
4610 W 12th Street, Davenport, IA 52804
Local realty services provided by:Better Homes and Gardens Real Estate Connections
4610 W 12th Street,Davenport, IA 52804
$439,900
- 3 Beds
- 2 Baths
- 1,633 sq. ft.
- Single family
- Active
Listed by: katelyn cooper
Office: ruhl&ruhl realtors moline
MLS#:12734569
Source:MLSNI
Price summary
- Price:$439,900
- Price per sq. ft.:$269.38
- Monthly HOA dues:$8.33
About this home
Stunning New Construction by Nagle Builders and Move-In Ready! Welcome home to this 2026 newly built beautiful 3-bedroom, 2-full-bath, featuring a 2-car attached garage and thoughtfully designed modern finishes throughout. This inviting open-concept layout offers a bright and spacious living area, an elegant kitchen featuring an island, a large walk-in pantry, and an open dining area. All three bedrooms are conveniently located on the main floor, including a spacious primary suite featuring a walk-in closet, double vanity, and generous walk-in shower. The home also offers main-floor laundry for added convenience, and a patio out back leading into the backyard!
Contact an agent
Home facts
- Year built:2026
- Listing ID #:12734569
- Updated:October 14, 2026 at 09:44 PM
Rooms and interior
- Bedrooms:3
- Total bathrooms:2
- Full bathrooms:2
- Rooms Total:6
- Bathrooms Description:Soaking Tub, Steam Shower
- Kitchen Description:Dishwasher, Microwave, Range, Refrigerator
- Basement Description:Full, Unfinished
- Living area:1,633 sq. ft.
Heating and cooling
- Cooling:Central Air
- Heating:Electric, Natural Gas
- Central air:Yes
Structure and exterior
- Roof:Asphalt
- Year built:2026
- Building area:1,633 sq. ft.
- Lot area:0.21 Acres
- Architectural Style:Ranch
- Foundation Description:Concrete Perimeter
- Levels:1 Story
Utilities
- Water:Public
- Sewer:Public Sewer
Finances and disclosures
- Price:$439,900
- Price per sq. ft.:$269.38
- Tax amount:$752 (2025)
Parking
- Total parking spaces:2
- Parking description:Attached Garage, Concrete, Garage
- Garage:Yes
- Garage spaces:2
 Copyright 2026 Midwest Real Estate Data LLC. All rights reserved. The data relating to real estate for sale on this web site comes in part from the Broker Reciprocity Program of the Midwest Real Estate Data LLC. Listing information is deemed reliable but not guaranteed.
New listings near 4610 W 12th Street
- New
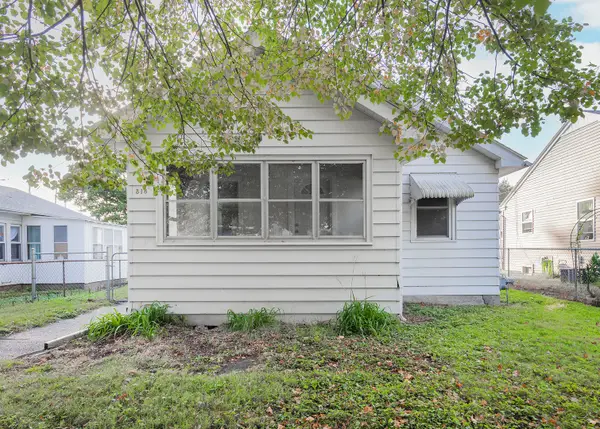 $104,900Active2 beds 1 baths713 sq. ft.
318 S Hazelwood Avenue, Davenport, IA 52802
MLS# 12744898Listed by: RUHL&RUHL REALTORS MOLINE - New
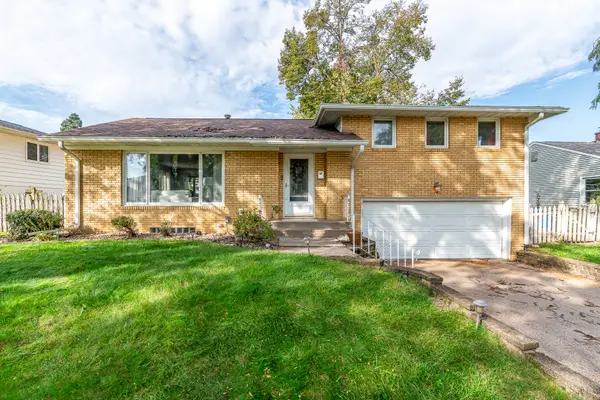 $260,000Active2 beds 1 baths1,244 sq. ft.
2138 Kohler Drive, Davenport, IA 52803
MLS# 12782644Listed by: RE/MAX CONCEPTS BETTENDORF - New
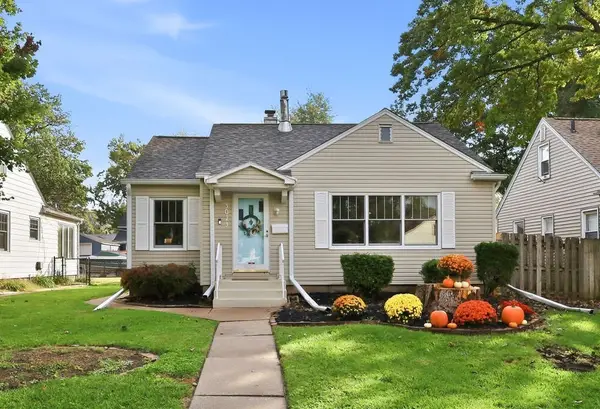 $227,500Active3 beds 2 baths1,248 sq. ft.
3023 Jefferson Avenue, Davenport, IA 52803
MLS# 12784699Listed by: RUHL&RUHL REALTORS BETTENDORF - New
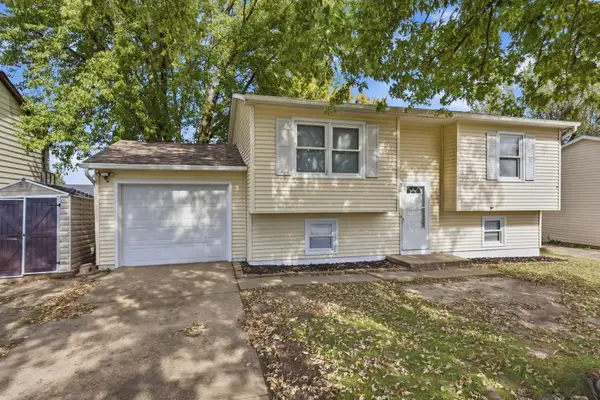 $189,900Active3 beds 1 baths1,492 sq. ft.
2110 W 58th Street, Davenport, IA 52806
MLS# 12785094Listed by: RE/MAX CONCEPTS BETTENDORF - New
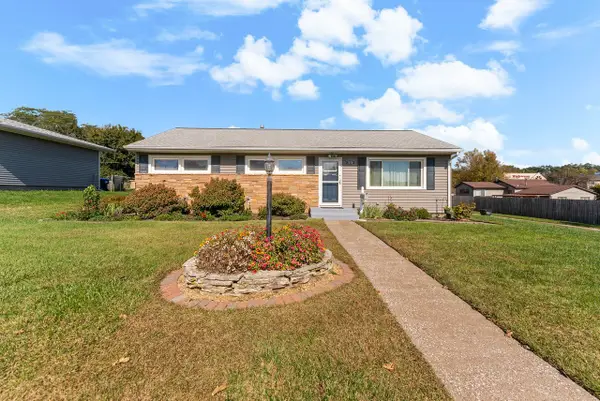 $214,900Active3 beds 2 baths1,056 sq. ft.
1818 W 38th Place, Davenport, IA 52806
MLS# 12784195Listed by: PRESTIGE REALTY QC - New
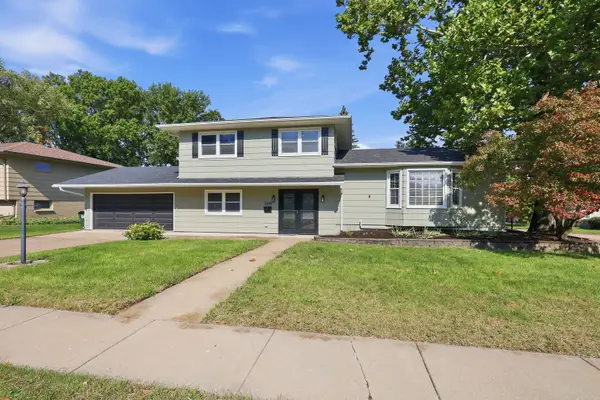 $300,000Active4 beds 2 baths2,376 sq. ft.
2438 E Columbia Avenue, Davenport, IA 52803
MLS# 12783145Listed by: RUHL&RUHL REALTORS BETTENDORF - New
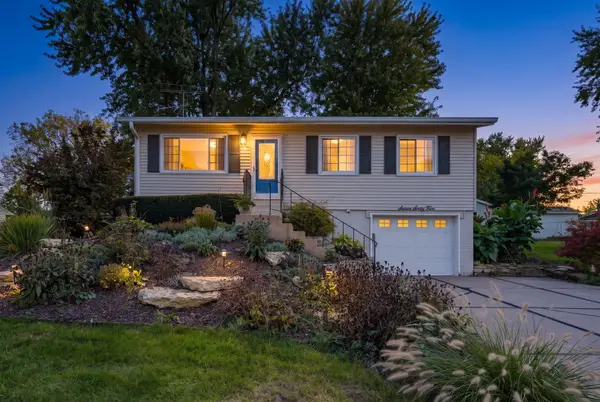 $195,000Active2 beds 1 baths1,147 sq. ft.
765 Colony Drive, Davenport, IA 52806
MLS# 12783093Listed by: RUHL&RUHL REALTORS DAVENPORT - New
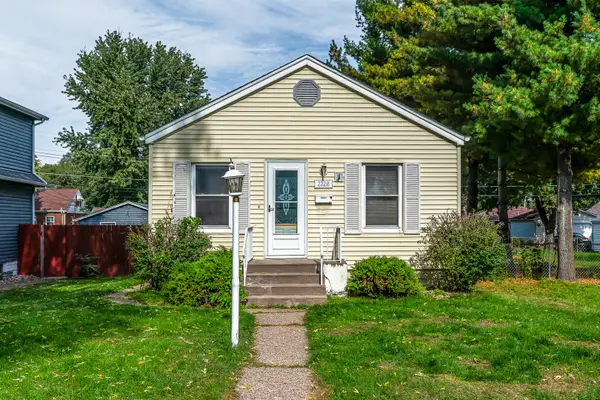 $144,900Active2 beds 1 baths660 sq. ft.
2228 W High Street, Davenport, IA 52804
MLS# 12783688Listed by: RUHL&RUHL REALTORS DAVENPORT - New
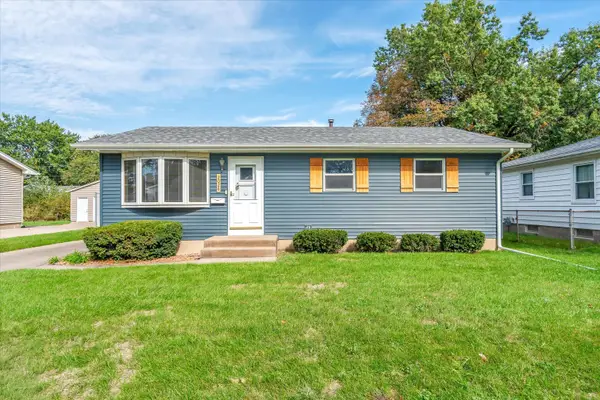 $199,900Active2 beds 2 baths1,976 sq. ft.
2028 W 34th Street, Davenport, IA 52806
MLS# 12784235Listed by: RE/MAX CONCEPTS BETTENDORF - New
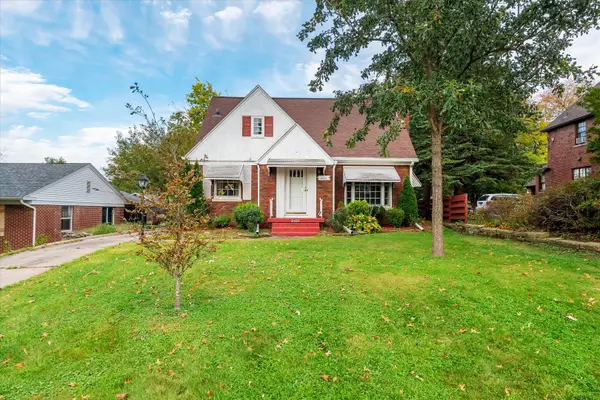 $239,900Active5 beds 3 baths2,006 sq. ft.
2421 N Gaines Street, Davenport, IA 52804
MLS# 12783933Listed by: RE/MAX CONCEPTS BETTENDORF


Protect your home and budget from life's surprises with an Assurant Home Warranty, backed by a partner that supports you through every step of homeownership. Explore Plans.
© 2026 Better Homes and Gardens Real Estate LLC. An Anywhere Real Estate company. All rights reserved. Better Homes and Gardens® Real Estate is a registered trademark owned by Meredith Operations Corporation, licensed to Better Homes and Gardens Real Estate LLC and used with permission. Better Homes and Gardens Real Estate LLC fully supports the principles of the Fair Housing Act and the Equal Opportunity Act. Listing information is deemed reliable but is not guaranteed accurate.
Each office is independently owned and operated.
Any services or products provided by third parties are not provided by, affiliated with or related to Better Homes and Gardens Real Estate LLC, or its affiliated companies.