
4637 E 49th Court, Davenport, IA 52807
Local realty services provided by:Better Homes and Gardens Real Estate Star Homes
4637 E 49th Court,Davenport, IA 52807
$506,000
- 4 Beds
- 4 Baths
- - sq. ft.
- Single family
- Sold
Listed by: richard bassford, melissa greer
Office: re/max concepts bettendorf
MLS#:12745185
Source:MLSNI
Sorry, we are unable to map this address
Price summary
- Price:$506,000
About this home
4-bedroom, 3.5-bathroom 2-story home on a large level lot leading to a cul-de-sac in Davenport, situated within the Bettendorf School District. The main level features two living spaces, a formal dining area, an informal dining space, a main-floor laundry room, and a large kitchen equipped with granite countertops (2011), skylights (2017), gas stove (2012), dishwasher (2013), garbage disposal (2017), and refrigerator/freezer (2017). Living spaces feature a fireplace mantle with custom built-in shelves (2014) and plantation blinds installed throughout the home (2010). The main floor also includes a rear sunroom providing access to a composite deck (2017) via a replacement sliding door (2023). The upper level contains all four bedrooms, highlighted by a primary suite with a walk-in closet and an en suite bathroom. The fully finished basement expands the total living area with a recreation room and a full bathroom. Interior updates include fresh paint, new carpet throughout, and a replacement furnace. Mechanical and exterior updates include a water heater (2024), A/C unit (2018), roof shingles (2017), external light fixtures (2023), shutters (2023), refurbished front porch columns (2023), mailbox (2022), and updated landscaping (2024). Outside, the property includes a front porch, back composite deck, and an attached 3-car garage....
Contact an agent
Home facts
- Year built:1998
- Subdivision & Development:Osells
- Listing ID #:12745185
- Updated:October 05, 2026 at 07:36 AM
Rooms and interior
- Bedrooms:4
- Total bathrooms:4
- Full bathrooms:3
- Half bathrooms:1
- Rooms Total:10
- Dining Description:Separate Dining Room
- Bathrooms Description:Whirlpool
- Kitchen Description:Dishwasher, Disposal, Gas Cooktop, Gas Oven, Microwave, Range, Range Hood, Refrigerator
- Basement Description:Egress Window, Finished, Full
Heating and cooling
- Cooling:Central Air
- Heating:Forced Air, Natural Gas
- Central air:Yes
Structure and exterior
- Roof:Asphalt
- Year built:1998
- Lot Features:Cul-De-Sac
- Foundation Description:Brick/Mortar, Concrete Perimeter
- Levels:2 Story
Utilities
- Water:Public
- Sewer:Public Sewer
Finances and disclosures
- Price:$506,000
Features and amenities
- Amenities:Radon Mitigation System, Sump Pump
Parking
- Total parking spaces:3
- Parking description:Attached Garage, Concrete, Garage
- Garage:Yes
- Garage spaces:3
 Copyright 2026 Midwest Real Estate Data LLC. All rights reserved. The data relating to real estate for sale on this web site comes in part from the Broker Reciprocity Program of the Midwest Real Estate Data LLC. Listing information is deemed reliable but not guaranteed.
New listings near 4637 E 49th Court
- New
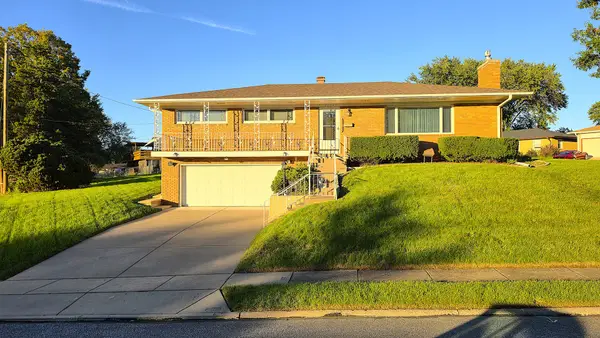 $259,900Active3 beds 3 baths1,428 sq. ft.
2214 W Hayes Street, Davenport, IA 52804
MLS# 12775889Listed by: QC RESERVE - REAL BROKER, LLC - New
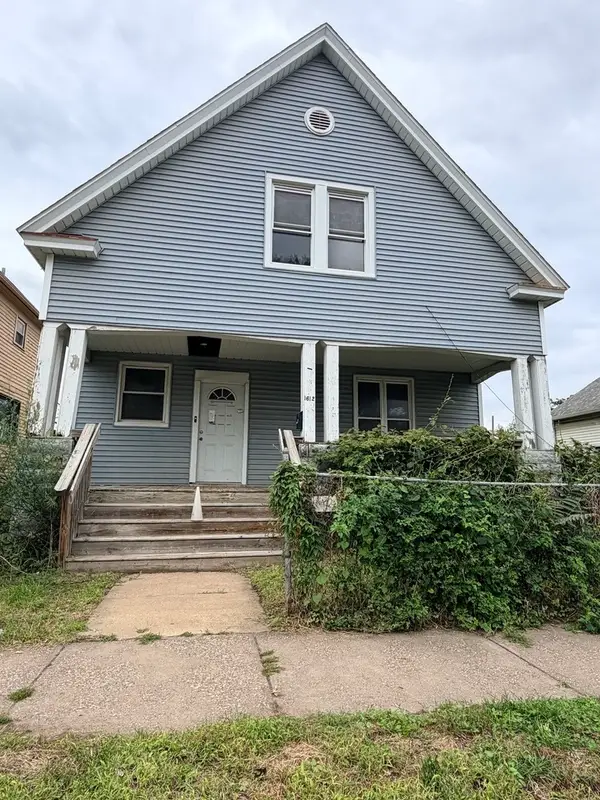 $63,900Active3 beds 1 baths1,557 sq. ft.
1612 W 3rd Street, Davenport, IA 52802
MLS# 12769485Listed by: KW 1ADVANTAGE - New
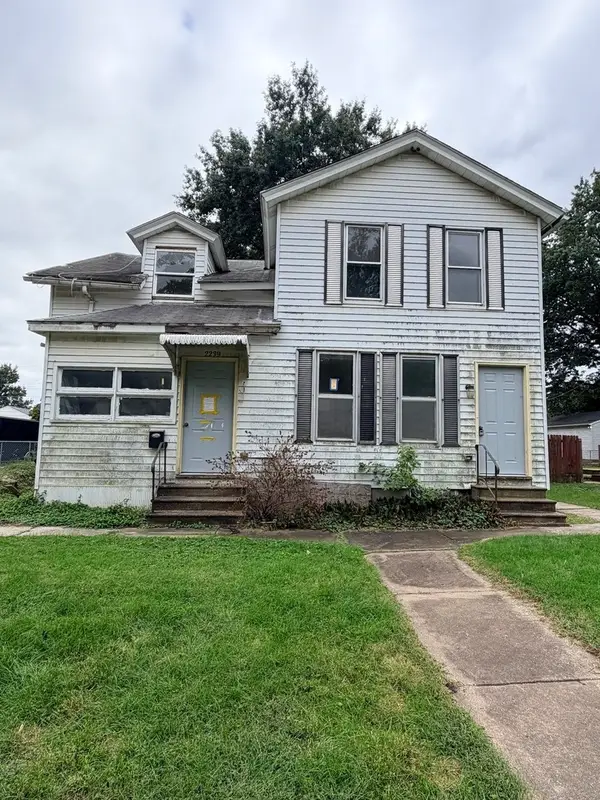 $39,900Active-- beds -- baths
2239 W 4th Street, Davenport, IA 52802
MLS# 12769592Listed by: KW 1ADVANTAGE - New
 $82,000Active3 beds 2 baths1,608 sq. ft.
1522 W 13th Street, Davenport, IA 52804
MLS# 12769724Listed by: KW 1ADVANTAGE - New
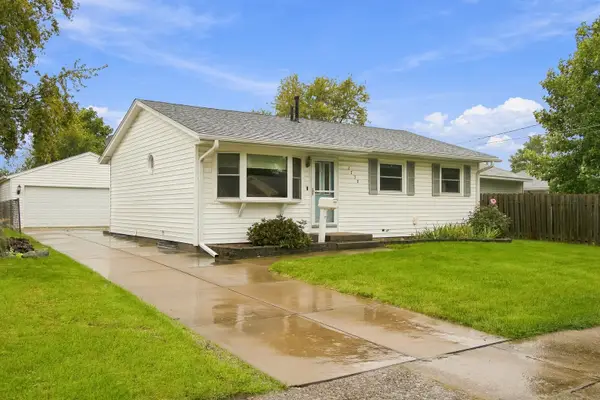 $185,000Active4 beds 2 baths1,536 sq. ft.
2730 N Gayman Avenue, Davenport, IA 52804
MLS# 12771342Listed by: KW 1ADVANTAGE - New
 $54,500Active3 beds 1 baths1,517 sq. ft.
1425 W 15th Street, Davenport, IA 52804
MLS# 12774406Listed by: NAVIGATE LPT REALTY - New
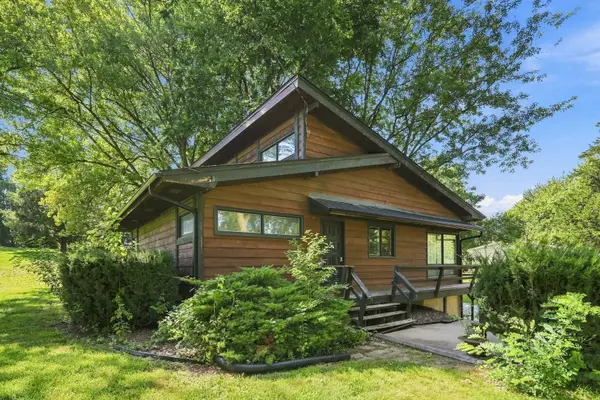 $310,000Active5 beds 3 baths1,782 sq. ft.
5014 Lorton Avenue, Davenport, IA 52807
MLS# 12774362Listed by: EPIQUE REALTY 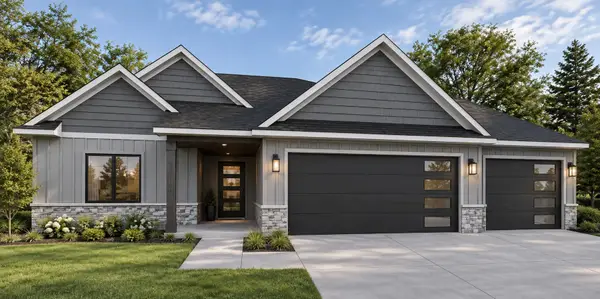 $706,669Pending5 beds 3 baths2,039 sq. ft.
4802 Willow Circle, Davenport, IA 52806
MLS# 12634865Listed by: QC RESERVE - REAL BROKER, LLC- New
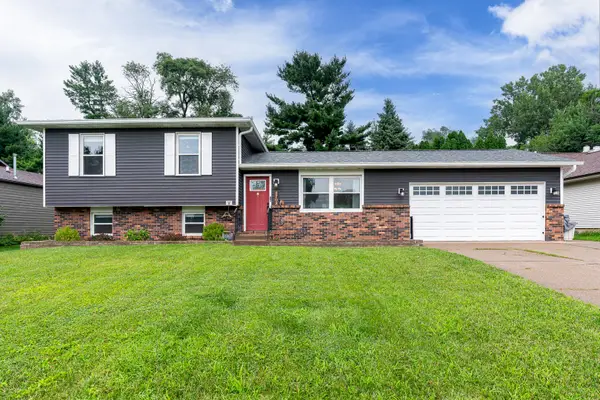 $253,900Active3 beds 2 baths1,822 sq. ft.
2702 W 46th Street, Davenport, IA 52806
MLS# 12773936Listed by: RUHL&RUHL REALTORS DAVENPORT - New
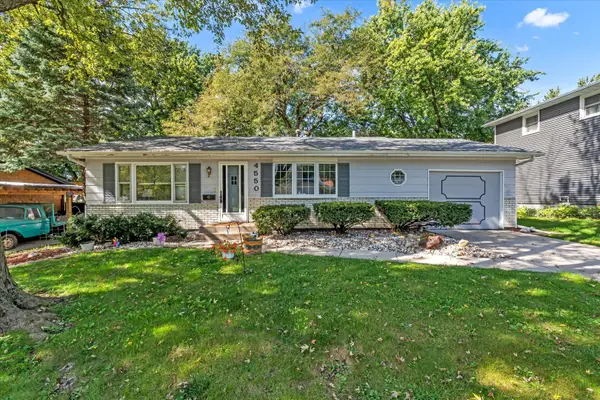 $215,000Active3 beds 2 baths1,064 sq. ft.
4550 Sheridan Street, Davenport, IA 52806
MLS# 12773968Listed by: REAL BROKER, LLC


Protect your home and budget from life's surprises with an Assurant Home Warranty, backed by a partner that supports you through every step of homeownership. Explore Plans.
© 2026 Better Homes and Gardens Real Estate LLC. An Anywhere Real Estate company. All rights reserved. Better Homes and Gardens® Real Estate is a registered trademark owned by Meredith Operations Corporation, licensed to Better Homes and Gardens Real Estate LLC and used with permission. Better Homes and Gardens Real Estate LLC fully supports the principles of the Fair Housing Act and the Equal Opportunity Act. Listing information is deemed reliable but is not guaranteed accurate.
Each office is independently owned and operated.
Any services or products provided by third parties are not provided by, affiliated with or related to Better Homes and Gardens Real Estate LLC, or its affiliated companies.