
5200 Villa Drive #36, Davenport, IA 52806
Local realty services provided by:Better Homes and Gardens Real Estate Connections
5200 Villa Drive #36,Davenport, IA 52806
$355,000
- 3 Beds
- 3 Baths
- - sq. ft.
- Condominium
- Sold
Listed by: lisa stolte
Office: re/max concepts moline
MLS#:12715101
Source:MLSNI
Sorry, we are unable to map this address
Price summary
- Price:$355,000
- Monthly HOA dues:$130
About this home
Don't miss the opportunity to own this beautifully maintained 3-bedroom villa, perfectly situated on a picturesque lot with mature trees and overlooking a peaceful pond. Step inside to a stunning open dining and living room that flows into a warm, inviting sitting room with breathtaking views of the serene backyard. The main level offers comfortable, convenient living with a spacious primary suite featuring an ensuite bathroom and a large walk-in closet. You'll also appreciate the main-floor laundry, a dedicated office, a large eat-in kitchen and a welcoming dining and living room. The finished lower level provides even more living space with a large recreation room, a third bedroom, a full bathroom, and an incredible screened-in porch - the perfect place to relax and enjoy the beauty of the outdoors. This exceptional home combines comfort, convenience, and scenic views in a setting you'll love coming home to.
Contact an agent
Home facts
- Year built:1998
- Listing ID #:12715101
- Updated:October 18, 2026 at 08:10 AM
Rooms and interior
- Bedrooms:3
- Total bathrooms:3
- Full bathrooms:3
- Rooms Total:7
- Dining Description:Separate Dining Room
- Kitchen Description:Dishwasher, Disposal, Microwave, Range, Refrigerator
- Basement Description:Full, Partially Finished
Heating and cooling
- Cooling:Central Air
- Heating:Natural Gas
- Central air:Yes
Structure and exterior
- Roof:Asphalt
- Year built:1998
- Foundation Description:Concrete Perimeter
Utilities
- Water:Public
- Sewer:Public Sewer
Finances and disclosures
- Price:$355,000
- Tax amount:$5,258 (2024)
Features and amenities
- Laundry features:Dryer, Washer
 Copyright 2026 Midwest Real Estate Data LLC. All rights reserved. The data relating to real estate for sale on this web site comes in part from the Broker Reciprocity Program of the Midwest Real Estate Data LLC. Listing information is deemed reliable but not guaranteed.
New listings near 5200 Villa Drive #36
- New
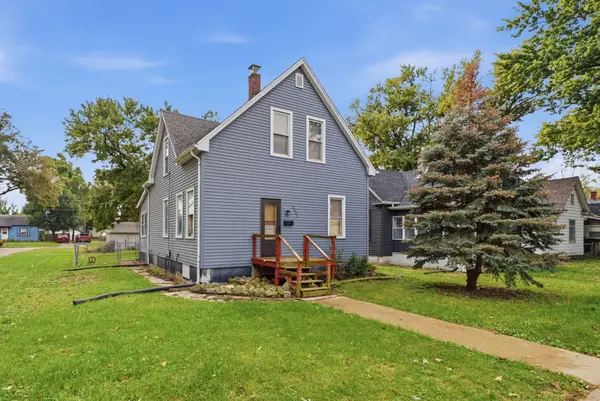 $55,000Active3 beds 1 baths1,142 sq. ft.
2501 Mckinley Avenue, Davenport, IA 52802
MLS# 12784636Listed by: EXP REALTY - New
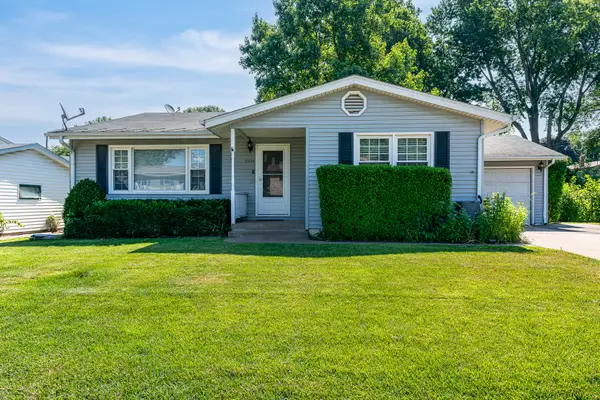 $214,500Active3 beds 2 baths1,726 sq. ft.
2233 Jebens Avenue, Davenport, IA 52804
MLS# 12787666Listed by: RUHL&RUHL REALTORS DAVENPORT - New
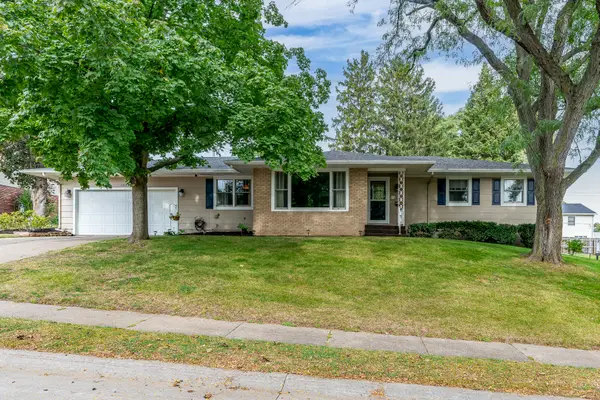 $289,000Active2 beds 3 baths1,742 sq. ft.
1324 Hayes Court, Davenport, IA 52804
MLS# 12786336Listed by: MEL FOSTER CO. DAVENPORT - New
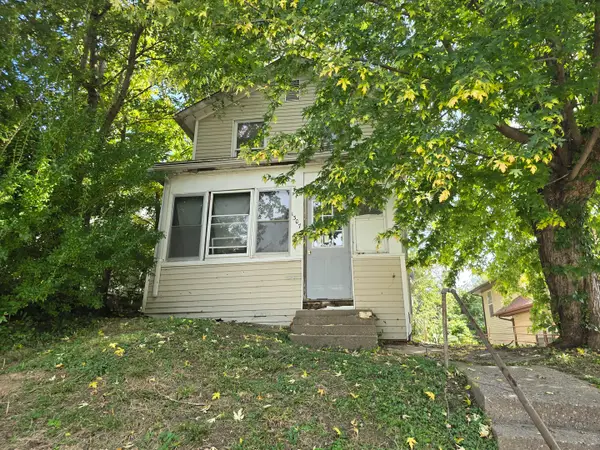 $19,000Active2 beds 1 baths915 sq. ft.
1307 Leclaire Street, Davenport, IA 52803
MLS# 12787156Listed by: 3% LISTING COMPANY, LLC - New
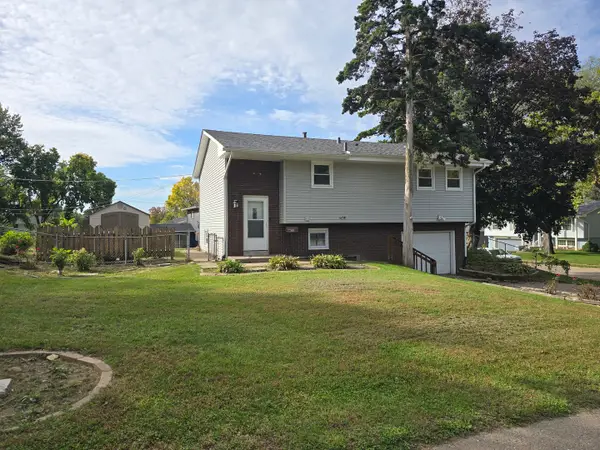 $168,900Active3 beds 2 baths994 sq. ft.
769 W 46th Street, Davenport, IA 52806
MLS# 12787291Listed by: 3% LISTING COMPANY, LLC - New
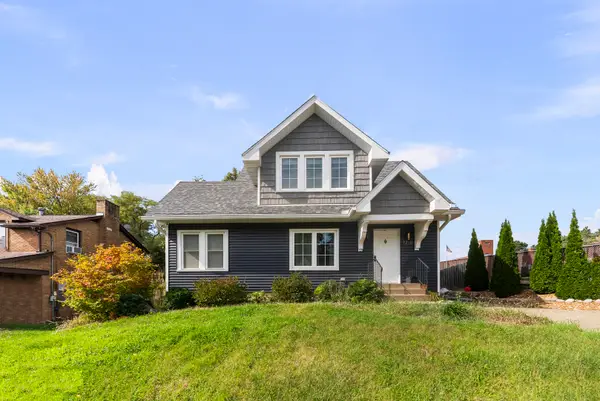 $255,000Active2 beds 2 baths1,162 sq. ft.
1718 Spring Street, Davenport, IA 52803
MLS# 12781502Listed by: MEL FOSTER CO. DAVENPORT - New
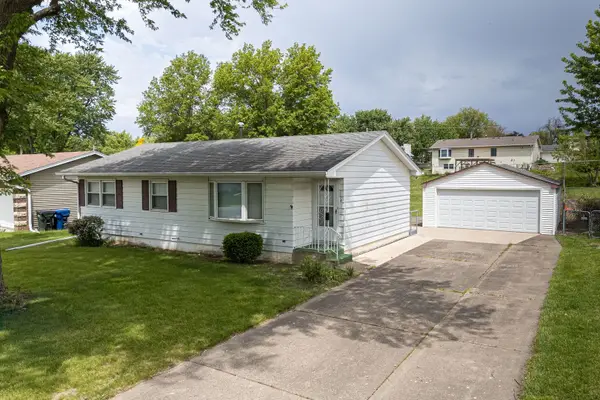 $175,000Active3 beds 2 baths1,076 sq. ft.
2524 W 43rd Street, Davenport, IA 52806
MLS# 12785435Listed by: EXCHANGE BROKERS - New
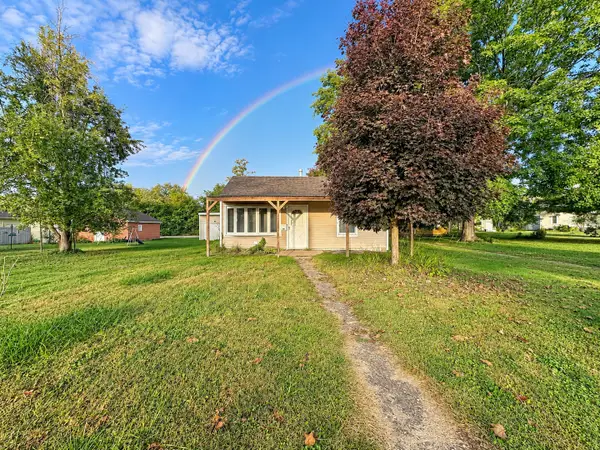 $125,000Active2 beds 1 baths972 sq. ft.
624 S Ohio Avenue, Davenport, IA 52802
MLS# 12784519Listed by: RE/MAX CONCEPTS BETTENDORF - New
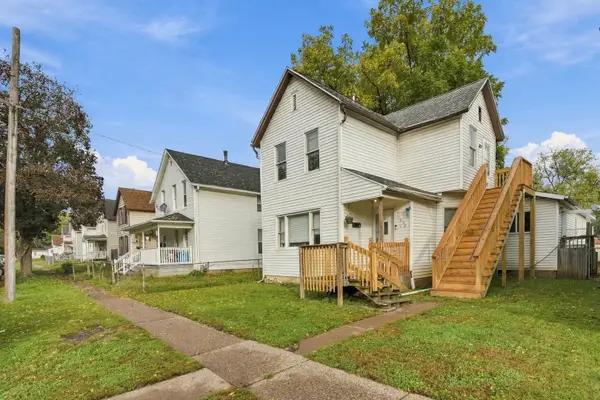 $85,000Active7 beds 2 baths2,393 sq. ft.
1828 W 6th Street, Davenport, IA 52802
MLS# 12785709Listed by: EPIQUE REALTY - Open Sun, 1 to 2pmNew
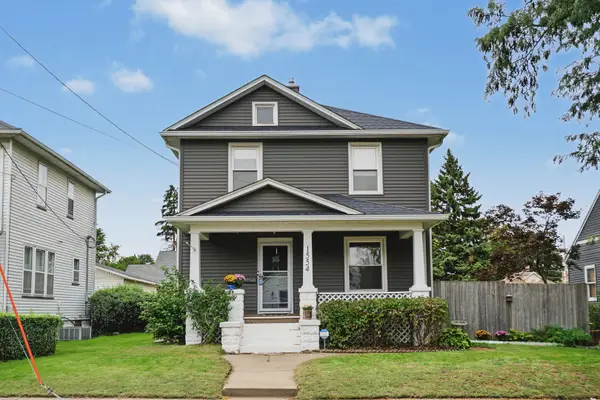 $169,900Active3 beds 2 baths1,248 sq. ft.
1554 W High Street, Davenport, IA 52804
MLS# 12786005Listed by: RUHL&RUHL REALTORS MOLINE


Protect your home and budget from life's surprises with an Assurant Home Warranty, backed by a partner that supports you through every step of homeownership. Explore Plans.
© 2026 Better Homes and Gardens Real Estate LLC. An Anywhere Real Estate company. All rights reserved. Better Homes and Gardens® Real Estate is a registered trademark owned by Meredith Operations Corporation, licensed to Better Homes and Gardens Real Estate LLC and used with permission. Better Homes and Gardens Real Estate LLC fully supports the principles of the Fair Housing Act and the Equal Opportunity Act. Listing information is deemed reliable but is not guaranteed accurate.
Each office is independently owned and operated.
Any services or products provided by third parties are not provided by, affiliated with or related to Better Homes and Gardens Real Estate LLC, or its affiliated companies.