
534 W 29th Street, Davenport, IA 52803
Local realty services provided by:Better Homes and Gardens Real Estate Star Homes
534 W 29th Street,Davenport, IA 52803
$163,000
- 3 Beds
- 1 Baths
- - sq. ft.
- Single family
- Sold
Listed by: curt berry
Office: re/max concepts bettendorf
MLS#:12742886
Source:MLSNI
Sorry, we are unable to map this address
Price summary
- Price:$163,000
About this home
There's more space here than meets the eye! Centrally located in Davenport, this charming 2-3 bedroom ranch offers a surprisingly flexible layout with finished lower-level space, a 2-car detached garage and a fenced backyard, all at a price that leaves room in the budget for making it your own. Inside, natural light fills the comfortable living room, while the separate dining area and efficient kitchen create an easy everyday flow. Two bedrooms and the full bath are conveniently located on the main level. Downstairs, the partially finished basement adds even more usable space with an additional non-conforming bedroom, office and recreation room - perfect for work-from-home space, hobbies, guests or simply room to spread out. Outside, enjoy the level fenced yard, patio, storage shed and plenty of garage space. Several important updates have already been taken care of, including a new roof in 2024, basement water-proofing with available transferrable warranty, and plumbing replaced throughout the home in 2026. If you're looking for a home that delivers space, function and value without breaking the budget, 534 W 29th St deserves a closer look!...
Contact an agent
Home facts
- Year built:1940
- Listing ID #:12742886
- Updated:October 11, 2026 at 07:55 AM
Rooms and interior
- Bedrooms:3
- Total bathrooms:1
- Full bathrooms:1
- Rooms Total:8
- Dining Description:Separate Dining Room
- Bathrooms Description:No Tub
- Kitchen Description:Microwave, Range, Refrigerator
- Basement Description:Full, Partially Finished
Heating and cooling
- Cooling:Central Air
- Heating:Natural Gas
- Central air:Yes
Structure and exterior
- Roof:Asphalt
- Year built:1940
- Architectural Style:Ranch
- Foundation Description:Block
- Levels:1 Story
Utilities
- Water:Public
- Sewer:Public Sewer
Finances and disclosures
- Price:$163,000
- Tax amount:$2,576 (2025)
Parking
- Total parking spaces:2
- Parking description:Detached Garage, Garage
- Garage:Yes
- Garage spaces:2
 Copyright 2026 Midwest Real Estate Data LLC. All rights reserved. The data relating to real estate for sale on this web site comes in part from the Broker Reciprocity Program of the Midwest Real Estate Data LLC. Listing information is deemed reliable but not guaranteed.
New listings near 534 W 29th Street
- New
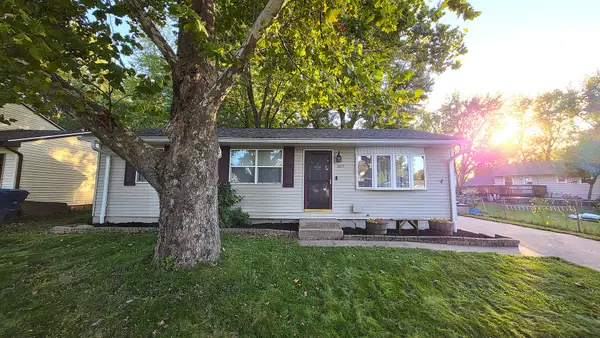 $175,000Active3 beds 2 baths960 sq. ft.
2015 Valley Drive, Davenport, IA 52806
MLS# 12781530Listed by: QC RESERVE - REAL BROKER, LLC - New
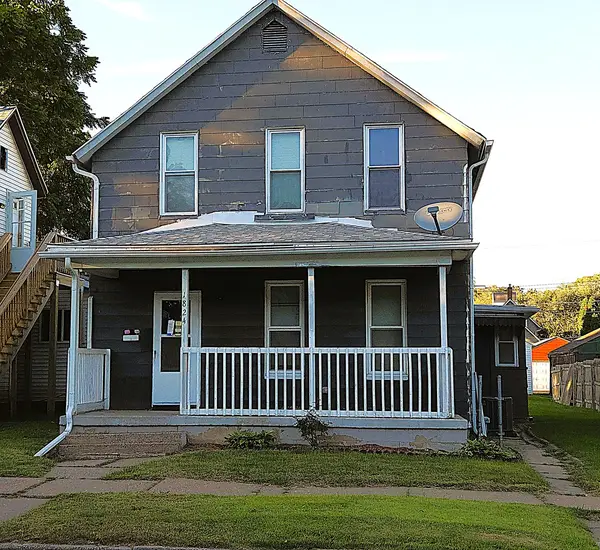 $89,900Active4 beds 1 baths1,324 sq. ft.
1824 W 6th Street, Davenport, IA 52802
MLS# 12780841Listed by: MEL FOSTER CO. DAVENPORT - New
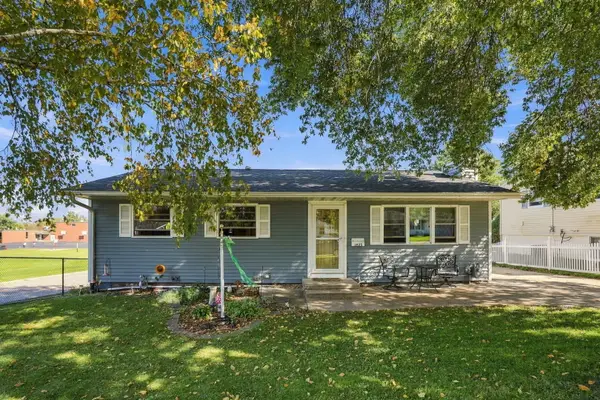 $189,900Active4 beds 2 baths1,040 sq. ft.
1925 N Elsie Avenue, Davenport, IA 52804
MLS# 12779963Listed by: EPIQUE REALTY - New
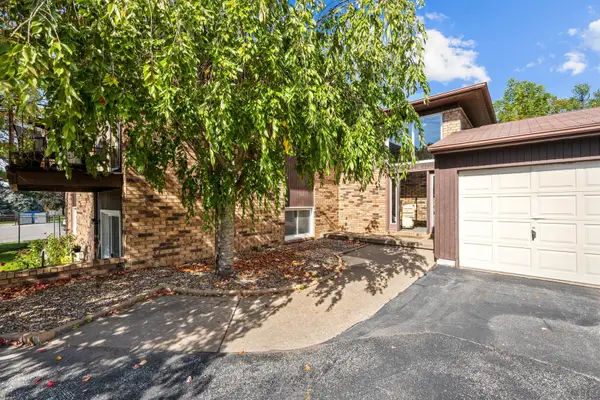 $99,999Active2 beds 1 baths719 sq. ft.
3810 Spring Street, Davenport, IA 52807
MLS# 12778469Listed by: RAINMAKER COLLECTIVE - REAL BROKER, LLC - New
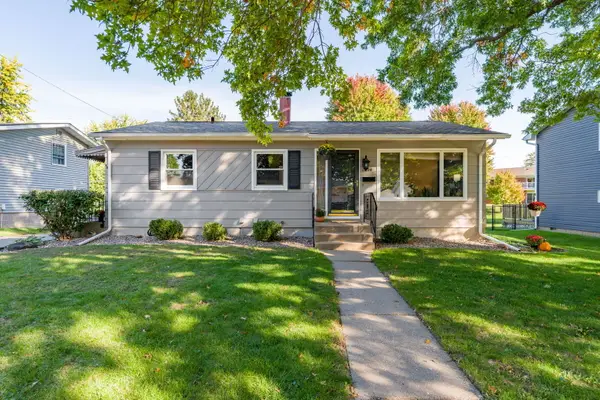 $242,000Active3 beds 2 baths1,547 sq. ft.
1828 E 32nd Street, Davenport, IA 52807
MLS# 12781214Listed by: MEL FOSTER CO. DAVENPORT - New
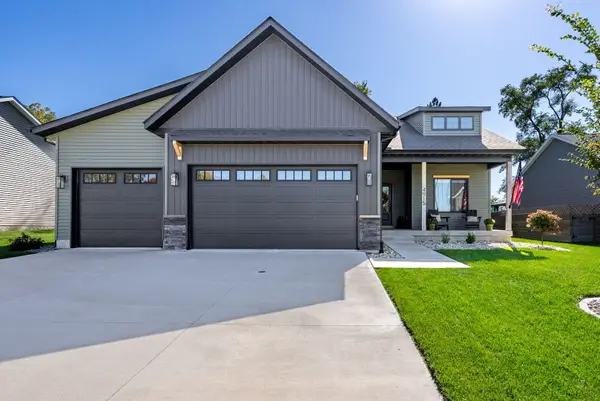 $499,900Active4 beds 3 baths1,629 sq. ft.
4915 Willow Circle, Davenport, IA 52806
MLS# 12781708Listed by: QC RESERVE - REAL BROKER, LLC - New
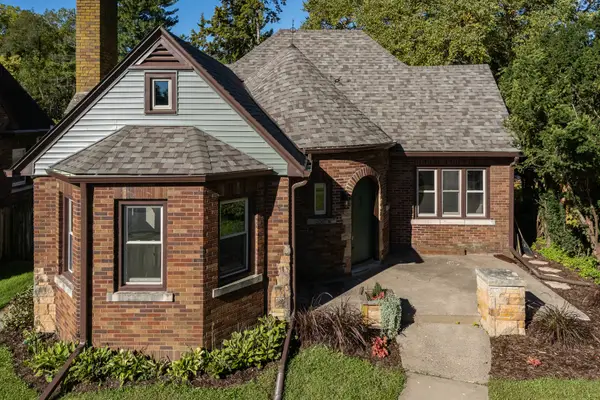 $385,000Active5 beds 3 baths3,100 sq. ft.
1616 Marlo Avenue, Davenport, IA 52803
MLS# 12772168Listed by: RE/MAX CONCEPTS MOLINE - New
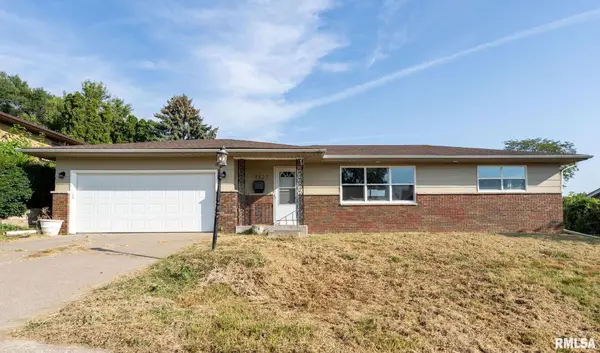 $209,000Active3 beds 2 baths1,144 sq. ft.
1322 Northlawn Road, Davenport, IA 52804
MLS# 12780385Listed by: RAINMAKER COLLECTIVE - REAL BROKER, LLC - New
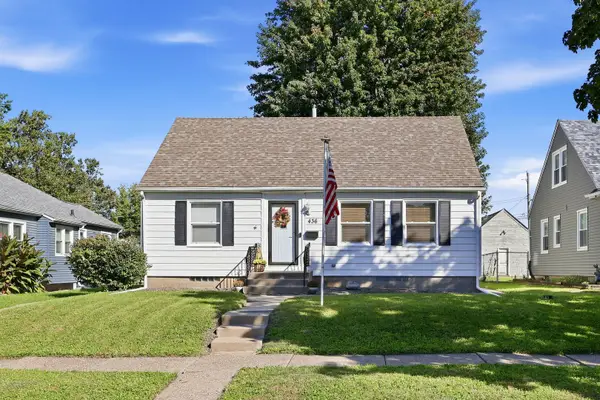 $184,900Active3 beds 2 baths1,480 sq. ft.
436 W Garfield Street, Davenport, IA 52803
MLS# 12777954Listed by: RUHL&RUHL REALTORS DAVENPORT - New
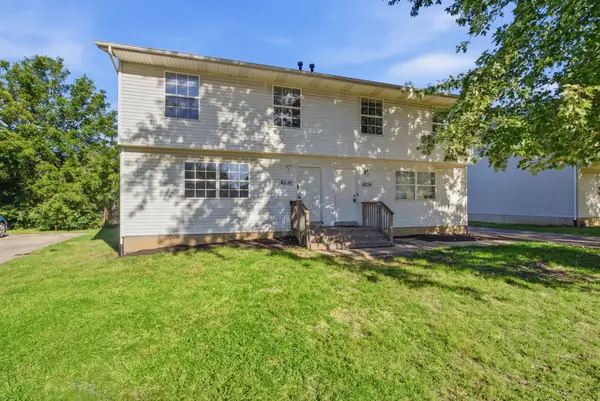 $189,900Active6 beds 4 baths
6232 Appomattox Road, Davenport, IA 52806
MLS# 12781557Listed by: 3% LISTING COMPANY, LLC


Protect your home and budget from life's surprises with an Assurant Home Warranty, backed by a partner that supports you through every step of homeownership. Explore Plans.
© 2026 Better Homes and Gardens Real Estate LLC. An Anywhere Real Estate company. All rights reserved. Better Homes and Gardens® Real Estate is a registered trademark owned by Meredith Operations Corporation, licensed to Better Homes and Gardens Real Estate LLC and used with permission. Better Homes and Gardens Real Estate LLC fully supports the principles of the Fair Housing Act and the Equal Opportunity Act. Listing information is deemed reliable but is not guaranteed accurate.
Each office is independently owned and operated.
Any services or products provided by third parties are not provided by, affiliated with or related to Better Homes and Gardens Real Estate LLC, or its affiliated companies.