
6412 Forest Road, Davenport, IA 52807
Local realty services provided by:Better Homes and Gardens Real Estate Connections
6412 Forest Road,Davenport, IA 52807
$735,000
- 5 Beds
- 4 Baths
- - sq. ft.
- Single family
- Sold
Listed by: sara smith-dewulf
Office: rainmaker collective - real broker, llc.
MLS#:12706867
Source:MLSNI
Sorry, we are unable to map this address
Price summary
- Price:$735,000
About this home
Massive, custom East Davenport ranch with over 4,100 square feet finished! 5 bedrooms, and 4 bathrooms plus 3 car heated garage with epoxy floors. Walk into a beautiful great room with soaring ceilings, formal & informal dining spaces, gas fireplace. Huge kitchen with stainless steel appliances, & pantry. Main level laundry. Sun room off the back! Door leads out to the new composite deck, nearly half acre level yard, and fire pit area. 3 nice size bedrooms on the main level. The primary suite has a nice walk in closet & spacious full bathroom with dual vanity's, tile walk in shower, and soaker tub. The finished walk out basement has ample space for entertaining! 2 additional bedrooms, storage space, and additional full bathroom. Convenient location near parks, schools, parking & shopping!
Contact an agent
Home facts
- Year built:2005
- Listing ID #:12706867
- Updated:September 18, 2026 at 07:13 AM
Rooms and interior
- Bedrooms:5
- Total bathrooms:4
- Full bathrooms:3
- Half bathrooms:1
- Rooms Total:10
- Dining Description:Breakfast Room, Combined With Living Room
- Kitchen Description:Dishwasher, Microwave, Range, Refrigerator
- Basement Description:Finished, Full
Heating and cooling
- Cooling:Central Air
- Heating:Forced Air, Natural Gas
- Central air:Yes
Structure and exterior
- Roof:Asphalt
- Year built:2005
- Architectural Style:Ranch
- Foundation Description:Concrete Perimeter
- Levels:1 Story
Utilities
- Water:Public
- Sewer:Public Sewer
Finances and disclosures
- Price:$735,000
- Tax amount:$9,346 (2025)
Parking
- Total parking spaces:3
- Parking description:Attached Garage, Garage
- Garage:Yes
- Garage spaces:3
 Copyright 2026 Midwest Real Estate Data LLC. All rights reserved. The data relating to real estate for sale on this web site comes in part from the Broker Reciprocity Program of the Midwest Real Estate Data LLC. Listing information is deemed reliable but not guaranteed.
New listings near 6412 Forest Road
- New
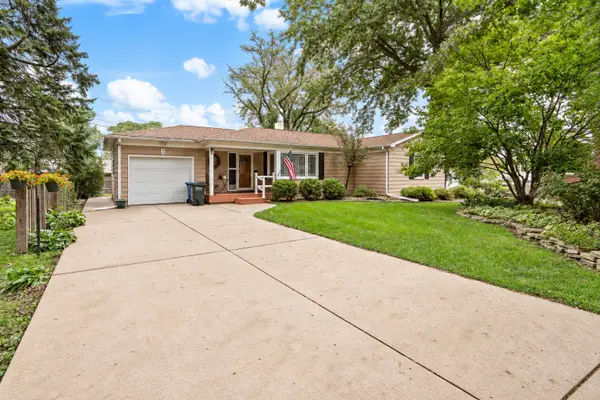 $215,000Active3 beds 2 baths1,718 sq. ft.
3 Hickory Grove Court, Davenport, IA 52804
MLS# 12736324Listed by: KW 1ADVANTAGE - New
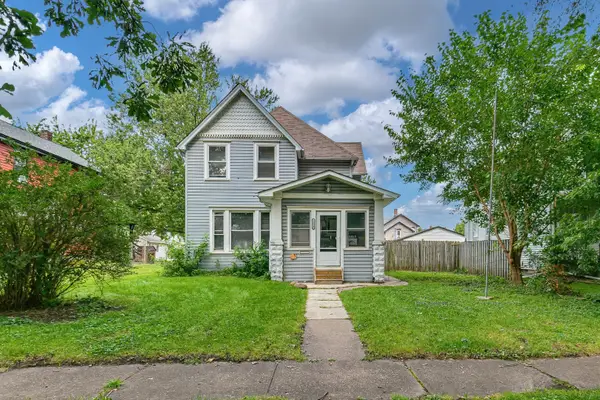 $135,000Active4 beds 1 baths1,588 sq. ft.
2214 W 2nd Street, Davenport, IA 52802
MLS# 12759864Listed by: MPM REALTY - Open Sun, 1 to 2:30pmNew
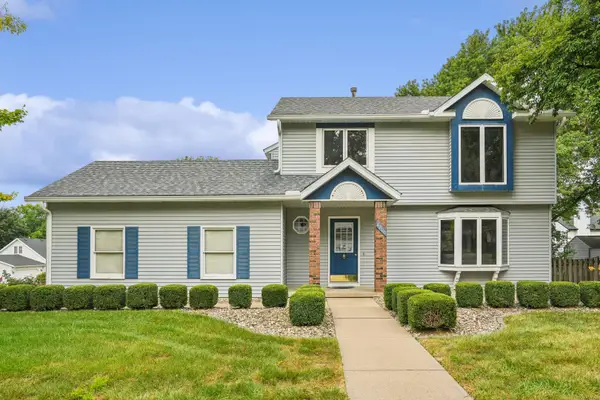 $269,900Active3 beds 3 baths1,420 sq. ft.
4806 Taylor Street, Davenport, IA 52806
MLS# 12734988Listed by: BUY SELL BUILD QC - REAL BROKER, LLC - New
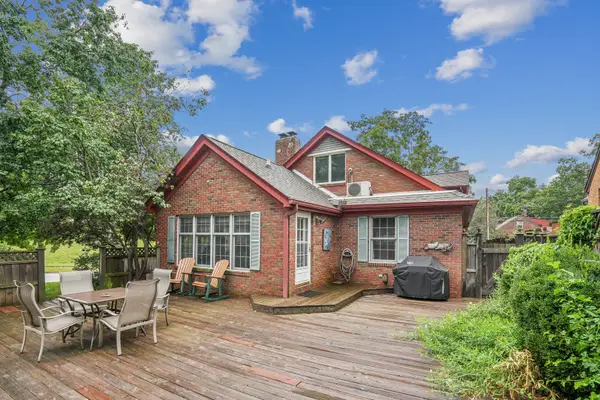 $279,900Active4 beds 3 baths3,434 sq. ft.
806 W Rusholme Street, Davenport, IA 52804
MLS# 12742017Listed by: RAINMAKER COLLECTIVE - REAL BROKER, LLC - New
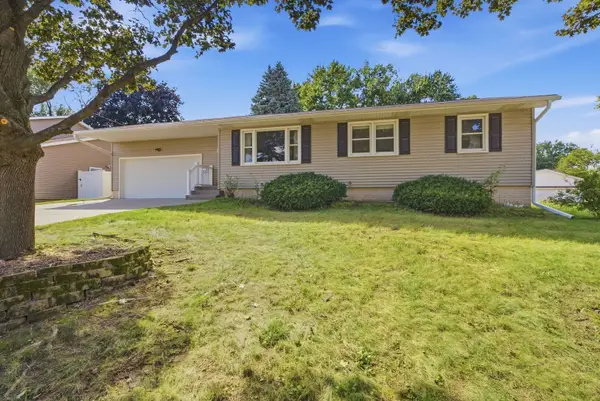 $234,900Active3 beds 2 baths1,628 sq. ft.
4702 Sheridan Street, Davenport, IA 52806
MLS# 12745434Listed by: NEXTHOME QC REALTY - New
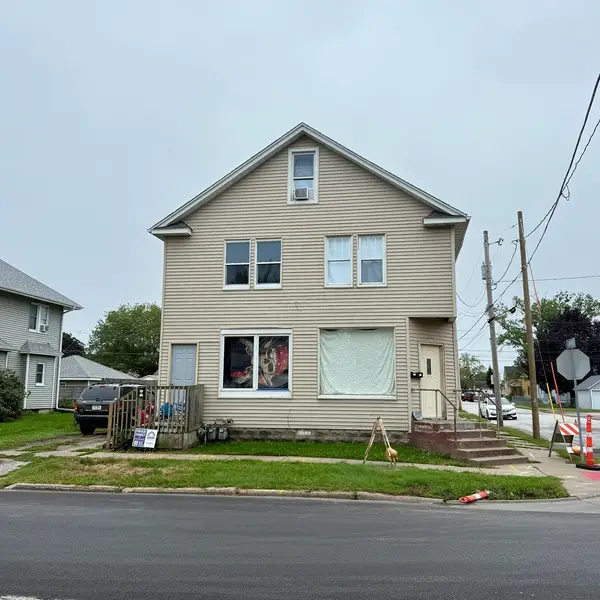 $199,000Active6 beds 2 baths
3643 Rockingham Road, Davenport, IA 52802
MLS# 12758638Listed by: BUY SELL BUILD QC - REAL BROKER, LLC - New
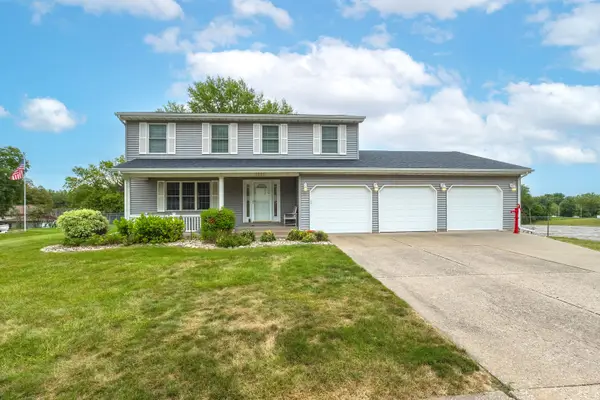 $385,000Active4 beds 3 baths1,928 sq. ft.
3715 Fairhaven Road, Davenport, IA 52807
MLS# 12754189Listed by: RUHL&RUHL REALTORS DAVENPORT - New
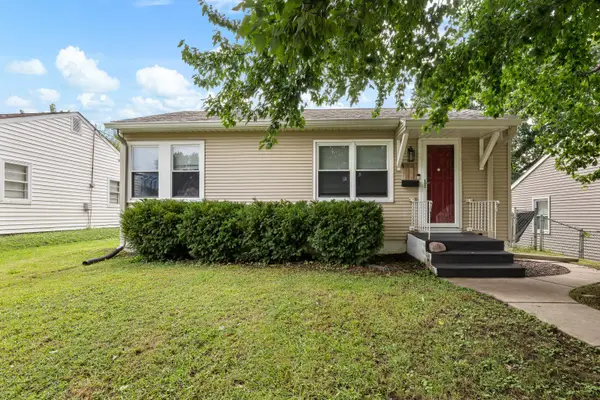 $159,900Active3 beds 2 baths894 sq. ft.
1511 W 37th Street, Davenport, IA 52806
MLS# 12761199Listed by: RUHL&RUHL REALTORS BETTENDORF - New
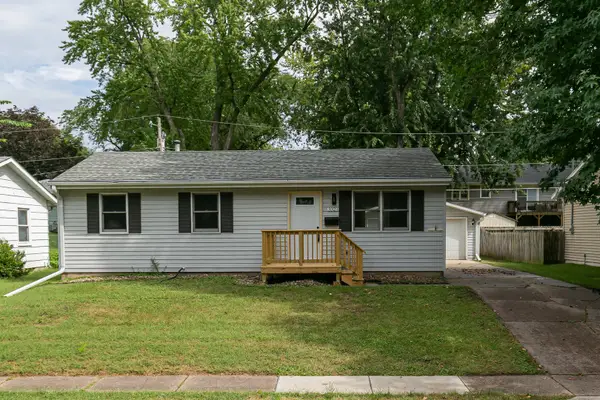 $250,000Active4 beds 2 baths1,617 sq. ft.
3323 Kimberly Downs Road, Davenport, IA 52807
MLS# 12759676Listed by: RE/MAX CONCEPTS BETTENDORF - New
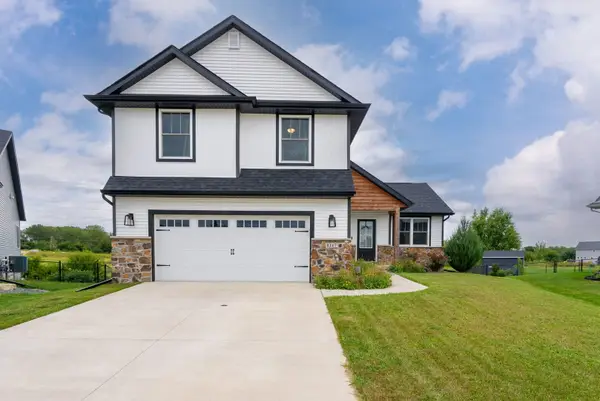 $429,900Active3 beds 3 baths1,931 sq. ft.
1217 W 64th Street, Davenport, IA 52806
MLS# 12759117Listed by: QC RESERVE - REAL BROKER, LLC


Protect your home and budget from life's surprises with an Assurant Home Warranty, backed by a partner that supports you through every step of homeownership. Explore Plans.
© 2026 Better Homes and Gardens Real Estate LLC. An Anywhere Real Estate company. All rights reserved. Better Homes and Gardens® Real Estate is a registered trademark owned by Meredith Operations Corporation, licensed to Better Homes and Gardens Real Estate LLC and used with permission. Better Homes and Gardens Real Estate LLC fully supports the principles of the Fair Housing Act and the Equal Opportunity Act. Listing information is deemed reliable but is not guaranteed accurate.
Each office is independently owned and operated.
Any services or products provided by third parties are not provided by, affiliated with or related to Better Homes and Gardens Real Estate LLC, or its affiliated companies.