
6503 Woodland Court, Davenport, IA 52807
Local realty services provided by:Better Homes and Gardens Real Estate Connections
6503 Woodland Court,Davenport, IA 52807
$595,000
- 3 Beds
- 4 Baths
- 3,125 sq. ft.
- Single family
- Pending
Listed by: kerry condon
Office: mel foster co. davenport
MLS#:12712472
Source:MLSNI
Price summary
- Price:$595,000
- Price per sq. ft.:$190.4
About this home
Pride in ownership will show when you view this 1 1/2 story home that sit on .74 acres in Jersey Farms. From the time you walk in the front door, you'll be greeted by the large foyer, cathedral ceilings and the cat walk from the second level. The main floor has it all, a den, great room with fireplace, master bedroom and bath suit, 4 season room, formal dining and the laundry room. The second level includes 2 bedrooms and a bath with bookcases in the hallway. The backyard will feel like you are on vacation with a fenced area that surrounds the in ground pool, pool deck, brick paver patio and the nicely appointed landscaping. Make sure to check out the oversized 3 car garage with plenty of space for all your storage needs. The basement includes a finished workout room, half bath and finished storage rooms. There is also a cedar closet with in the storage room. The balance of the basement is ready to be finished with some of the work already done. Updates include the kitchen, '09 and appliances, '24, master bathroom and closet, '21, roof shingles, '20, 2nd floor carpet, '24, four season room, '11, front door and windows in everything but the laundry, basement and four season room, '25, pool pump, '25, pool heater, '24 and HVAC, '18....
Contact an agent
Home facts
- Year built:1998
- Listing ID #:12712472
- Updated:September 08, 2026 at 08:07 AM
Rooms and interior
- Bedrooms:3
- Total bathrooms:4
- Full bathrooms:2
- Half bathrooms:2
- Rooms Total:10
- Dining Description:Eating Area, Separate Dining Room
- Bathrooms Description:No Tub
- Kitchen Description:Dishwasher, Disposal, Gas Oven, Microwave, Range, Range Hood, Refrigerator
- Basement Description:Full, Partially Finished
- Living area:3,125 sq. ft.
Heating and cooling
- Cooling:Central Air
- Heating:Forced Air, Natural Gas
- Central air:Yes
Structure and exterior
- Roof:Asphalt
- Year built:1998
- Building area:3,125 sq. ft.
- Lot area:0.74 Acres
- Lot Features:Corner Lot, Mature Trees
- Foundation Description:Concrete Perimeter
- Levels:1.5 Story
Utilities
- Water:Public
- Sewer:Public Sewer
Finances and disclosures
- Price:$595,000
- Price per sq. ft.:$190.4
- Tax amount:$6,194 (2024)
Features and amenities
- Laundry features:Dryer, Washer
- Amenities:Ceiling Fan(s)
Parking
- Total parking spaces:3
- Parking description:Attached Garage, Concrete, Garage
- Garage:Yes
- Garage spaces:3
 Copyright 2026 Midwest Real Estate Data LLC. All rights reserved. The data relating to real estate for sale on this web site comes in part from the Broker Reciprocity Program of the Midwest Real Estate Data LLC. Listing information is deemed reliable but not guaranteed.
New listings near 6503 Woodland Court
- New
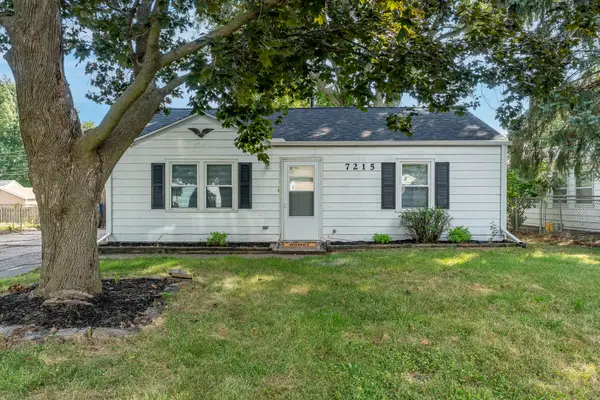 $125,000Active2 beds 1 baths792 sq. ft.
7215 Volquardsen Avenue, Davenport, IA 52806
MLS# 12752415Listed by: KELLER WILLIAMS LEGACY GROUP - New
 $273,000Active5 beds 3 baths2,086 sq. ft.
32 Oak Lane, Davenport, IA 52803
MLS# 12581301Listed by: KW 1ADVANTAGE - New
 $525,000Active6 beds 4 baths3,885 sq. ft.
1338 W 61st Street, Davenport, IA 52806
MLS# 12749995Listed by: EXP REALTY - New
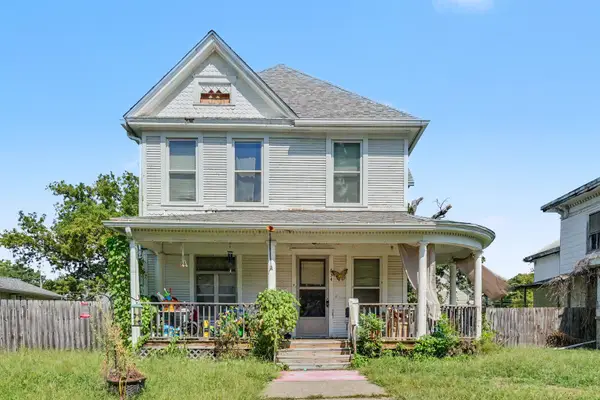 $139,900Active3 beds 2 baths1,766 sq. ft.
634 E 13th Street, Davenport, IA 52803
MLS# 12739700Listed by: BUY SELL BUILD QC - REAL BROKER, LLC - New
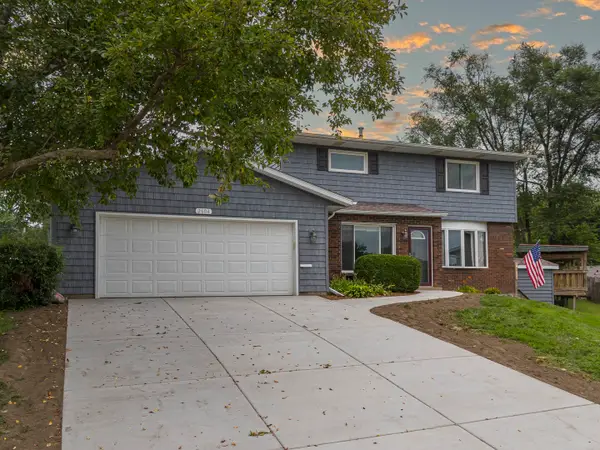 $375,000Active5 beds 4 baths2,208 sq. ft.
2604 E 34th Street Court, Davenport, IA 52807
MLS# 12752145Listed by: BUY SELL BUILD QC - REAL BROKER, LLC - New
 $215,000Active3 beds 2 baths1,351 sq. ft.
2216 N Sturdevant Street, Davenport, IA 52804
MLS# 12749282Listed by: RUHL&RUHL REALTORS DAVENPORT - New
 $359,900Active4 beds 3 baths1,944 sq. ft.
2423 E 32nd Street, Davenport, IA 52807
MLS# 12749809Listed by: RUHL&RUHL REALTORS DEWITT - New
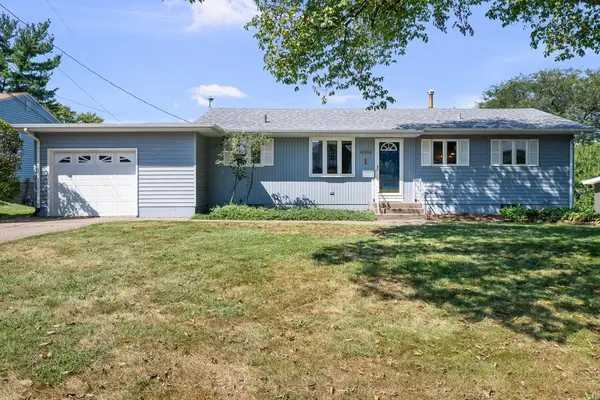 $212,000Active4 beds 2 baths1,120 sq. ft.
4334 N Hancock Avenue, Davenport, IA 52806
MLS# 12751660Listed by: EXP REALTY - New
 $89,900Active2 beds 1 baths1,144 sq. ft.
26 Blue Grass Court, Davenport, IA 52802
MLS# 12751997Listed by: RUHL&RUHL REALTORS BETTENDORF - New
 $369,000Active4 beds 4 baths1,476 sq. ft.
2625 Revo Road, Davenport, IA 52806
MLS# 12751574Listed by: QC RESERVE - REAL BROKER, LLC


Protect your home and budget from life's surprises with an Assurant Home Warranty, backed by a partner that supports you through every step of homeownership. Explore Plans.
© 2026 Better Homes and Gardens Real Estate LLC. An Anywhere Real Estate company. All rights reserved. Better Homes and Gardens® Real Estate is a registered trademark owned by Meredith Operations Corporation, licensed to Better Homes and Gardens Real Estate LLC and used with permission. Better Homes and Gardens Real Estate LLC fully supports the principles of the Fair Housing Act and the Equal Opportunity Act. Listing information is deemed reliable but is not guaranteed accurate.
Each office is independently owned and operated.
Any services or products provided by third parties are not provided by, affiliated with or related to Better Homes and Gardens Real Estate LLC, or its affiliated companies.