
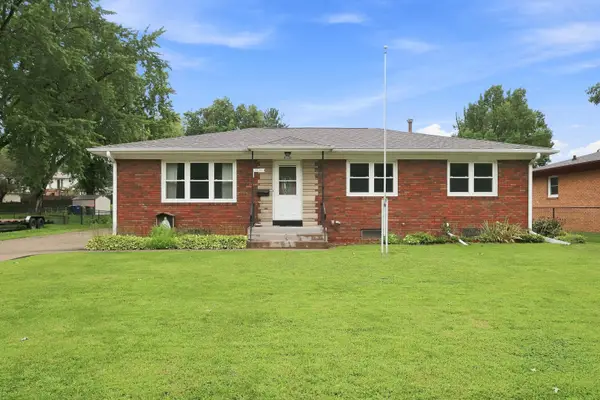
6511 Kelling Street, Davenport, IA 52806
Local realty services provided by:Better Homes and Gardens Real Estate Star Homes
6511 Kelling Street,Davenport, IA 52806
$309,000
- 4 Beds
- 2 Baths
- 2,236 sq. ft.
- Single family
- Active
Listed by: shelly ortega
Office: re/max concepts bettendorf
MLS#:12723259
Source:MLSNI
Price summary
- Price:$309,000
- Price per sq. ft.:$138.19
About this home
Well...I cleaned up pretty nicely, don't you think? There isn't a room inside me that hasn't been given a fresh new beginning. From top to bottom, nearly every inch has been thoughtfully renovated, blending today's modern finishes with the kind of layout that makes everyday life feel effortless. Step inside and you'll immediately notice my fresh paint, beautiful luxury vinyl plank flooring, updated lighting, and a stunning brand-new kitchen that's ready to steal the show. Gorgeous cabinetry, sleek quartz countertops, and clean, timeless finishes create a space that's just as perfect for your morning coffee as it is for hosting family and friends. Better yet, there's plenty of room to customize the space to fit your lifestyle-add a large center island for gathering around while meals are prepared, or create a welcoming eat-in kitchen with a family dining table where everyone naturally comes together. Then there's my favorite room...My sunken living room is designed to impress, featuring a dramatic floor-to-ceiling fireplace wall that anchors the space while an oversized matte black ceiling fan ties the entire room together with a modern designer feel. It's the kind of room you'll look forward to coming home to every single day. The bathrooms didn't settle for ordinary either. Beautiful tile work transforms each space into something that feels more like a boutique hotel than your average home. On the main level, you'll find three comfortable bedrooms and a beautifully updated full bathroom. Downstairs, I've got even more surprises waiting. A spacious recreation room offers endless possibilities for movie nights, game days, or entertaining, while a fourth bedroom is paired with an attached office, nursery, dressing room, or private retreat. An additional full bathroom makes the lower level ideal for guests, teenagers, or multi-generational living. Step outside and the entertaining continues. Fire up the grill on the spacious wood deck, gather around the firepit under the stars, or enjoy evenings on the expansive patio stretching behind the attached two-car garage. Whether you're hosting the neighborhood or simply unwinding after work, this backyard was built for making memories. I've taken care of the important things, too, with a furnace in 2020, roof in 2021, and new air conditioning in 2026, giving you confidence that many of the big-ticket updates are already behind you. And when it's time to leave home, you'll love what's waiting just outside your door. Tee off at Red Hawk Golf Course only steps away, grab breakfast or dinner at the iconic Machine Shed, or hop on Interstate 80 in just minutes for an easy commute anywhere in the Quad Cities. I'm not just move-in ready...I'm the kind of home that lets you unpack, invite everyone over, and start making memories from day one....
Contact an agent
Home facts
- Year built:1975
- Listing ID #:12723259
- Updated:August 14, 2026 at 11:21 AM
Rooms and interior
- Bedrooms:4
- Total bathrooms:2
- Full bathrooms:2
- Rooms Total:9
- Kitchen Description:Dishwasher, Microwave
- Basement Description:Finished, Full
- Living area:2,236 sq. ft.
Heating and cooling
- Cooling:Central Air
- Heating:Forced Air, Natural Gas
- Central air:Yes
Structure and exterior
- Roof:Asphalt
- Year built:1975
- Building area:2,236 sq. ft.
- Lot area:0.14 Acres
- Exterior Features:Fire Pit
- Foundation Description:Block
- Levels:1 Story
Schools
- High school:North High School
- Middle school:Wood Middle School
- Elementary school:Fillmore Elementary School
Utilities
- Water:Public
- Sewer:Public Sewer
Finances and disclosures
- Price:$309,000
- Price per sq. ft.:$138.19
- Tax amount:$3,202 (2024)
Parking
- Total parking spaces:2
- Parking description:Attached Garage, Concrete, Garage
- Garage:Yes
- Garage spaces:2
 Copyright 2026 Midwest Real Estate Data LLC. All rights reserved. The data relating to real estate for sale on this web site comes in part from the Broker Reciprocity Program of the Midwest Real Estate Data LLC. Listing information is deemed reliable but not guaranteed.
New listings near 6511 Kelling Street
- New
 $225,000Active3 beds 2 baths2,050 sq. ft.
2512 N Howell Street, Davenport, IA 50804
MLS# 12685075Listed by: EXP REALTY - New
 $259,900Active3 beds 2 baths1,120 sq. ft.
Address Withheld By Seller, Davenport, IA 52806
MLS# 12731495Listed by: MEL FOSTER CO. DAVENPORT - New
 $499,900Active3 beds 3 baths2,249 sq. ft.
3835 N Utah Avenue, Davenport, IA 52806
MLS# 12728434Listed by: BUY SELL BUILD QC - REAL BROKER, LLC - New
 $245,000Active4 beds 2 baths2,381 sq. ft.
11434 140th Street Place, Davenport, IA 52804
MLS# 12731414Listed by: PRESTIGE REALTY QC - New
 $240,000Active3 beds 2 baths1,334 sq. ft.
4131 N Linwood Avenue, Davenport, IA 52806
MLS# 12732053Listed by: RUHL&RUHL REALTORS MOLINE - New
 $344,900Active4 beds 3 baths1,362 sq. ft.
4702 W 13th Street, Davenport, IA 52804
MLS# 12730116Listed by: MEL FOSTER CO. DAVENPORT - New
 $189,900Active3 beds 1 baths960 sq. ft.
630 W Lombard Street, Davenport, IA 52803
MLS# 12696899Listed by: RAINMAKER COLLECTIVE - REAL BROKER, LLC - Open Sun, 2 to 3pmNew
 $315,000Active3 beds 3 baths1,428 sq. ft.
1503 W 46th Place, Davenport, IA 52806
MLS# 12731360Listed by: EPIQUE REALTY - New
 $21,000Active0.18 Acres
Lot 65 W 66th Street, Davenport, IA 52806
MLS# 12731450Listed by: NEXTHOME QC REALTY - New
 $39,900Active-- beds -- baths
2014 Claussen Street, Davenport, IA 52802
MLS# 12728358Listed by: EPIQUE REALTY


Protect your home and budget from life's surprises with an Assurant Home Warranty, backed by a partner that supports you through every step of homeownership. Explore Plans.
© 2026 Better Homes and Gardens Real Estate LLC. An Anywhere Real Estate company. All rights reserved. Better Homes and Gardens® Real Estate is a registered trademark owned by Meredith Operations Corporation, licensed to Better Homes and Gardens Real Estate LLC and used with permission. Better Homes and Gardens Real Estate LLC fully supports the principles of the Fair Housing Act and the Equal Opportunity Act. Listing information is deemed reliable but is not guaranteed accurate.
Each office is independently owned and operated.
Any services or products provided by third parties are not provided by, affiliated with or related to Better Homes and Gardens Real Estate LLC, or its affiliated companies.