
7127 Madison Street, Davenport, IA 52806
Local realty services provided by:Better Homes and Gardens Real Estate Connections
7127 Madison Street,Davenport, IA 52806
$484,900
- 5 Beds
- 4 Baths
- 2,148 sq. ft.
- Single family
- Active
Listed by: andria henning, niki greenwood
Office: epique realty
MLS#:12713495
Source:MLSNI
Price summary
- Price:$484,900
- Price per sq. ft.:$225.74
About this home
Welcome home to this charming and spacious 5-bedroom, 3.5-bath home designed for comfortable living and effortless entertaining! The open-concept main level offers a bright and inviting layout, creating the perfect space for everyday life and hosting family and friends. Step outside onto the spacious deck overlooking the backyard-an ideal spot to enjoy your morning coffee, summer barbecues, or peaceful evenings. The finished walkout basement adds even more living space with a large family room, a fifth bedroom, and a full bathroom, making it perfect for guests, a home office, or multi-generational living. The attached 2-car garage provides convenience, while the newly installed fence offers a great play area for kids and pets. Even better, the backyard extends well beyond the fenced area, giving you an abundance of outdoor space to enjoy. The included playset is ready for endless fun, and there's plenty of room for family gatherings, outdoor games, gardening, or simply relaxing and taking in the peaceful surroundings. This home truly offers the perfect combination of space, comfort, and functionality-inside and out!...
Contact an agent
Home facts
- Year built:2013
- Subdivision & Development:Oakbrook North
- Listing ID #:12713495
- Updated:August 20, 2026 at 11:28 PM
Rooms and interior
- Bedrooms:5
- Total bathrooms:4
- Full bathrooms:3
- Half bathrooms:1
- Rooms Total:9
- Kitchen Description:Dishwasher, Disposal, Microwave, Range, Refrigerator
- Basement Description:Egress Window, Finished, Full
- Living area:2,148 sq. ft.
Heating and cooling
- Cooling:Central Air
- Heating:Forced Air, Natural Gas
- Central air:Yes
Structure and exterior
- Roof:Asphalt
- Year built:2013
- Building area:2,148 sq. ft.
- Lot area:0.46 Acres
- Lot Features:Cul-De-Sac
- Foundation Description:Concrete Perimeter
- Levels:2 Story
Utilities
- Water:Public
- Sewer:Public Sewer
Finances and disclosures
- Price:$484,900
- Price per sq. ft.:$225.74
- Tax amount:$6,978 (2024)
Features and amenities
- Amenities:Ceiling Fan(s), Radon Mitigation System
Parking
- Total parking spaces:2
- Parking description:Attached Garage, Garage
- Garage:Yes
- Garage spaces:2
 Copyright 2026 Midwest Real Estate Data LLC. All rights reserved. The data relating to real estate for sale on this web site comes in part from the Broker Reciprocity Program of the Midwest Real Estate Data LLC. Listing information is deemed reliable but not guaranteed.
New listings near 7127 Madison Street
- New
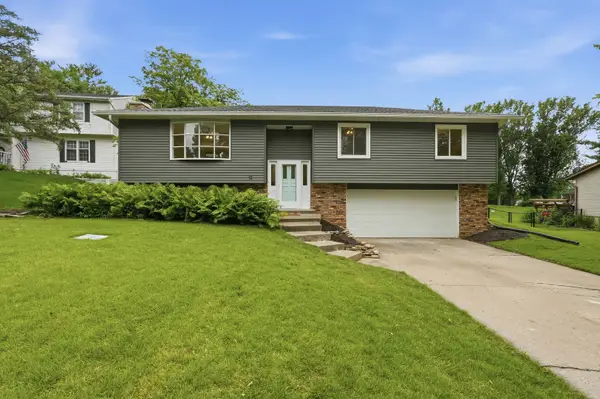 $339,900Active3 beds 3 baths1,790 sq. ft.
1721 E 42nd Court, Davenport, IA 52807
MLS# 12738542Listed by: RUHL&RUHL REALTORS DAVENPORT - New
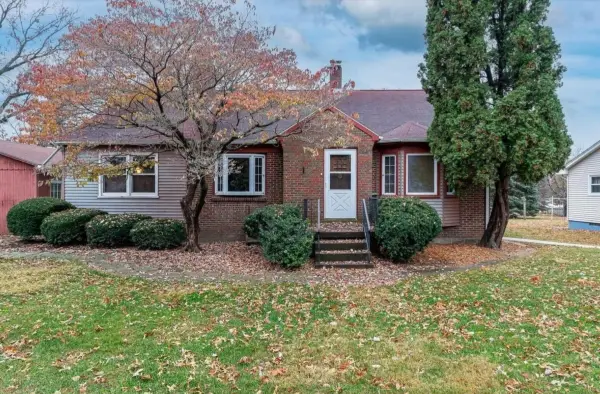 $239,900Active2 beds 1 baths1,819 sq. ft.
1517 W Kimberly Road, Davenport, IA 52806
MLS# 12736963Listed by: EXP REALTY - New
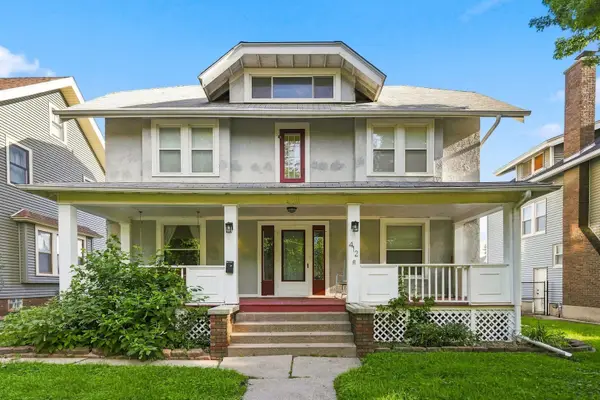 $279,900Active5 beds 2 baths2,279 sq. ft.
412 E Rusholme Street, Davenport, IA 52803
MLS# 12736124Listed by: RAINMAKER COLLECTIVE - REAL BROKER, LLC - New
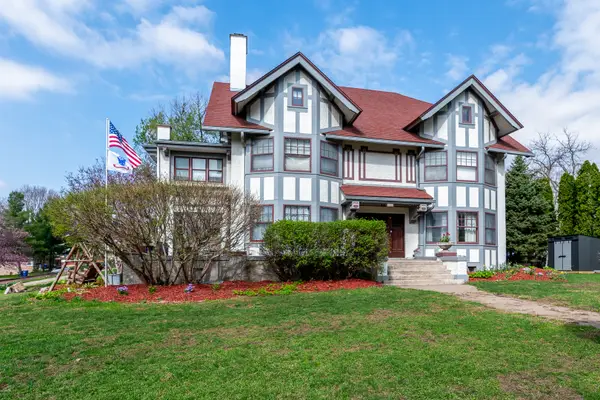 $550,000Active6 beds 5 baths5,793 sq. ft.
1008 Mississippi Avenue, Davenport, IA 52803
MLS# 12736318Listed by: RUHL&RUHL REALTORS DAVENPORT - New
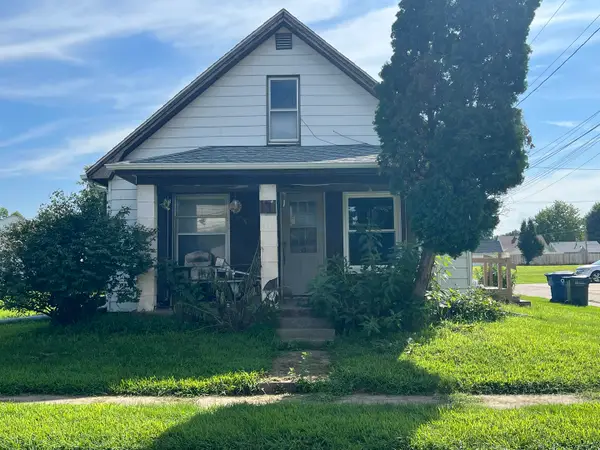 $25,000Active2 beds 1 baths1,128 sq. ft.
807 S Ohio Avenue, Davenport, IA 52802
MLS# 12737836Listed by: EXP REALTY - New
 $620,000Active3 beds 2 baths1,810 sq. ft.
6113 Duggleby Avenue, Davenport, IA 52807
MLS# 12735605Listed by: QC RESERVE - REAL BROKER, LLC - New
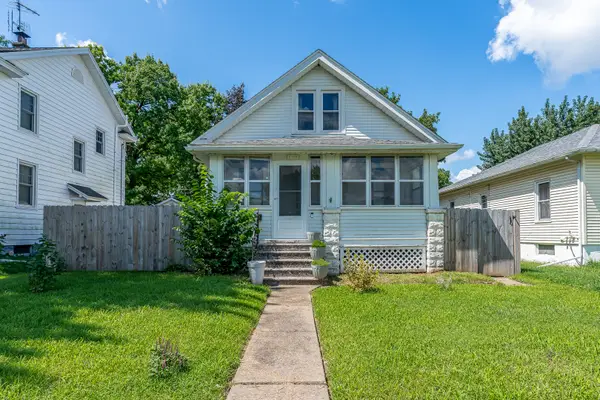 $145,000Active3 beds 1 baths1,056 sq. ft.
2712 Carey Avenue, Davenport, IA 52803
MLS# 12736394Listed by: KW 1ADVANTAGE - New
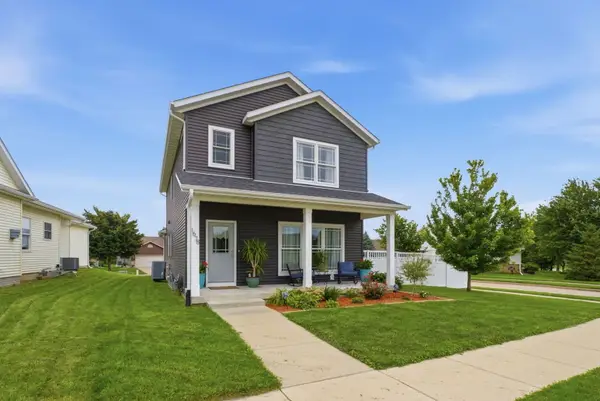 $449,900Active4 beds 4 baths2,330 sq. ft.
1678 Olde Brandy Lane, Davenport, IA 52807
MLS# 12736729Listed by: RE/MAX CONCEPTS BETTENDORF - New
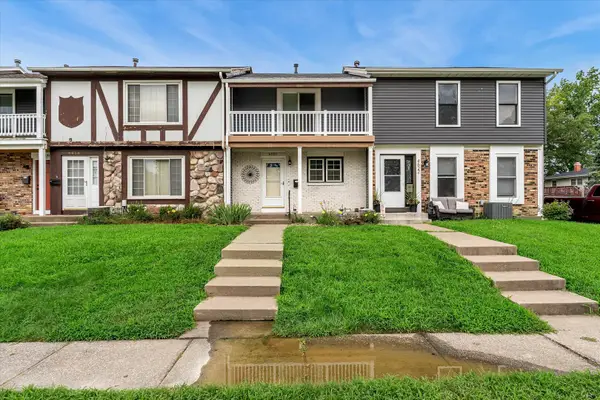 $165,000Active2 beds 2 baths1,428 sq. ft.
4620 Warren Street, Davenport, IA 52806
MLS# 12736884Listed by: RE/MAX CONCEPTS BETTENDORF - Open Sun, 12 to 1:30pmNew
 $162,900Active2 beds 1 baths835 sq. ft.
1201 E Central Park Avenue, Davenport, IA 50803
MLS# 12732518Listed by: MEL FOSTER CO. DAVENPORT


Protect your home and budget from life's surprises with an Assurant Home Warranty, backed by a partner that supports you through every step of homeownership. Explore Plans.
© 2026 Better Homes and Gardens Real Estate LLC. An Anywhere Real Estate company. All rights reserved. Better Homes and Gardens® Real Estate is a registered trademark owned by Meredith Operations Corporation, licensed to Better Homes and Gardens Real Estate LLC and used with permission. Better Homes and Gardens Real Estate LLC fully supports the principles of the Fair Housing Act and the Equal Opportunity Act. Listing information is deemed reliable but is not guaranteed accurate.
Each office is independently owned and operated.
Any services or products provided by third parties are not provided by, affiliated with or related to Better Homes and Gardens Real Estate LLC, or its affiliated companies.