
612 Dallas Street, De Soto, IA 50069
Local realty services provided by:Better Homes and Gardens Real Estate Innovations
612 Dallas Street,De Soto, IA 50069
$229,900
- 3 Beds
- 2 Baths
- 912 sq. ft.
- Single family
- Active
Listed by: matt webb
Office: platinum realty llc.
MLS#:746885
Source:IA_DMAAR
Price summary
- Price:$229,900
- Price per sq. ft.:$252.08
About this home
Skip the wait for new construction—this beautifully remodeled De Soto ranch is move-in ready and packed with the modern updates buyers want! From the moment you walk in, you’ll love the bright, fresh feel created by all-new windows, luxury vinyl plank flooring, and new carpet throughout the bedrooms. The completely renovated kitchen is the centerpiece of the home, featuring brand-new cabinetry, gorgeous granite countertops, and a clean, modern design that’s perfect for everyday living or entertaining friends and family. Enjoy the look and feel of a newer home without the hassle of building, landscaping from scratch, or taking on renovation projects after you move in. Located in the heart of De Soto, this home combines modern style, low-maintenance living, and the charm of an established small-town community. All the work has been done—just move in and make it yours!
Contact an agent
Home facts
- Year built:1968
- Listing ID #:746885
- Added:50 day(s) ago
- Updated:September 27, 2026 at 03:02 PM
Rooms and interior
- Bedrooms:3
- Total bathrooms:2
- Basement:Yes
- Basement Description:Unfinished
- Living area:912 sq. ft.
Heating and cooling
- Cooling:Central Air
- Heating:Forced Air, Gas, Natural Gas
- Central air:Yes
Structure and exterior
- Roof:Asphalt, Shingle
- Year built:1968
- Building area:912 sq. ft.
- Lot area:0.2 Acres
- Architectural Style:Ranch
- Foundation Description:Block
Utilities
- Water:Public
- Sewer:Public Sewer
Finances and disclosures
- Price:$229,900
- Price per sq. ft.:$252.08
- Tax amount:$2,302
Parking
- Parking description:Attached, Garage, One Car Garage
- Garage:Yes
- Garage spaces:1
New listings near 612 Dallas Street
- New
 $135,000Active0.42 Acres
311 Chestnut Street, De Soto, IA 50069
MLS# 750041Listed by: REALTY ONE GROUP IMPACT - New
 $135,000Active0.3 Acres
315 Chestnut Street, De Soto, IA 50069
MLS# 750045Listed by: REALTY ONE GROUP IMPACT - Open Sun, 3 to 5pmNew
 $465,000Active3 beds 2 baths2,681 sq. ft.
415 Walnut Street, De Soto, IA 50069
MLS# 749349Listed by: KELLER WILLIAMS REALTY GDM  $7,561,350Active504 Acres
23716 360th Street, De Soto, IA 50069
MLS# 745419Listed by: MADISON COUNTY REALTY $292,000Active3 beds 3 baths1,254 sq. ft.
316 Oak Street, De Soto, IA 50069
MLS# 743708Listed by: MADISON COUNTY REALTY $335,000Active5 beds 3 baths1,268 sq. ft.
1011 Polk Street, De Soto, IA 50069
MLS# 743379Listed by: CENTURY 21 SIGNATURE $295,000Pending2 beds 2 baths1,142 sq. ft.
111 Elm Street, De Soto, IA 50069
MLS# 741627Listed by: IOWA REALTY MILLS CROSSING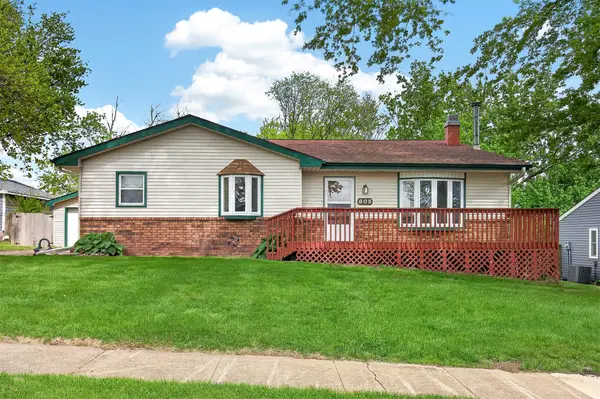 $229,900Active4 beds 2 baths1,188 sq. ft.
805 Warren Street, De Soto, IA 50069
MLS# 739756Listed by: REALTY ONE GROUP IMPACT $825,000Active4 beds 4 baths1,900 sq. ft.
335 Chestnut Street, De Soto, IA 50069
MLS# 737613Listed by: REALTY ONE GROUP IMPACT


Protect your home and budget from life's surprises with an Assurant Home Warranty, backed by a partner that supports you through every step of homeownership. Explore Plans.
© 2026 Better Homes and Gardens Real Estate LLC. An Anywhere Real Estate company. All rights reserved. Better Homes and Gardens® Real Estate is a registered trademark owned by Meredith Operations Corporation, licensed to Better Homes and Gardens Real Estate LLC and used with permission. Better Homes and Gardens Real Estate LLC fully supports the principles of the Fair Housing Act and the Equal Opportunity Act. Listing information is deemed reliable but is not guaranteed accurate.
Each office is independently owned and operated.
Any services or products provided by third parties are not provided by, affiliated with or related to Better Homes and Gardens Real Estate LLC, or its affiliated companies.