
2660 252nd Street, De Witt, IA 52742
Local realty services provided by:Better Homes and Gardens Real Estate Star Homes
2660 252nd Street,De Witt, IA 52742
$444,900
- 4 Beds
- 2 Baths
- 1,360 sq. ft.
- Single family
- Pending
Listed by: jill sorrell, charlotte courtney
Office: mel foster co. clinton
MLS#:12803725
Source:MLSNI
Price summary
- Price:$444,900
- Price per sq. ft.:$327.13
About this home
Country Living Just Outside of Town. Enjoy the privacy of country living while staying close to local amenities. Set on 2.8 acres, this 3-4-bedroom, 2-bath home is surrounded by mature trees and wooded areas, with a creek and its own secluded bridge. Recent updates include new bedroom carpeting, fresh paint, a kitchen eating bar, tile flooring in the upstairs bathroom, and a sealed garage floor. The walkout basement leads to a spacious backyard, and the freshly painted three-season sunroom offers a cozy spot to relax or entertain. Outside, you'll also find an attached one-car garage, a detached garage with space for 2-4 vehicles, a horse/pony barn, a shed, and a picnic shelter equipped with electricity and ceiling fans. Septic and water inspections passed within the past nine months. Sellers have not used the jacuzzi tub or fireplace. Make this home your own!
Contact an agent
Home facts
- Year built:1975
- Listing ID #:12803725
- Updated:November 12, 2026 at 10:01 AM
Rooms and interior
- Bedrooms:4
- Total bathrooms:2
- Full bathrooms:2
- Rooms Total:8
- Kitchen Description:Cooktop, Dishwasher, Microwave, Refrigerator
- Basement Description:Full, Partially Finished
- Living area:1,360 sq. ft.
Heating and cooling
- Cooling:Window Unit(s)
- Heating:Electric
Structure and exterior
- Roof:Asphalt
- Year built:1975
- Building area:1,360 sq. ft.
- Lot area:2.8 Acres
- Lot Features:Mature Trees, Wooded
- Foundation Description:Concrete Perimeter
- Levels:1 Story
Utilities
- Sewer:Public Sewer
Finances and disclosures
- Price:$444,900
- Price per sq. ft.:$327.13
- Tax amount:$3,488 (2025)
Features and amenities
- Laundry features:Dryer, Washer
Parking
- Parking description:Asphalt
 Copyright 2026 Midwest Real Estate Data LLC. All rights reserved. The data relating to real estate for sale on this web site comes in part from the Broker Reciprocity Program of the Midwest Real Estate Data LLC. Listing information is deemed reliable but not guaranteed.
New listings near 2660 252nd Street
- New
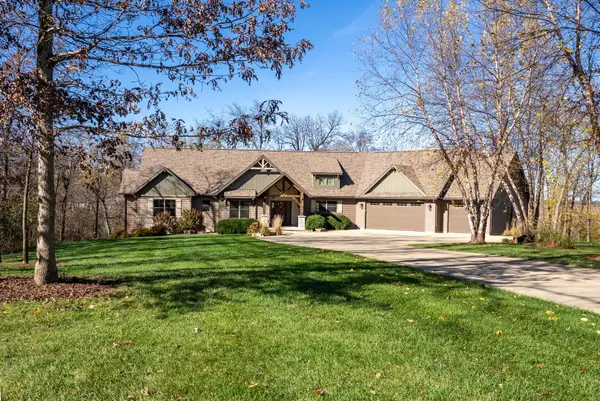 $875,000Active4 beds 5 baths3,775 sq. ft.
2946 182nd Street, De Witt, IA 52742
MLS# 12744603Listed by: RUHL&RUHL REALTORS DEWITT - New
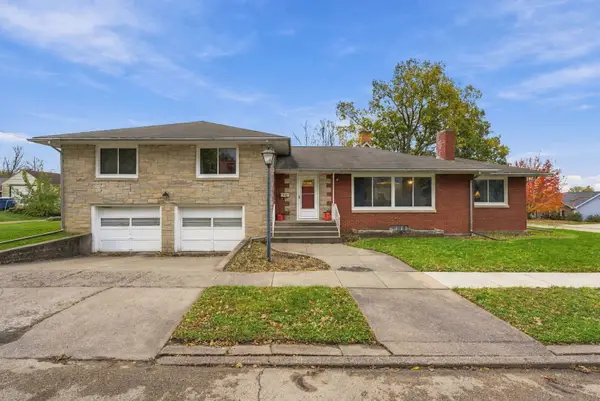 $280,000Active3 beds 3 baths2,586 sq. ft.
819 10th Avenue, De Witt, IA 52472
MLS# 12801049Listed by: NEXTHOME QC REALTY - New
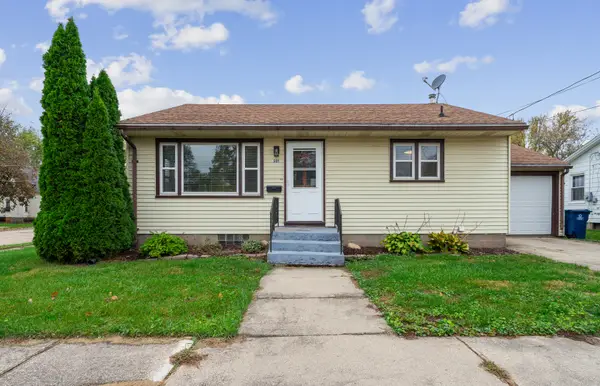 $167,000Active2 beds 1 baths896 sq. ft.
501 5th Avenue, De Witt, IA 52742
MLS# 12802758Listed by: QC RESERVE - REAL BROKER, LLC 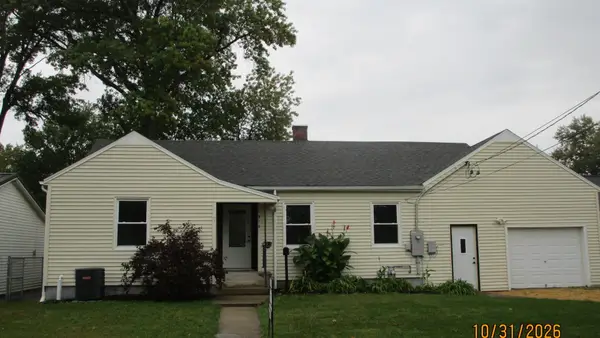 $273,000Active3 beds 3 baths1,950 sq. ft.
315 9th Avenue, De Witt, IA 52472
MLS# 12797454Listed by: KW 1ADVANTAGE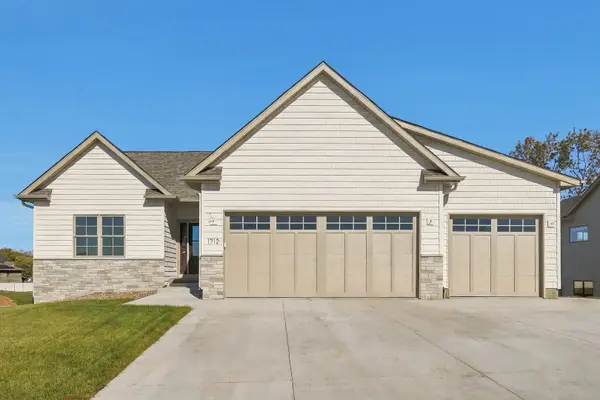 $675,000Active5 beds 3 baths1,536 sq. ft.
1712 14th Street, De Witt, IA 52742
MLS# 12796355Listed by: RUHL&RUHL REALTORS DEWITT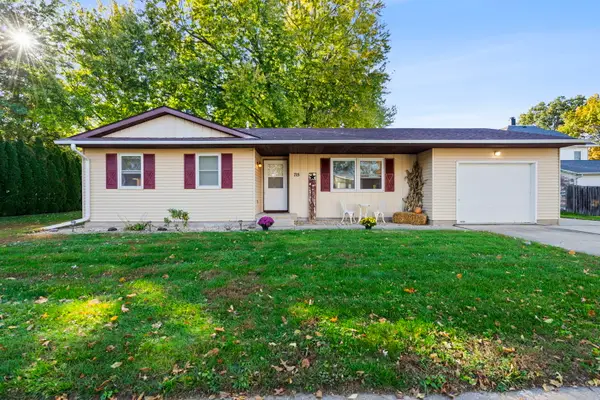 $169,900Active2 beds 1 baths957 sq. ft.
715 2nd Avenue, De Witt, IA 52742
MLS# 12795411Listed by: QC RESERVE - REAL BROKER, LLC $299,000Active4 beds 2 baths2,584 sq. ft.
817 6th Street, De Witt, IA 52742
MLS# 12789746Listed by: QC RESERVE - REAL BROKER, LLC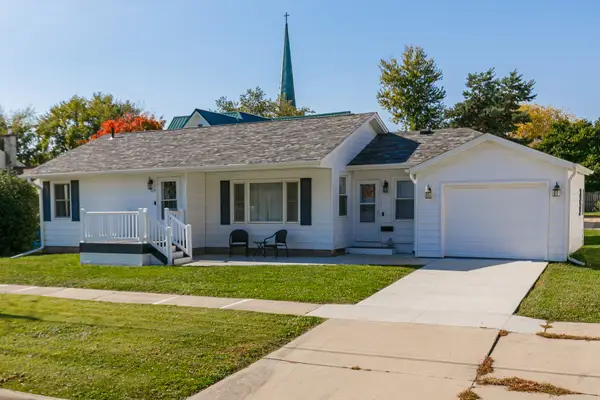 $214,900Active4 beds 2 baths948 sq. ft.
509 5th Avenue, De Witt, IA 52742
MLS# 12793686Listed by: RE/MAX CONCEPTS BETTENDORF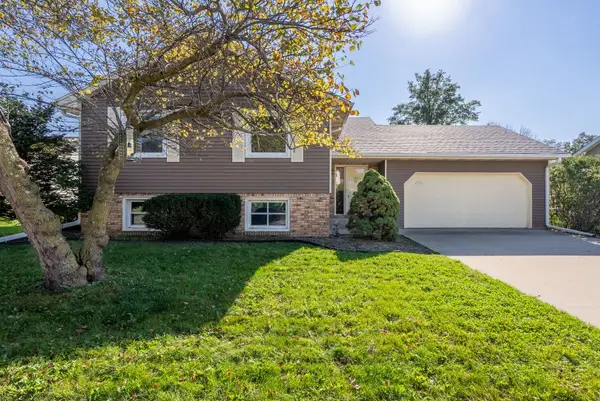 $320,000Active4 beds 2 baths1,940 sq. ft.
1311 Elm Court, De Witt, IA 52742
MLS# 12789775Listed by: RUHL&RUHL REALTORS DEWITT


Protect your home and budget from life's surprises with an Assurant Home Warranty, backed by a partner that supports you through every step of homeownership. Explore Plans.
© 2026 Better Homes and Gardens Real Estate LLC. An Anywhere Real Estate company. All rights reserved. Better Homes and Gardens® Real Estate is a registered trademark owned by Meredith Operations Corporation, licensed to Better Homes and Gardens Real Estate LLC and used with permission. Better Homes and Gardens Real Estate LLC fully supports the principles of the Fair Housing Act and the Equal Opportunity Act. Listing information is deemed reliable but is not guaranteed accurate.
Each office is independently owned and operated.
Any services or products provided by third parties are not provided by, affiliated with or related to Better Homes and Gardens Real Estate LLC, or its affiliated companies.