
2530 Highway 136, Delmar, IA 52037
Local realty services provided by:Better Homes and Gardens Real Estate Connections
2530 Highway 136,Delmar, IA 52037
$575,000
- 3 Beds
- 3 Baths
- 2,004 sq. ft.
- Single family
- Active
Listed by: richard bassford, melissa greer
Office: re/max concepts bettendorf
MLS#:12767150
Source:MLSNI
Price summary
- Price:$575,000
- Price per sq. ft.:$286.93
About this home
3-bedroom, 2.5-bathroom slab-on-grade ranch home on 3.68 acres outside Delmar city limits. Custom built in 2019, the property features an attached 3-car garage and a versatile 1,800 sq ft attached shop and dog run facility suitable for various hobbies, home businesses, or animal operations. The interior features main-level living with two laundry rooms, LVP flooring throughout installed in 2026, fresh paint in 2026, and a new glass sliding door installed in 2026. The living room includes a vaulted ceiling with reclaimed wood and a gas line behind the TV wall for a future fireplace. The kitchen is outfitted with custom hickory soft-close, dovetail cabinets. Climate control and efficiency systems include geothermal heating and cooling with a new heat pump installed in 2025, radiant floor heating, and zoned controls with separate thermostats for the house, garage, and shop. Exterior features include a patio and a spacious yard with apple and peach trees.
Contact an agent
Home facts
- Year built:2019
- Listing ID #:12767150
- Updated:September 25, 2026 at 12:07 PM
Rooms and interior
- Bedrooms:3
- Total bathrooms:3
- Full bathrooms:2
- Half bathrooms:1
- Rooms Total:6
- Dining Description:Combined With Living Room
- Bathrooms Description:Double Sinks, Separate Shower
- Kitchen Description:Dishwasher, Disposal, Electric Oven, Gas Cooktop, Microwave, Range, Refrigerator, Stainless Steel Appliance(s)
- Living area:2,004 sq. ft.
Heating and cooling
- Cooling:Central Air, Zoned
- Heating:Electric, Heat Pump, Zoned
- Central air:Yes
Structure and exterior
- Roof:Metal
- Year built:2019
- Building area:2,004 sq. ft.
- Lot area:3.68 Acres
- Architectural Style:Ranch
- Exterior Features:Dog Run
- Foundation Description:Concrete Perimeter
- Levels:1 Story
Finances and disclosures
- Price:$575,000
- Price per sq. ft.:$286.93
- Tax amount:$5,580 (2025)
Features and amenities
- Laundry features:Dryer, Washer
- Amenities:Ceiling Fan(s), Water-Softener Owned
Parking
- Total parking spaces:3
- Parking description:Attached Garage, Concrete, Garage, Gravel
- Garage:Yes
- Garage spaces:3
 Copyright 2026 Midwest Real Estate Data LLC. All rights reserved. The data relating to real estate for sale on this web site comes in part from the Broker Reciprocity Program of the Midwest Real Estate Data LLC. Listing information is deemed reliable but not guaranteed.
New listings near 2530 Highway 136
 $149,900Active2.02 Acres
1650 Timberlane Road, Delmar, IA 52037
MLS# 12749403Listed by: CENTRAL REALTY $199,900Pending3 beds 2 baths2,128 sq. ft.
601 Sparks Street, Delmar, IA 52037
MLS# 12739674Listed by: CENTRAL REALTY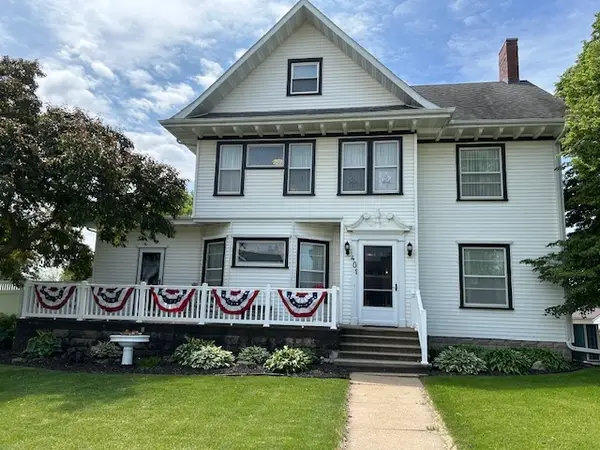 $259,900Pending4 beds 4 baths2,915 sq. ft.
401 Market Street, Delmar, IA 52037
MLS# 12710390Listed by: MEL FOSTER CO. CLINTON


Protect your home and budget from life's surprises with an Assurant Home Warranty, backed by a partner that supports you through every step of homeownership. Explore Plans.
© 2026 Better Homes and Gardens Real Estate LLC. An Anywhere Real Estate company. All rights reserved. Better Homes and Gardens® Real Estate is a registered trademark owned by Meredith Operations Corporation, licensed to Better Homes and Gardens Real Estate LLC and used with permission. Better Homes and Gardens Real Estate LLC fully supports the principles of the Fair Housing Act and the Equal Opportunity Act. Listing information is deemed reliable but is not guaranteed accurate.
Each office is independently owned and operated.
Any services or products provided by third parties are not provided by, affiliated with or related to Better Homes and Gardens Real Estate LLC, or its affiliated companies.