
1015 Euclid Avenue, Des Moines, IA 50313
Local realty services provided by:Better Homes and Gardens Real Estate Innovations
1015 Euclid Avenue,Des Moines, IA 50313
$197,400
- 2 Beds
- 2 Baths
- 1,168 sq. ft.
- Single family
- Active
Upcoming open houses
- Sun, Oct 2512:00 pm - 02:00 pm
Listed by: brooklin griffis
Office: re/max precision
MLS#:748223
Source:IA_DMAAR
Price summary
- Price:$197,400
- Price per sq. ft.:$169.01
About this home
Charm meets convenience in this beautifully updated Oak Park home! Thoughtful improvements provide modern comfort while preserving the original character that makes this home truly special. Step inside through the inviting four-season porch and enter the bright main level, featuring new flooring, stunning original trim, custom built-ins, and a spacious mudroom offering convenient additional storage. Numerous windows fill the generous living room with natural light, while the adjoining dining room provides an ideal space for everyday meals and entertaining. The fully remodeled kitchen features stainless steel appliances, ample workspace, and a conveniently located updated bathroom for guests. Upstairs, you?ll find two generously sized bedrooms with beautiful original hardwood floors and a stunning remodeled full bathroom. Additional improvements include all-new windows, a new roof, select plumbing and electrical updates, and numerous thoughtful enhancements that make this home truly move-in ready. Outside, enjoy a spacious yard, alley access, and a brand-new one-car garage. Conveniently located near a variety of shopping, dining, and everyday amenities, this home perfectly blends classic Des Moines charm with modern updates. Schedule your private showing today!
All information obtained from seller and public record....
Contact an agent
Home facts
- Year built:1924
- Listing ID #:748223
- Added:51 day(s) ago
- Updated:October 22, 2026 at 01:51 AM
Rooms and interior
- Bedrooms:2
- Total bathrooms:2
- Full bathrooms:1
- Half bathrooms:1
- Flooring:Hardwood, Tile
- Dining Description:Separate Formal Dining Room
- Kitchen Description:Microwave, Refrigerator, Stove
- Basement:Yes
- Basement Description:Unfinished
- Living area:1,168 sq. ft.
Heating and cooling
- Cooling:Central Air
- Heating:Forced Air, Gas, Natural Gas
- Central air:Yes
Structure and exterior
- Roof:Asphalt, Shingle
- Year built:1924
- Building area:1,168 sq. ft.
- Lot area:0.15 Acres
- Lot Features:Rectangular Lot
- Architectural Style:Two Story
- Construction Materials:Vinyl Siding
- Exterior Features:Covered, Deck
- Foundation Description:Brick/Mortar
- Levels:2 Story
Utilities
- Water:Public
- Sewer:Public Sewer
Finances and disclosures
- Price:$197,400
- Price per sq. ft.:$169.01
- Tax amount:$2,224
Features and amenities
- Appliances:Microwave, Refrigerator, Stove
Parking
- Parking description:Detached, Garage, One Car Garage
- Garage:Yes
- Garage spaces:1
New listings near 1015 Euclid Avenue
- New
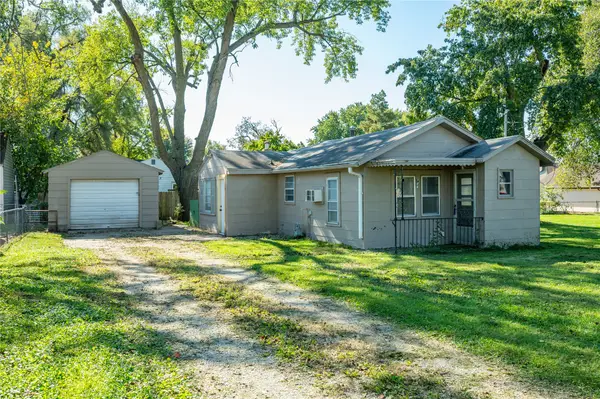 $95,000Active1 beds 1 baths756 sq. ft.
706 Marion Street, Des Moines, IA 50315
MLS# 751695Listed by: RE/MAX CONCEPTS - New
 $130,000Active2 beds 1 baths527 sq. ft.
1000 Maish Avenue, Des Moines, IA 50315
MLS# 751697Listed by: RE/MAX CONCEPTS - Open Sat, 10am to 12pmNew
 $269,900Active3 beds 2 baths1,605 sq. ft.
825 Maxwelton Drive, Des Moines, IA 50315
MLS# 751166Listed by: KELLER WILLIAMS REALTY GDM - New
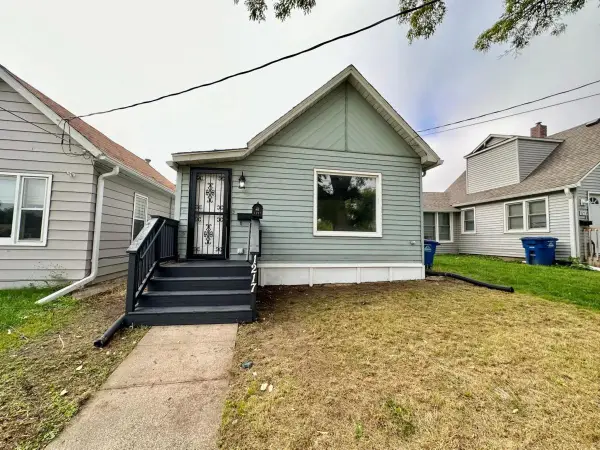 $149,900Active3 beds 1 baths996 sq. ft.
1217 Filmore Street, Des Moines, IA 50316
MLS# 751608Listed by: RE/MAX PRECISION - New
 $245,000Active3 beds 2 baths781 sq. ft.
1016 Titus Avenue, Des Moines, IA 50315
MLS# 751563Listed by: RE/MAX PRECISION - New
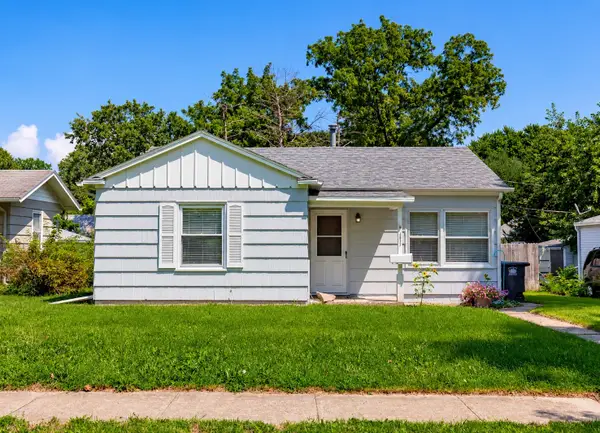 $152,500Active2 beds 1 baths834 sq. ft.
3817 14th Street, Des Moines, IA 50313
MLS# 751642Listed by: RE/MAX CONCEPTS - New
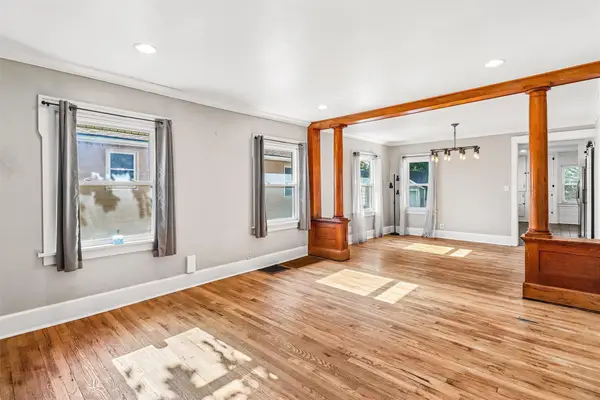 $250,000Active3 beds 3 baths1,366 sq. ft.
3007 Center Street, Des Moines, IA 50312
MLS# 751639Listed by: BOUTIQUE REAL ESTATE - Open Thu, 1 to 3pmNew
 $50,000Active3 beds 1 baths936 sq. ft.
328 E Edison Avenue, Des Moines, IA 50315
MLS# 751528Listed by: CHASE COLLECTIVE - Open Thu, 1 to 3pmNew
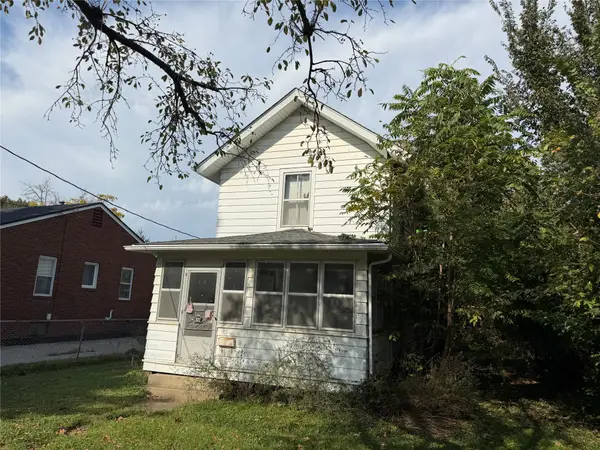 $40,000Active2 beds 1 baths1,036 sq. ft.
322 E Edison Avenue, Des Moines, IA 50315
MLS# 751536Listed by: CHASE COLLECTIVE - New
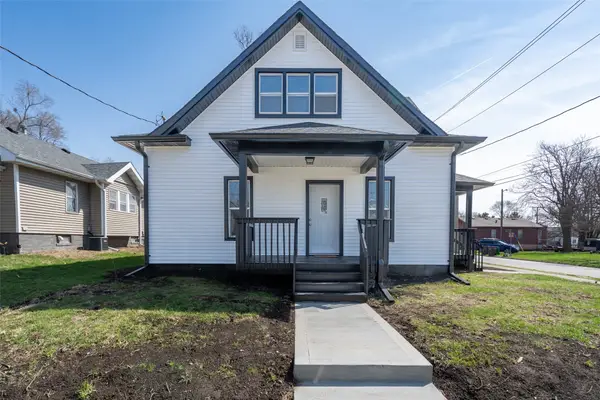 $200,000Active3 beds 2 baths1,218 sq. ft.
2901 4th Street, Des Moines, IA 50313
MLS# 751625Listed by: KELLER WILLIAMS REALTY GDM


Protect your home and budget from life's surprises with an Assurant Home Warranty, backed by a partner that supports you through every step of homeownership. Explore Plans.
© 2026 Better Homes and Gardens Real Estate LLC. An Anywhere Real Estate company. All rights reserved. Better Homes and Gardens® Real Estate is a registered trademark owned by Meredith Operations Corporation, licensed to Better Homes and Gardens Real Estate LLC and used with permission. Better Homes and Gardens Real Estate LLC fully supports the principles of the Fair Housing Act and the Equal Opportunity Act. Listing information is deemed reliable but is not guaranteed accurate.
Each office is independently owned and operated.
Any services or products provided by third parties are not provided by, affiliated with or related to Better Homes and Gardens Real Estate LLC, or its affiliated companies.