
110 51st Street, Des Moines, IA 50312
Local realty services provided by:Better Homes and Gardens Real Estate Innovations
110 51st Street,Des Moines, IA 50312
$439,000
- 3 Beds
- 2 Baths
- 1,564 sq. ft.
- Single family
- Active
Upcoming open houses
- Sat, Aug 0812:00 pm - 01:30 pm
Listed by: rich montanaro, tiffany marcum
Office: the american real estate co.
MLS#:746852
Source:IA_DMAAR
Price summary
- Price:$439,000
- Price per sq. ft.:$280.69
About this home
Prepare to fall in love with this 3 bedroom, 2 bathroom Mid-Century Modern home located South of Grand in the desirable Westwood Neighborhood. Offering a unique piece of Des Moines architecture the moment you step inside, the design takes center stage with vaulted ceilings, exposed wood beams, and dramatic floor to ceiling windows that fill the home with natural light and create a seamless connection to the outdoors. The open kitchen and dining area offer plenty of cabinetry, counter space, stainless steel appliances, and an open layout that maintains the character of the original design. The display cabinet was designed to allow natural light to carry through the kitchen, highlighting the attention given to the home's layout. Hardwood floors have been refinished throughout, and laundry is conveniently located on the main level. The primary bedroom features a nice sized bathroom and walk in closet. Two separate living areas give you plenty of options, with one at the front of the home surrounded by those impressive windows and another toward the back. Outside, the large, heated and cooled studio can serve as a workshop, creative space, hobby room, or additional storage. The roof was replaced in 2022, and the sellers recently redid the carport, providing covered parking or a great spot for an outdoor seating area. An Invisible Fence with two collars is also included with the home. Make your Move to this historic home Today!...
Contact an agent
Home facts
- Year built:1922
- Listing ID #:746852
- Added:1 day(s) ago
- Updated:August 07, 2026 at 06:10 PM
Rooms and interior
- Bedrooms:3
- Total bathrooms:2
- Full bathrooms:2
- Flooring:Carpet, Hardwood, Tile
- Dining Description:Dining Area
- Kitchen Description:Dishwasher, Refrigerator, Stove
- Basement:Yes
- Basement Description:Partially Finished
- Living area:1,564 sq. ft.
Heating and cooling
- Cooling:Central Air
- Heating:Forced Air, Gas, Natural Gas
- Central air:Yes
Structure and exterior
- Roof:Asphalt, Shingle
- Year built:1922
- Building area:1,564 sq. ft.
- Lot area:0.6 Acres
- Architectural Style:Ranch
- Construction Materials:Wood Siding
- Exterior Features:Covered, Open, Patio
- Foundation Description:Brick/Mortar
Utilities
- Water:Public
- Sewer:Public Sewer
Finances and disclosures
- Price:$439,000
- Price per sq. ft.:$280.69
- Tax amount:$6,131
Features and amenities
- Appliances:Dishwasher, Dryer, Refrigerator, Stove, Washer
- Laundry features:Dryer, Main Level, Washer
- Amenities:Storage
Parking
- Parking description:Attached, Carport, Garage, One Car Garage
- Garage:Yes
- Garage spaces:1
New listings near 110 51st Street
- New
 $279,900Active2 beds 2 baths1,216 sq. ft.
330 Greenfield Parkway, Des Moines, IA 50320
MLS# 746820Listed by: IOWA REALTY SOUTH - New
 $224,900Active3 beds 1 baths1,132 sq. ft.
3922 36th Street, Des Moines, IA 50310
MLS# 746890Listed by: RE/MAX PRECISION - New
 $320,000Active4 beds 2 baths1,477 sq. ft.
2823 45th Street, Des Moines, IA 50310
MLS# 746867Listed by: IOWA REALTY MILLS CROSSING - New
 $175,000Active3 beds 2 baths776 sq. ft.
2636 Des Moines Street, Des Moines, IA 50317
MLS# 746875Listed by: RE/MAX CONCEPTS - New
 $269,000Active4 beds 2 baths1,443 sq. ft.
4198 Timber Lane, Des Moines, IA 50317
MLS# 746789Listed by: KELLER WILLIAMS REALTY GDM - New
 $299,000Active3 beds 3 baths1,605 sq. ft.
4406 Beaver Crest Drive, Des Moines, IA 50310
MLS# 746842Listed by: KELLER WILLIAMS REALTY GDM - New
 $199,000Active2 beds 2 baths1,240 sq. ft.
3031 Grand Avenue #117, Des Moines, IA 50312
MLS# 746843Listed by: RE/MAX CONCEPTS - Open Sun, 1 to 3pmNew
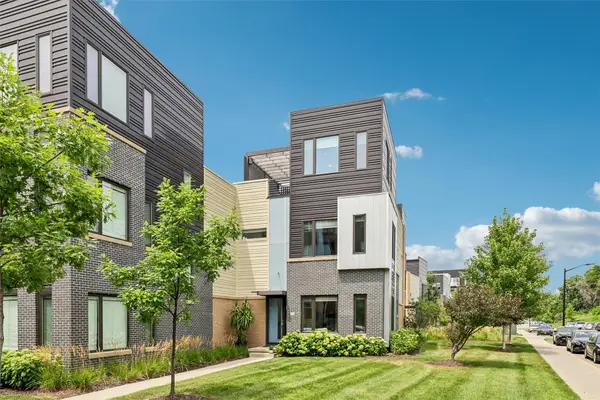 $630,000Active3 beds 4 baths2,232 sq. ft.
280 E Center Street, Des Moines, IA 50309
MLS# 746834Listed by: IOWA REALTY MILLS CROSSING - New
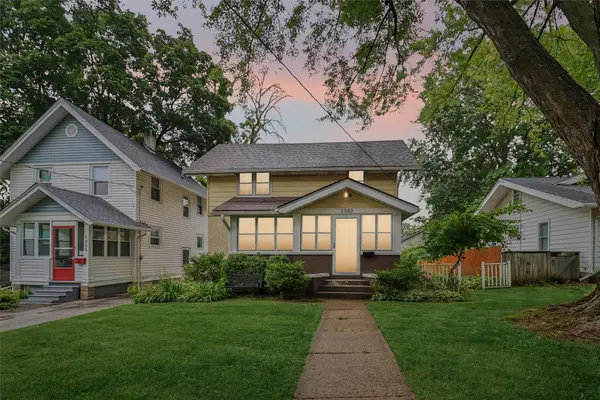 $229,900Active2 beds 2 baths1,411 sq. ft.
1333 39th Street, Des Moines, IA 50311
MLS# 746835Listed by: REALTY ONE GROUP IMPACT


Protect your home and budget from life's surprises with an Assurant Home Warranty, backed by a partner that supports you through every step of homeownership. Explore Plans.
© 2026 Better Homes and Gardens Real Estate LLC. An Anywhere Real Estate company. All rights reserved. Better Homes and Gardens® Real Estate is a registered trademark owned by Meredith Operations Corporation, licensed to Better Homes and Gardens Real Estate LLC and used with permission. Better Homes and Gardens Real Estate LLC fully supports the principles of the Fair Housing Act and the Equal Opportunity Act. Listing information is deemed reliable but is not guaranteed accurate.
Each office is independently owned and operated.
Any services or products provided by third parties are not provided by, affiliated with or related to Better Homes and Gardens Real Estate LLC, or its affiliated companies.