
1107 24th Street, Des Moines, IA 50311
Local realty services provided by:Better Homes and Gardens Real Estate Innovations
1107 24th Street,Des Moines, IA 50311
$399,000
- 4 Beds
- 4 Baths
- 2,192 sq. ft.
- Single family
- Active
Listed by: eric quiner
Office: realty one group impact
MLS#:734341
Source:IA_DMAAR
Price summary
- Price:$399,000
- Price per sq. ft.:$182.03
About this home
1107 24th Street is a true showstopper, where timeless Victorian character meets stunning modern updates. Completely reimagined in 2023–2024, this beautifully restored home showcases beautiful wood floors, intricate original woodwork, and spacious rooms filled with warmth and charm, all thoughtfully blended with an open, modern layout and stylish finishes throughout.
One of the home's most attractive features is the tax abatement on the improved value, providing significant property tax savings and making ownership of this extensively renovated home even more affordable. Opportunities like this are rare—enjoy the benefits of a virtually new home while taking advantage of substantial long-term savings.
Beyond its beautiful design, the home offers valuable upgrades including updated kitchens and baths, a radon mitigation system, security system, and window treatments. Nestled in the historic Drake neighborhood, an area experiencing continued revitalization and investment, you'll enjoy the perfect combination of established character, community pride, and exciting future growth.
This is a rare chance to own a piece of history with all the comforts of modern living—and the financial advantages to match. Don't miss it....
Contact an agent
Home facts
- Year built:1893
- Listing ID #:734341
- Added:787 day(s) ago
- Updated:July 02, 2026 at 03:31 PM
Rooms and interior
- Bedrooms:4
- Total bathrooms:4
- Full bathrooms:1
- Half bathrooms:1
- Flooring:Carpet, Hardwood, Tile, Vinyl
- Kitchen Description:Dishwasher, Microwave, Refrigerator, Stove
- Basement:Yes
- Basement Description:Unfinished
- Living area:2,192 sq. ft.
Heating and cooling
- Cooling:Central Air
- Heating:Forced Air, Gas, Natural Gas
- Central air:Yes
Structure and exterior
- Roof:Asphalt, Shingle
- Year built:1893
- Building area:2,192 sq. ft.
- Lot area:0.07 Acres
- Lot Features:Rectangular Lot
- Architectural Style:Two Story
- Exterior Features:Open, Patio
- Foundation Description:Block, Brick/Mortar
- Levels:2 Story
Utilities
- Water:Public
- Sewer:Public Sewer
Finances and disclosures
- Price:$399,000
- Price per sq. ft.:$182.03
- Tax amount:$1,304
Features and amenities
- Appliances:Dishwasher, Dryer, Microwave, Refrigerator, Stove, Washer
- Laundry features:Dryer, Main Level, Washer
- Amenities:Smoke Detectors
Parking
- Parking description:Detached, Garage, One Car Garage
- Garage:Yes
- Garage spaces:1
New listings near 1107 24th Street
- New
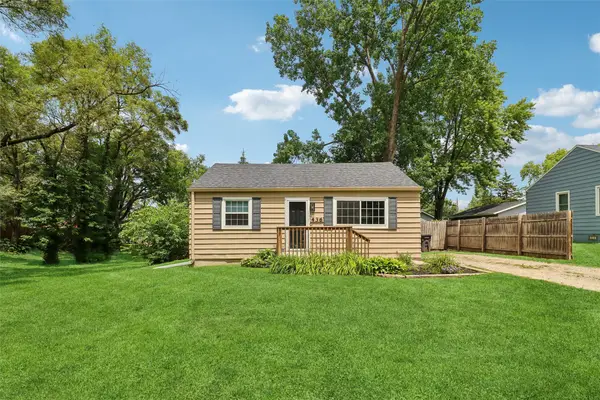 $139,000Active2 beds 1 baths720 sq. ft.
436 E Wall Avenue, Des Moines, IA 50315
MLS# 744426Listed by: IOWA REALTY MILLS CROSSING - New
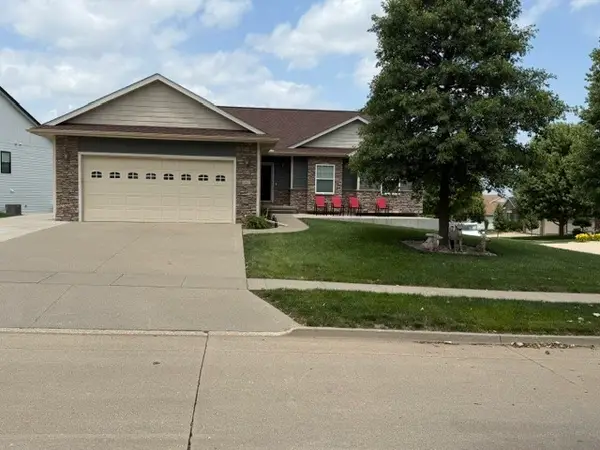 $380,000Active4 beds 3 baths1,542 sq. ft.
2462 E Highview Drive, Des Moines, IA 50320
MLS# 744434Listed by: CENTURY 21 SIGNATURE - New
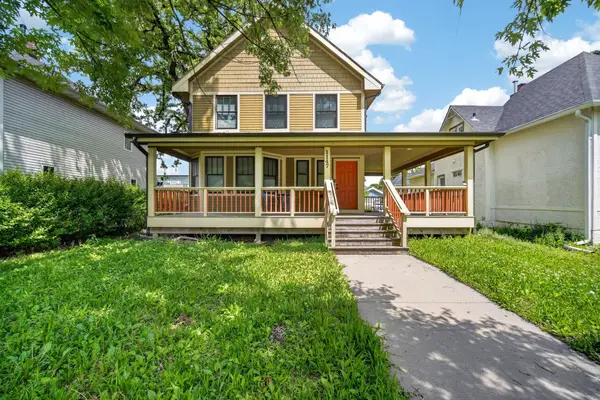 $489,000Active5 beds 4 baths1,792 sq. ft.
1147 27th Street, Des Moines, IA 50311
MLS# 744436Listed by: RE/MAX CONCEPTS - New
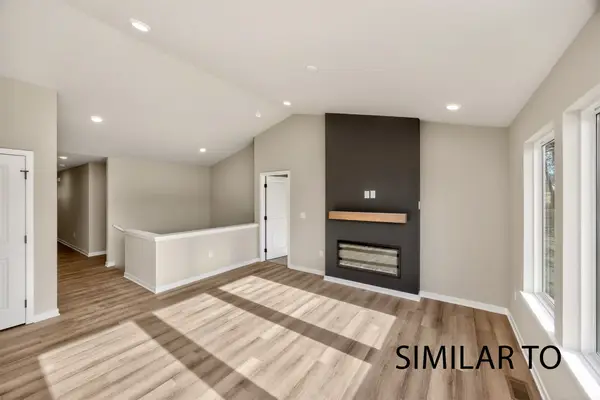 $319,900Active3 beds 2 baths1,358 sq. ft.
4292 Grover Woods Lane, Des Moines, IA 50317
MLS# 743919Listed by: HUBBELL HOMES OF IOWA, LLC - New
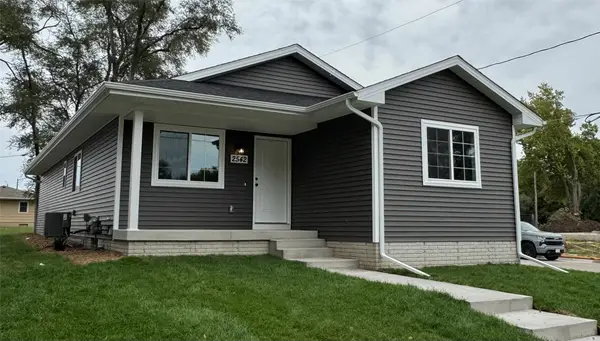 $275,000Active3 beds 2 baths1,120 sq. ft.
412 E Lally Street, Des Moines, IA 50315
MLS# 744196Listed by: MADDEN REALTY - New
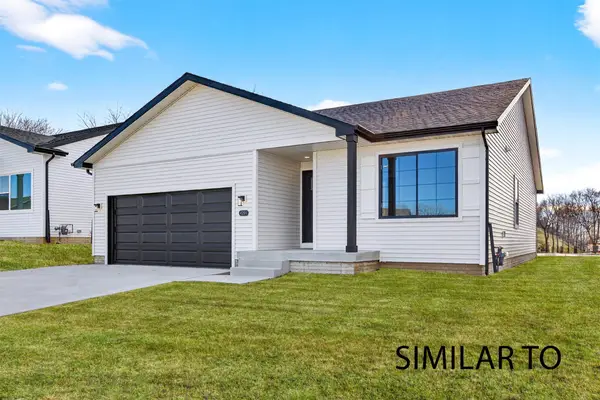 $322,500Active3 beds 2 baths1,358 sq. ft.
4388 Honey Bee Ridge, Des Moines, IA 50317
MLS# 744206Listed by: HUBBELL HOMES OF IOWA, LLC - New
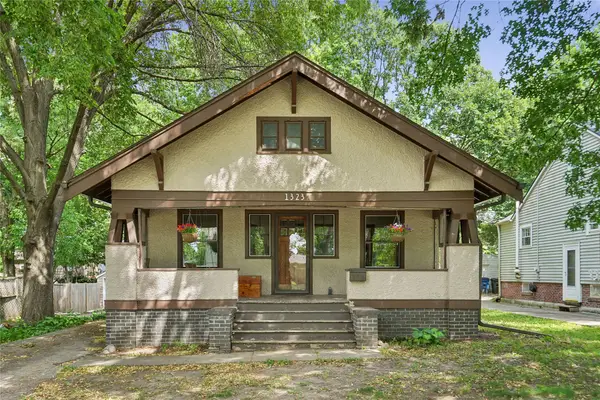 $245,000Active2 beds 2 baths1,268 sq. ft.
1323 46th Street, Des Moines, IA 50311
MLS# 744387Listed by: CENTURY 21 SIGNATURE - New
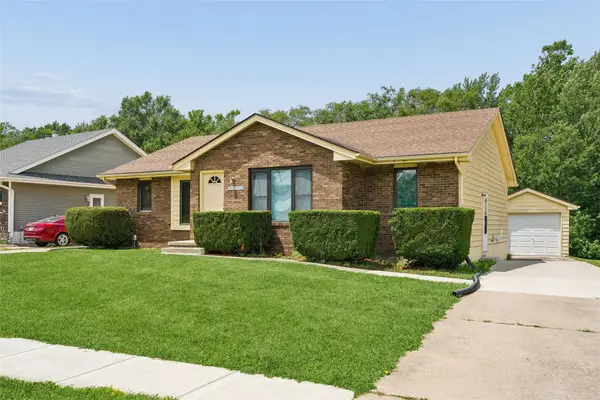 $295,000Active4 beds 2 baths1,530 sq. ft.
4324 50th Street, Des Moines, IA 50310
MLS# 744394Listed by: RE/MAX PRECISION - Open Sun, 1 to 3pmNew
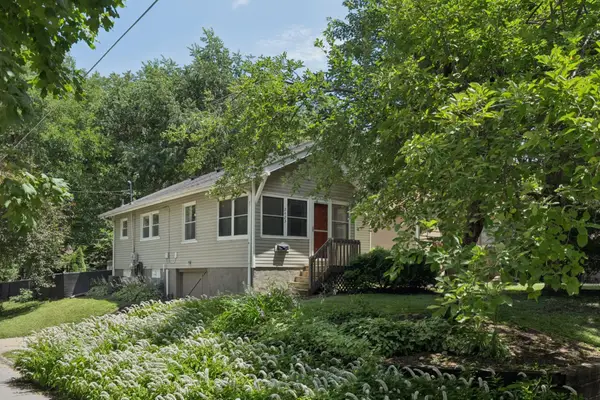 $199,900Active2 beds 1 baths768 sq. ft.
2423 35th Street, Des Moines, IA 50310
MLS# 744405Listed by: RE/MAX CONCEPTS - New
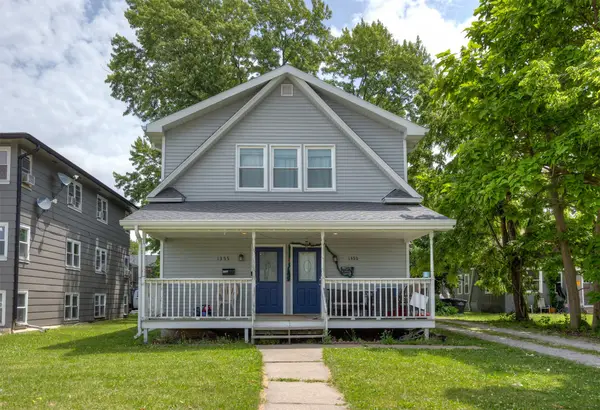 $260,000Active4 beds 2 baths2,064 sq. ft.
1355 24th Street, Des Moines, IA 50311
MLS# 744385Listed by: RE/MAX CONCEPTS


Protect your home and budget from life's surprises with an Assurant Home Warranty, backed by a partner that supports you through every step of homeownership. Explore Plans.
© 2026 Better Homes and Gardens Real Estate LLC. An Anywhere Real Estate company. All rights reserved. Better Homes and Gardens® Real Estate is a registered trademark owned by Meredith Operations Corporation, licensed to Better Homes and Gardens Real Estate LLC and used with permission. Better Homes and Gardens Real Estate LLC fully supports the principles of the Fair Housing Act and the Equal Opportunity Act. Listing information is deemed reliable but is not guaranteed accurate.
Each office is independently owned and operated.
Any services or products provided by third parties are not provided by, affiliated with or related to Better Homes and Gardens Real Estate LLC, or its affiliated companies.