
111 10th Street #222, Des Moines, IA 50309
Local realty services provided by:Better Homes and Gardens Real Estate Innovations
Upcoming open houses
- Sat, Oct 1012:00 pm - 02:00 pm
Listed by:
 Better Homes and Gardens Real Estate Innovations
- Greg Wallenstein(515) 962 - 5555Better Homes and Gardens Real Estate Innovations
Office: bh&g real estate innovations
MLS#:735878
Source:IA_DMAAR
Price summary
- Price:$224,999
- Price per sq. ft.:$162.92
- Monthly HOA dues:$876
About this home
WOW! ONE FULL YEAR OF HOA PAYMENTS INCLUDED WITH AN ACCEPTABLE OFFER—An unbelievable VALUE! Experience downtown Des Moines living in the iconic historic 111 City Lofts, former Look Magazine headquarters! This 2nd-floor loft blends industrial character w/ modern style, featuring soaring ceilings, expansive windows & an open-concept layout filled w/ natural light. One of its most impressive features is one of the largest private covered balconies in the building—an incredible outdoor living space ideal for morning coffee, entertaining, grilling or enjoying the city lights before a night out. The beautifully designed kitchen offers granite countertops, stainless steel appliances & abundant cabinetry, while the spacious primary suite includes an oversized walk-in closet & beautifully finished BA w/ custom tile. Additional amenities include in-unit laundry, private storage, secured building access & climate-controlled underground parking. Located in one of the most walkable neighborhoods in Des Moines, you’ll be just steps from Centro, Malo, Bubba, the Temple for Performing Arts, Des Moines Public Library, Principal Park, Pappajohn Sculpture Park, Downtown Farmers’ Market & countless restaurants, coffee shops, nightlife & entertainment. A 13-Month HWA Platinum Home Warranty is included, making this an exceptional opportunity to own one of downtown’s most desirable lofts. Don’t miss your chance to experience the vibrant urban lifestyle you’ve been waiting for!...
Contact an agent
Home facts
- Year built:1910
- Listing ID #:735878
- Added:212 day(s) ago
- Updated:October 08, 2026 at 04:05 PM
Rooms and interior
- Bedrooms:1
- Total bathrooms:2
- Full bathrooms:1
- Half bathrooms:1
- Flooring:Carpet, Hardwood, Tile
- Dining Description:Dining Area
- Kitchen Description:Dishwasher, Microwave, Refrigerator, Stove
- Basement:Yes
- Basement Description:Unfinished
- Living area:1,381 sq. ft.
Heating and cooling
- Cooling:Central Air
- Heating:Forced Air, Gas, Hot Water, Natural Gas
- Central air:Yes
Structure and exterior
- Roof:Rubber
- Year built:1910
- Building area:1,381 sq. ft.
- Lot Features:Irregular Lot
- Architectural Style:Ranch
- Construction Materials:Stucco
- Exterior Features:Covered, Patio
- Foundation Description:Brick/Mortar
Utilities
- Water:Public
- Sewer:Public Sewer
Finances and disclosures
- Price:$224,999
- Price per sq. ft.:$162.92
- Tax amount:$5,504 (2026)
Features and amenities
- Appliances:Dishwasher, Dryer, Microwave, Refrigerator, Stove, Washer
- Laundry features:Dryer, Main Level, Washer
- Amenities:Fire Alarm, Gated Community, Security System, Smoke Detectors, Storage, Window Treatments
Parking
- Parking description:Attached, Garage, One Car Garage
- Garage:Yes
- Garage spaces:1
New listings near 111 10th Street #222
- New
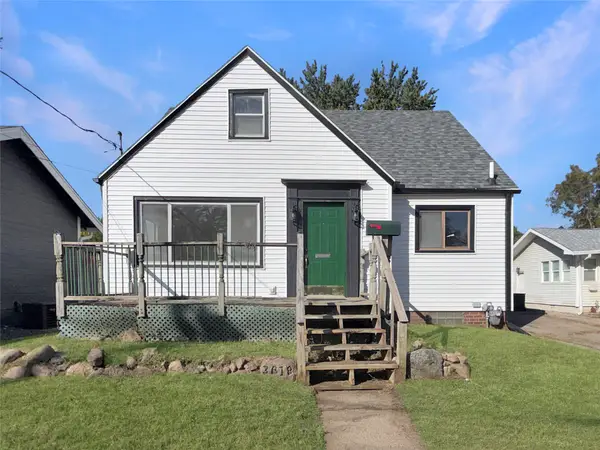 $149,900Active3 beds 1 baths1,369 sq. ft.
3618 Wright Street, Des Moines, IA 50316
MLS# 750835Listed by: REAL BROKER, LLC - New
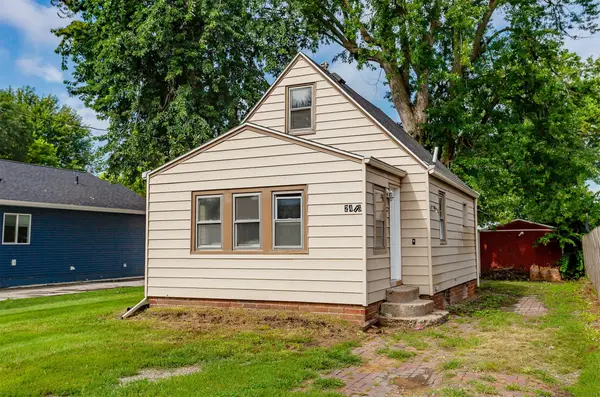 $132,000Active1 beds 1 baths807 sq. ft.
2416 E 38th Court, Des Moines, IA 50317
MLS# 750344Listed by: RE/MAX REAL ESTATE CENTER - New
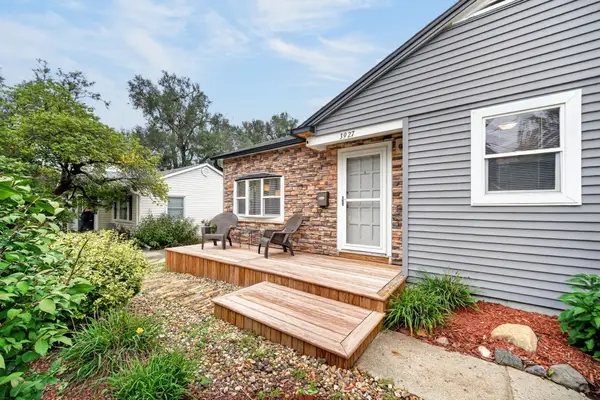 $249,000Active3 beds 2 baths1,074 sq. ft.
3927 36th Street, Des Moines, IA 50310
MLS# 750800Listed by: RE/MAX CONCEPTS - New
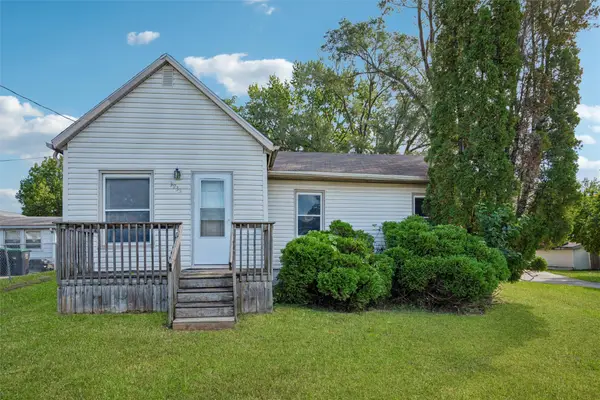 $125,000Active2 beds 1 baths1,002 sq. ft.
3933 E 27th Street, Des Moines, IA 50317
MLS# 750804Listed by: REALTY ONE GROUP IMPACT - New
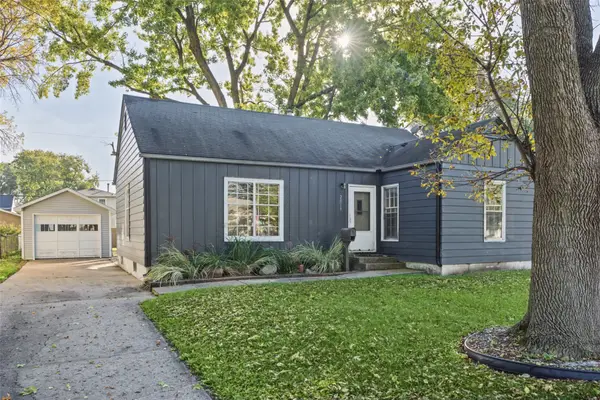 $199,000Active2 beds 1 baths1,317 sq. ft.
2019 56th Street, Des Moines, IA 50310
MLS# 750511Listed by: KELLER WILLIAMS REALTY GDM - New
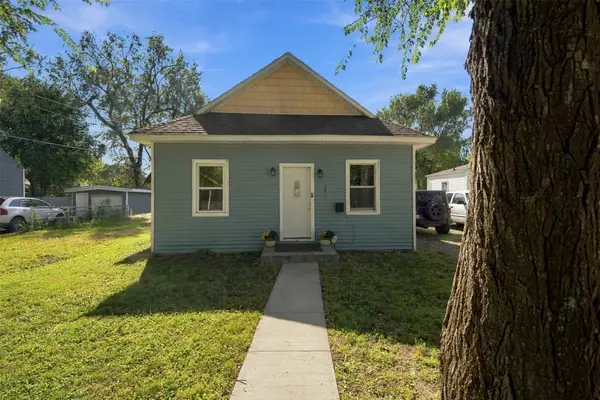 $99,900Active2 beds 1 baths576 sq. ft.
2409 Lyon Street, Des Moines, IA 50317
MLS# 750786Listed by: RE/MAX CONCEPTS - New
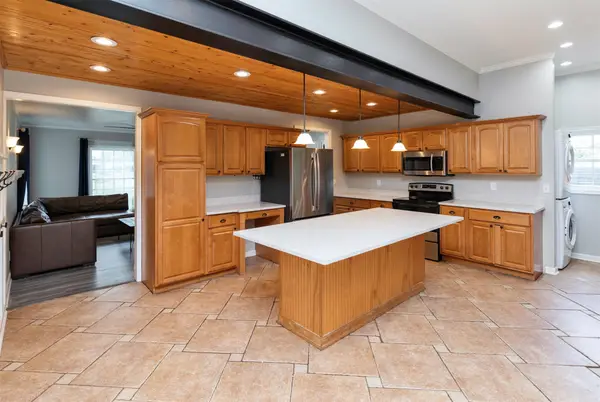 $299,900Active3 beds 3 baths1,920 sq. ft.
6105 Walnut Hill Drive, Des Moines, IA 50312
MLS# 750787Listed by: RE/MAX PRECISION - Open Sun, 1:30 to 3:30pmNew
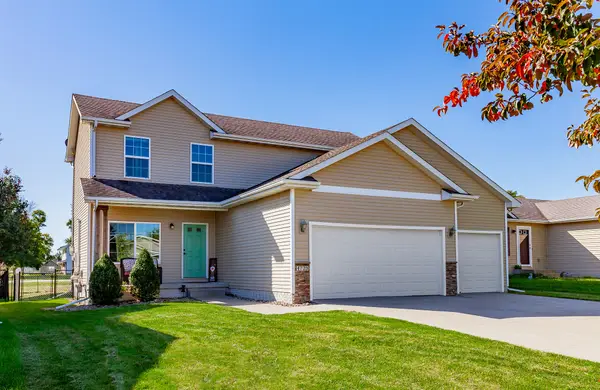 $320,000Active4 beds 3 baths1,655 sq. ft.
4725 E Valdez Drive, Des Moines, IA 50317
MLS# 750640Listed by: KELLER WILLIAMS REALTY GDM - New
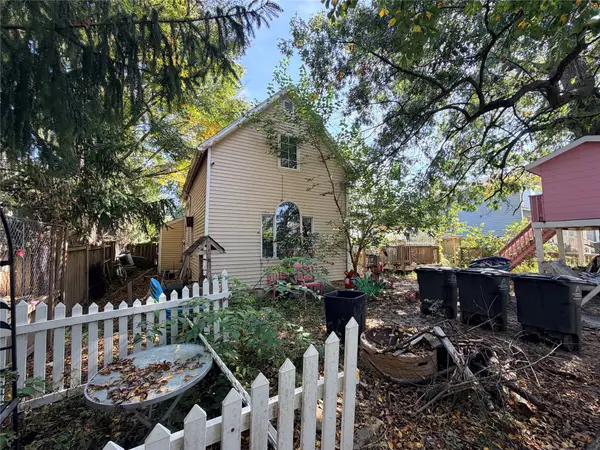 $85,000Active2 beds 1 baths695 sq. ft.
1345 21st Street, Des Moines, IA 50311
MLS# 750722Listed by: EXP REALTY, LLC - New
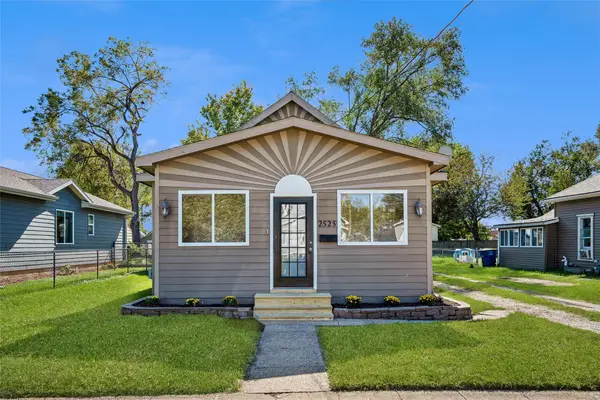 $179,900Active2 beds 2 baths940 sq. ft.
2525 Logan Avenue, Des Moines, IA 50317
MLS# 750762Listed by: IOWA REALTY MILLS CROSSING


Protect your home and budget from life's surprises with an Assurant Home Warranty, backed by a partner that supports you through every step of homeownership. Explore Plans.
© 2026 Better Homes and Gardens Real Estate LLC. An Anywhere Real Estate company. All rights reserved. Better Homes and Gardens® Real Estate is a registered trademark owned by Meredith Operations Corporation, licensed to Better Homes and Gardens Real Estate LLC and used with permission. Better Homes and Gardens Real Estate LLC fully supports the principles of the Fair Housing Act and the Equal Opportunity Act. Listing information is deemed reliable but is not guaranteed accurate.
Each office is independently owned and operated.
Any services or products provided by third parties are not provided by, affiliated with or related to Better Homes and Gardens Real Estate LLC, or its affiliated companies.