
1116 58th Street, Des Moines, IA 50311
Local realty services provided by:Better Homes and Gardens Real Estate Innovations
1116 58th Street,Des Moines, IA 50311
$240,000
- 3 Beds
- 2 Baths
- 780 sq. ft.
- Single family
- Pending
Listed by: sara summy
Office: iowa realty beaverdale
MLS#:741555
Source:IA_DMAAR
Price summary
- Price:$240,000
- Price per sq. ft.:$307.69
About this home
Well-maintained home located in the desirable Waveland Woods area on Des Moines' west side. This inviting property features hardwood floors, an updated kitchen, generously sized bedrooms, and a spacious yard perfect for outdoor enjoyment. The two-car garage provides ample parking and storage space. Conveniently located near shopping, dining, parks, and other west side amenities, this home offers a great combination of comfort and functionality.
Contact an agent
Home facts
- Year built:1950
- Listing ID #:741555
- Added:46 day(s) ago
- Updated:July 12, 2026 at 09:11 AM
Rooms and interior
- Bedrooms:3
- Total bathrooms:2
- Full bathrooms:1
- Half bathrooms:1
- Flooring:Hardwood
- Dining Description:Separate Formal Dining Room
- Kitchen Description:Dishwasher, Refrigerator, Stove
- Basement:Yes
- Basement Description:Finished
- Living area:780 sq. ft.
Heating and cooling
- Cooling:Central Air
- Heating:Forced Air, Gas, Natural Gas
- Central air:Yes
Structure and exterior
- Roof:Asphalt, Shingle
- Year built:1950
- Building area:780 sq. ft.
- Lot Features:Rectangular Lot
- Architectural Style:Split Level
- Construction Materials:Metal Siding
- Foundation Description:Poured
- Levels:Multi/Split
Utilities
- Water:Public
- Sewer:Public Sewer
Finances and disclosures
- Price:$240,000
- Price per sq. ft.:$307.69
- Tax amount:$4,239
Features and amenities
- Appliances:Dishwasher, Dryer, Refrigerator, Stove, Washer
- Laundry features:Dryer, Washer
- Amenities:Smoke Detectors
Parking
- Parking description:Detached, Garage, Two Car Garage
- Garage:Yes
- Garage spaces:2
New listings near 1116 58th Street
- New
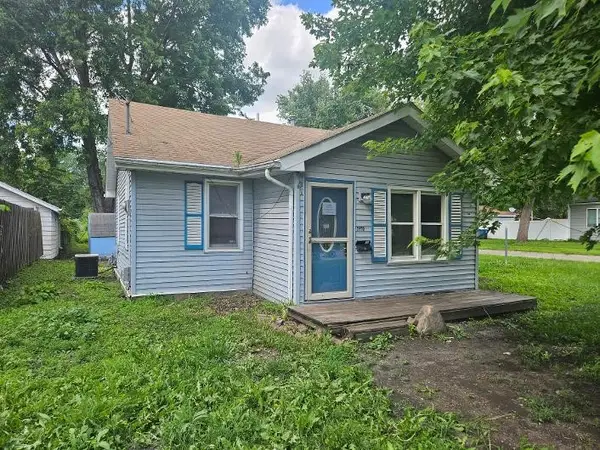 $85,000Active2 beds 1 baths870 sq. ft.
2950 Mahaska Avenue, Des Moines, IA 50317
MLS# 744981Listed by: SILVERADO REALTY - New
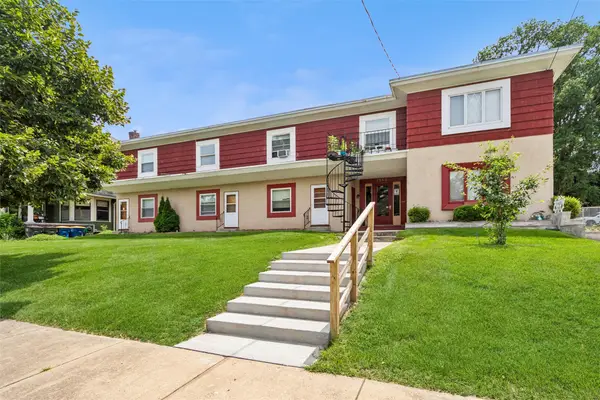 $620,000Active10 beds 9 baths4,858 sq. ft.
1940 Arlington Avenue, Des Moines, IA 50314
MLS# 744968Listed by: KELLER WILLIAMS LEGACY GROUP - New
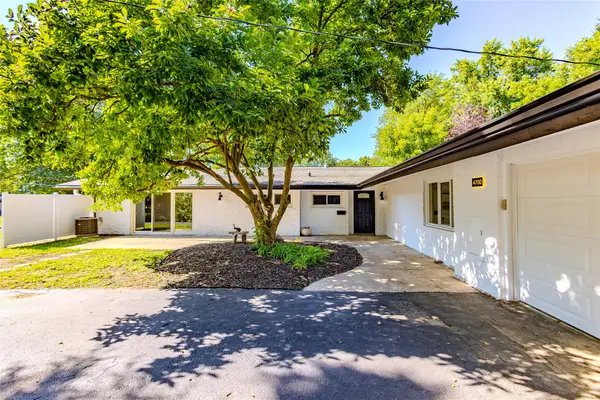 $429,990Active3 beds 3 baths2,492 sq. ft.
4700 SW 15th Street, Des Moines, IA 50315
MLS# 744970Listed by: AGENCY IOWA - New
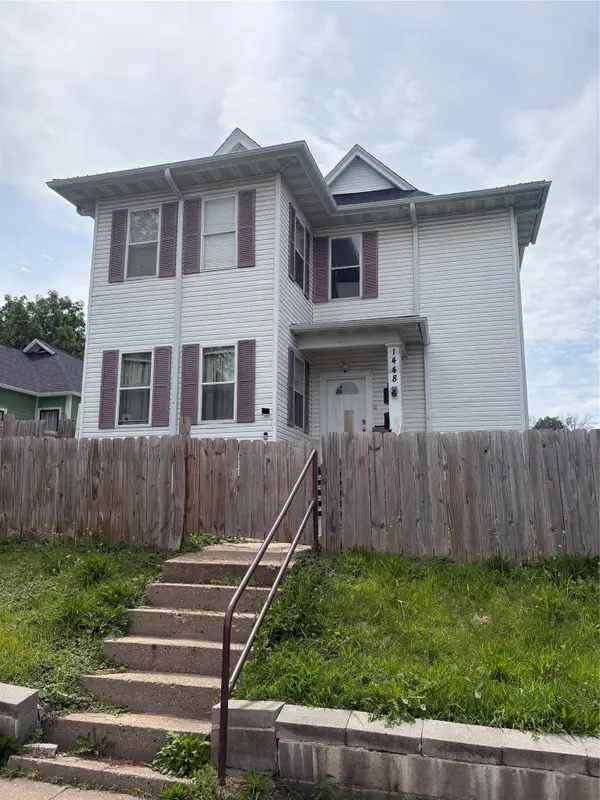 $119,000Active5 beds 2 baths2,842 sq. ft.
1448 8th Street, Des Moines, IA 50314
MLS# 744780Listed by: REALTY ONE GROUP IMPACT - New
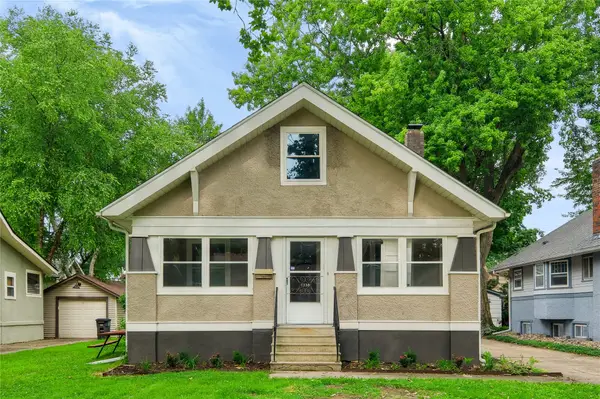 $324,900Active4 beds 2 baths1,904 sq. ft.
1338 45th Street, Des Moines, IA 50311
MLS# 744973Listed by: REAL ESTATE SOLUTIONS - New
 $330,000Active4 beds 1 baths1,544 sq. ft.
250 Franklin Avenue, Des Moines, IA 50314
MLS# 744918Listed by: KELLER WILLIAMS REALTY GDM - New$119,000Active5 beds 2 baths2,842 sq. ft.
1448 8th Street #1, Des Moines, IA 50314
MLS# 744780Listed by: REALTY ONE GROUP IMPACT - New
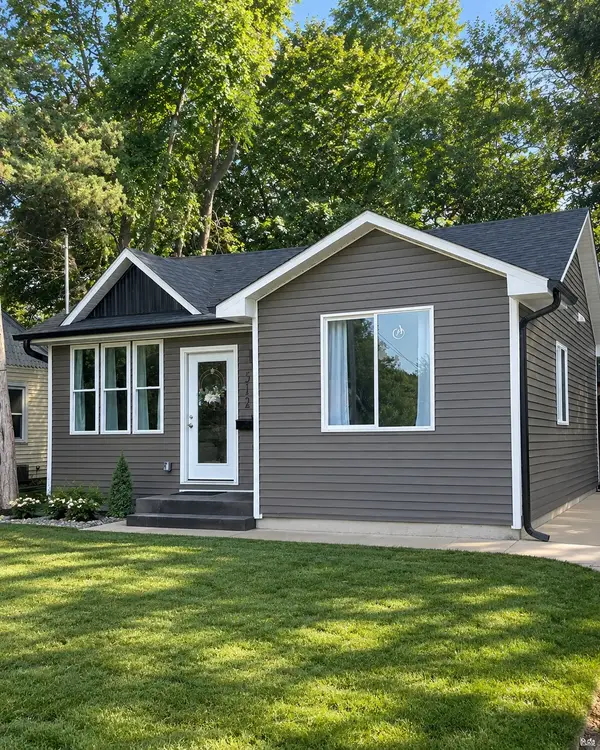 $209,900Active3 beds 1 baths723 sq. ft.
512 Morton Avenue, Des Moines, IA 50313
MLS# 744962Listed by: IOWA REALTY BEAVERDALE - New
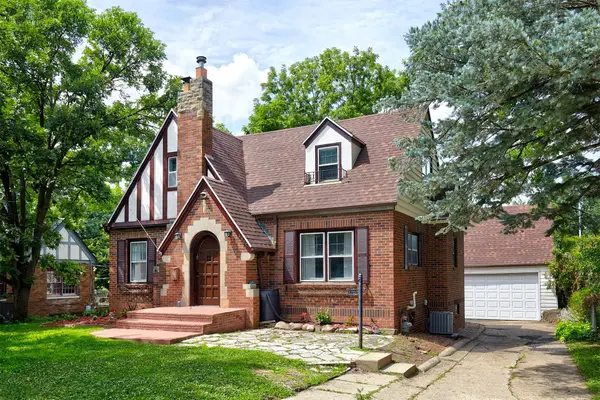 $324,900Active3 beds 2 baths1,597 sq. ft.
4805 Pleasant Street, Des Moines, IA 50312
MLS# 744930Listed by: RE/MAX PRECISION - New
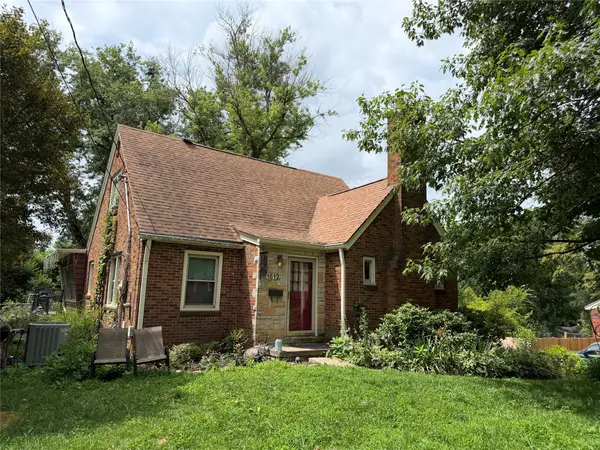 $299,900Active3 beds 2 baths1,754 sq. ft.
1612 Highview Drive, Des Moines, IA 50315
MLS# 744934Listed by: ZEALTY HOME ADVISORS


Protect your home and budget from life's surprises with an Assurant Home Warranty, backed by a partner that supports you through every step of homeownership. Explore Plans.
© 2026 Better Homes and Gardens Real Estate LLC. An Anywhere Real Estate company. All rights reserved. Better Homes and Gardens® Real Estate is a registered trademark owned by Meredith Operations Corporation, licensed to Better Homes and Gardens Real Estate LLC and used with permission. Better Homes and Gardens Real Estate LLC fully supports the principles of the Fair Housing Act and the Equal Opportunity Act. Listing information is deemed reliable but is not guaranteed accurate.
Each office is independently owned and operated.
Any services or products provided by third parties are not provided by, affiliated with or related to Better Homes and Gardens Real Estate LLC, or its affiliated companies.