
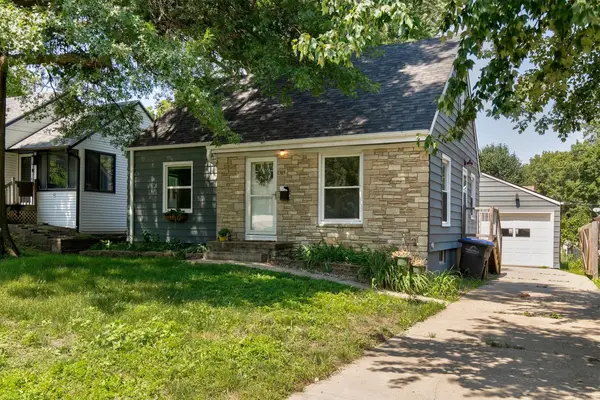
1242 Mckinley Avenue, Des Moines, IA 50315
Local realty services provided by:Better Homes and Gardens Real Estate Innovations
1242 Mckinley Avenue,Des Moines, IA 50315
$229,000
- 4 Beds
- 2 Baths
- 1,513 sq. ft.
- Multi-family
- Pending
Listed by: valerie kenworthy, david vaughan
Office: lpt realty, llc.
MLS#:738296
Source:IA_DMAAR
Price summary
- Price:$229,000
- Price per sq. ft.:$151.35
About this home
Back on the market due to no fault of the seller or property! This beautifully updated home offers incredible flexibility as either a single family residence w/income potential or multi-family investment opportunity. Recent major improvements include a BRAND NEW ROOF & other significant repairs already completed, providing peace of mind for the next owner.
This property features 2 distinct units w/a total of 4 bedrooms. *UNIT DETAILS* MAIN UNIT-Experience the charm & comfort of the main house w/2 bedrooms on main level complemented by your own inviting front porch, spacious family room, large dining area & lovely kitchen. The inclusion of a basement adds a 3rd bedroom, storage & laundry space. *UPPER UNIT* The upstairs unit offers privacy & convenience. This apartment has separate or joint access & is perfect for renting out or could be utilized as an in-law suite. It has a full kitchen, bedroom, bath & private deck. *FLEXIBILITY FOR ALL NEEDS* The unique structure of this property allows for both units to be either combined into a single family home or separated for rental income. One car tuck under garage & plenty of private parking!...
Contact an agent
Home facts
- Year built:1926
- Listing ID #:738296
- Added:121 day(s) ago
- Updated:August 12, 2026 at 07:53 AM
Rooms and interior
- Bedrooms:4
- Total bathrooms:2
- Full bathrooms:1
- Flooring:Carpet, Tile
- Kitchen Description:Dishwasher, Microwave, Refrigerator, Stove
- Basement:Yes
- Basement Description:Finished, Partially Finished
- Living area:1,513 sq. ft.
Heating and cooling
- Cooling:Central Air
- Heating:Forced Air, Gas, Natural Gas
- Central air:Yes
Structure and exterior
- Roof:Asphalt, Shingle
- Year built:1926
- Building area:1,513 sq. ft.
- Lot area:0.2 Acres
- Lot Features:Corner Lot
- Architectural Style:Duplex, Ranch
- Construction Materials:Vinyl Siding
- Foundation Description:Brick/Mortar
Utilities
- Water:Public
- Sewer:Public Sewer
Finances and disclosures
- Price:$229,000
- Price per sq. ft.:$151.35
- Tax amount:$3,186
Features and amenities
- Appliances:Dishwasher, Dryer, Microwave, Refrigerator, Stove, Washer
- Laundry features:Dryer, Washer
- Amenities:Window Treatments
Parking
- Parking description:Attached, Garage, One Car Garage
- Garage:Yes
- Garage spaces:1
New listings near 1242 Mckinley Avenue
- New
 $180,000Active2 beds 2 baths1,138 sq. ft.
5248 Meredith Drive, Des Moines, IA 50310
MLS# 747144Listed by: CENTURY 21 SIGNATURE - New
 $255,000Active3 beds 3 baths1,140 sq. ft.
3918 E Douglas Avenue, Des Moines, IA 50317
MLS# 747146Listed by: REALTY ONE GROUP IMPACT - Open Sun, 12 to 2pmNew
 $339,900Active4 beds 3 baths1,380 sq. ft.
4260 Indianola Avenue, Des Moines, IA 50320
MLS# 747101Listed by: REALTY ONE GROUP IMPACT - New
 $219,900Active3 beds 1 baths1,271 sq. ft.
1309 Broad Street, Des Moines, IA 50315
MLS# 747066Listed by: RE/MAX REAL ESTATE CENTER - New
 $129,900Active2 beds 1 baths726 sq. ft.
1344 Hutton Street, Des Moines, IA 50316
MLS# 747106Listed by: RE/MAX PRECISION - New
 $94,900Active2 beds 1 baths724 sq. ft.
2940 Dubuque Avenue, Des Moines, IA 50317
MLS# 747132Listed by: RE/MAX CORNERSTONE - New
 $247,750Active3 beds 2 baths1,473 sq. ft.
8219 Lista Lane, Des Moines, IA 50320
MLS# 747135Listed by: KELLER WILLIAMS REALTY GDM - New
 $240,000Active4 beds 2 baths1,484 sq. ft.
509 E Porter Avenue, Des Moines, IA 50315
MLS# 747065Listed by: GOODALL PROPERTIES LLC - New
 $229,900Active4 beds 1 baths980 sq. ft.
3214 Fairlane Drive, Des Moines, IA 50315
MLS# 747094Listed by: REALTY ONE GROUP IMPACT - Open Sun, 12:30 to 2:30pmNew
 $479,900Active3 beds 2 baths2,114 sq. ft.
637 42nd Street, Des Moines, IA 50312
MLS# 747062Listed by: RE/MAX PRECISION


Protect your home and budget from life's surprises with an Assurant Home Warranty, backed by a partner that supports you through every step of homeownership. Explore Plans.
© 2026 Better Homes and Gardens Real Estate LLC. An Anywhere Real Estate company. All rights reserved. Better Homes and Gardens® Real Estate is a registered trademark owned by Meredith Operations Corporation, licensed to Better Homes and Gardens Real Estate LLC and used with permission. Better Homes and Gardens Real Estate LLC fully supports the principles of the Fair Housing Act and the Equal Opportunity Act. Listing information is deemed reliable but is not guaranteed accurate.
Each office is independently owned and operated.
Any services or products provided by third parties are not provided by, affiliated with or related to Better Homes and Gardens Real Estate LLC, or its affiliated companies.