
1244 Edgemont Street, Des Moines, IA 50315
Local realty services provided by:Better Homes and Gardens Real Estate Innovations
1244 Edgemont Street,Des Moines, IA 50315
$350,000
- 3 Beds
- 2 Baths
- 1,246 sq. ft.
- Single family
- Active
Listed by: lori adrianse
Office: re/max concepts
MLS#:750781
Source:IA_DMAAR
Price summary
- Price:$350,000
- Price per sq. ft.:$280.9
About this home
Fall in love with this timeless, all-brick gem in the desirable Rosebud neighborhood. Classic character + modern updates, this home welcomes you with a cozy front porch and refinished hardwood floors throughout the main level. The newly renovated kitchen is beautiful and features granite countertops and stainless steel appliances. Relax by the wood-burning fireplace in the spacious living room, or retreat upstairs to your private primary suite—with a new full bath and a walk-in closet. Total above-grade square footage is 1596. Outdoor entertaining is effortless whether you’re hosting on the screened-in porch or utilizing the park-like yard. Car enthusiasts and hobbyists will appreciate the incredible garage space, featuring a 3-car garage setup: a 1-car attached garage plus a separate 2-car detached garage built in 2015. With a brand-new HVAC system (including a dedicated upper-level mini-split for year-round comfort), this move-in-ready home offers unbeatable access to schools, downtown, Gray’s Lake, and Waterworks Park. Don't let this one slip away!...
Contact an agent
Home facts
- Year built:1929
- Listing ID #:750781
- Added:1 day(s) ago
- Updated:October 08, 2026 at 10:49 PM
Rooms and interior
- Bedrooms:3
- Total bathrooms:2
- Full bathrooms:1
- Flooring:Carpet, Hardwood, Tile
- Dining Description:Dining Area
- Kitchen Description:Dishwasher, Microwave, Refrigerator, Stove
- Basement:Yes
- Basement Description:Unfinished
- Living area:1,246 sq. ft.
Heating and cooling
- Cooling:Central Air
- Heating:Forced Air, Gas, Natural Gas
- Central air:Yes
Structure and exterior
- Roof:Asphalt, Shingle
- Year built:1929
- Building area:1,246 sq. ft.
- Lot area:0.3 Acres
- Lot Features:Rectangular Lot
- Construction Materials:Brick
- Exterior Features:Enclosed Porch, Porch, Screened
- Foundation Description:Block
Utilities
- Water:Public
- Sewer:Public Sewer
Finances and disclosures
- Price:$350,000
- Price per sq. ft.:$280.9
- Tax amount:$4,782
Features and amenities
- Appliances:Dishwasher, Dryer, Microwave, Refrigerator, Stove, Washer
- Laundry features:Dryer, Washer
- Amenities:Smoke Detectors
Parking
- Parking description:Attached, Detached, Garage, One Car Garage, Two Car Garage
- Garage:Yes
- Garage spaces:3
New listings near 1244 Edgemont Street
- New
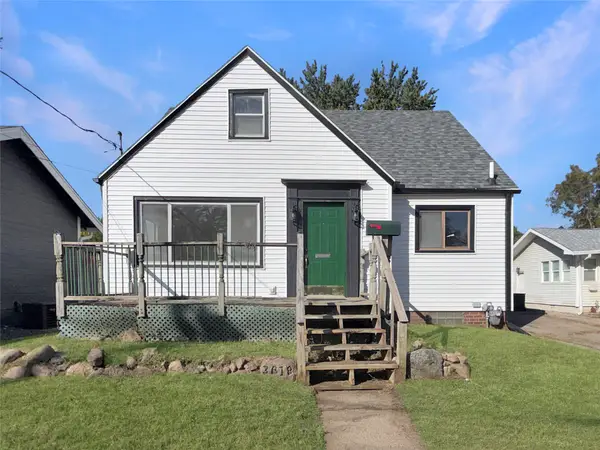 $149,900Active3 beds 1 baths1,369 sq. ft.
3618 Wright Street, Des Moines, IA 50316
MLS# 750835Listed by: REAL BROKER, LLC - New
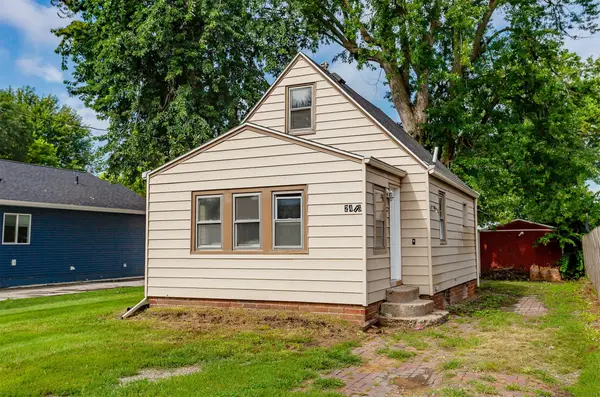 $132,000Active1 beds 1 baths807 sq. ft.
2416 E 38th Court, Des Moines, IA 50317
MLS# 750344Listed by: RE/MAX REAL ESTATE CENTER - New
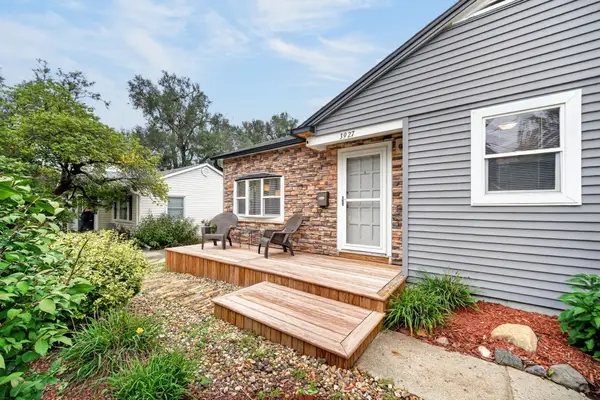 $249,000Active3 beds 2 baths1,074 sq. ft.
3927 36th Street, Des Moines, IA 50310
MLS# 750800Listed by: RE/MAX CONCEPTS - New
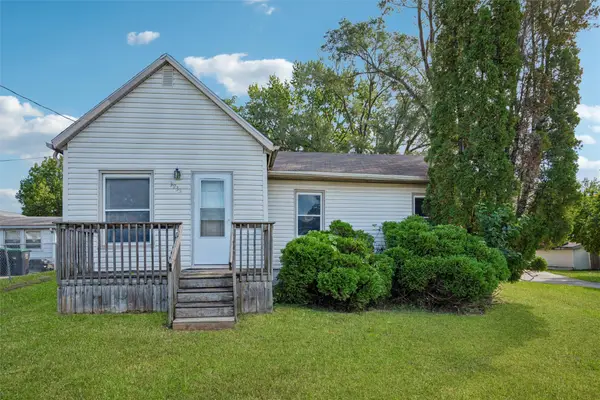 $125,000Active2 beds 1 baths1,002 sq. ft.
3933 E 27th Street, Des Moines, IA 50317
MLS# 750804Listed by: REALTY ONE GROUP IMPACT - New
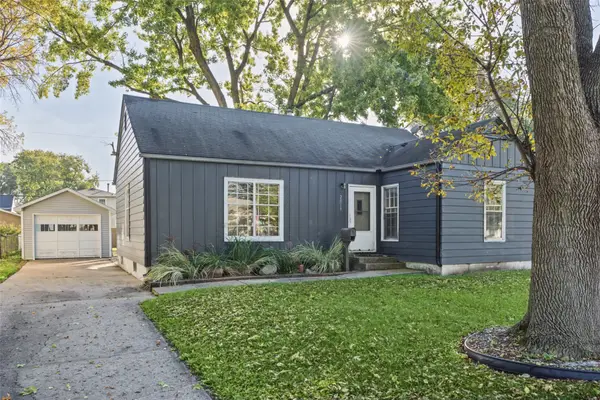 $199,000Active2 beds 1 baths1,317 sq. ft.
2019 56th Street, Des Moines, IA 50310
MLS# 750511Listed by: KELLER WILLIAMS REALTY GDM - New
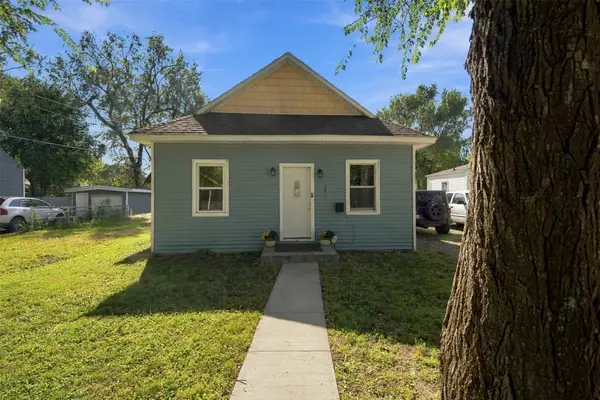 $99,900Active2 beds 1 baths576 sq. ft.
2409 Lyon Street, Des Moines, IA 50317
MLS# 750786Listed by: RE/MAX CONCEPTS - New
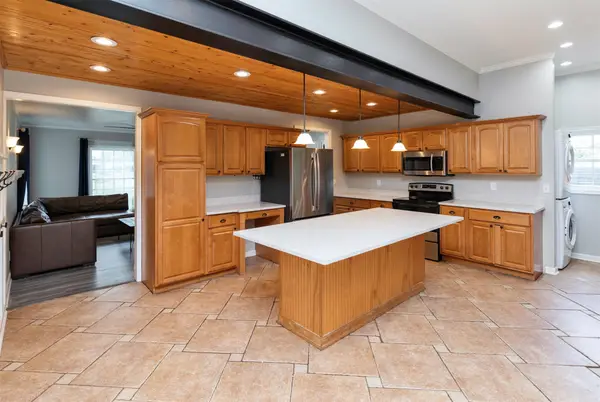 $299,900Active3 beds 3 baths1,920 sq. ft.
6105 Walnut Hill Drive, Des Moines, IA 50312
MLS# 750787Listed by: RE/MAX PRECISION - Open Sun, 1:30 to 3:30pmNew
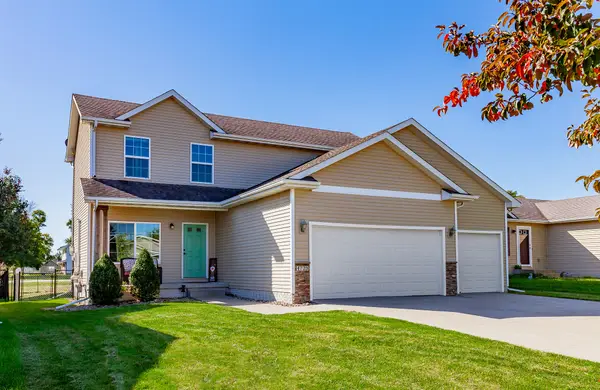 $320,000Active4 beds 3 baths1,655 sq. ft.
4725 E Valdez Drive, Des Moines, IA 50317
MLS# 750640Listed by: KELLER WILLIAMS REALTY GDM - New
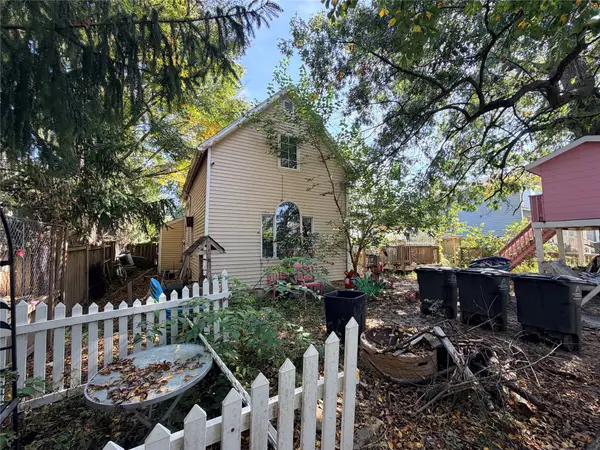 $85,000Active2 beds 1 baths695 sq. ft.
1345 21st Street, Des Moines, IA 50311
MLS# 750722Listed by: EXP REALTY, LLC - New
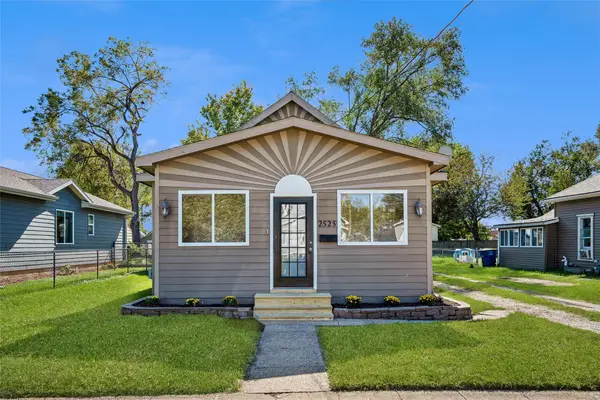 $179,900Active2 beds 2 baths940 sq. ft.
2525 Logan Avenue, Des Moines, IA 50317
MLS# 750762Listed by: IOWA REALTY MILLS CROSSING


Protect your home and budget from life's surprises with an Assurant Home Warranty, backed by a partner that supports you through every step of homeownership. Explore Plans.
© 2026 Better Homes and Gardens Real Estate LLC. An Anywhere Real Estate company. All rights reserved. Better Homes and Gardens® Real Estate is a registered trademark owned by Meredith Operations Corporation, licensed to Better Homes and Gardens Real Estate LLC and used with permission. Better Homes and Gardens Real Estate LLC fully supports the principles of the Fair Housing Act and the Equal Opportunity Act. Listing information is deemed reliable but is not guaranteed accurate.
Each office is independently owned and operated.
Any services or products provided by third parties are not provided by, affiliated with or related to Better Homes and Gardens Real Estate LLC, or its affiliated companies.