
1256 10th Street, Des Moines, IA 50314
Local realty services provided by:Better Homes and Gardens Real Estate Innovations
1256 10th Street,Des Moines, IA 50314
$185,000
- 4 Beds
- 2 Baths
- - sq. ft.
- Single family
- Sold
Listed by: martha t. lebron dykeman
Office: iowa realty mills crossing
MLS#:741879
Source:IA_DMAAR
Sorry, we are unable to map this address
Price summary
- Price:$185,000
About this home
Whether you're looking for your first home, your next investment, or simply a place with room to grow, this affordable opportunity delivers flexibility that's hard to find at this price point. With 4 bedrooms and 2 full bathrooms across two levels, the layout offers privacy and functionality for a variety of living situations. Two bedrooms and a full bath upstairs are complemented by two additional bedrooms and a second full bath downstairs, making it ideal for roommates, guests, or anyone who appreciates extra space.
The kitchen may be modest, but it offers everything needed to prepare home-cooked meals, save money, and build equity instead of paying rent. The practical floor plan makes the most of every square foot while keeping maintenance affordable.
Outside, the absence of a garage creates opportunity. The spacious yard provides a clean slate for future improvements, whether you envision a detached garage, workshop, additional storage, or even an ADU (subject to city approval). Buyers with an eye toward future value will appreciate the possibilities.
Priced at just $180,000, this home offers a rare chance to own a 4-bedroom, 2-bath property without stretching your budget. Whether you're looking to offset expenses with a roommate, add to your investment portfolio, or simply get more space for your money, this property deserves a spot at the top of your list. Opportunities like this don't last long....
Contact an agent
Home facts
- Year built:1981
- Listing ID #:741879
- Added:54 day(s) ago
- Updated:July 23, 2026 at 01:36 PM
Rooms and interior
- Bedrooms:4
- Total bathrooms:2
- Full bathrooms:2
- Flooring:Carpet, Vinyl
- Kitchen Description:Refrigerator, Stove
- Basement:Yes
- Basement Description:Partially Finished
Heating and cooling
- Heating:Natural Gas
Structure and exterior
- Roof:Asphalt, Shingle
- Year built:1981
- Lot Features:Rectangular Lot
- Architectural Style:Split Foyer
- Construction Materials:Vinyl Siding
- Levels:Multi/Split
Utilities
- Water:Public
Finances and disclosures
- Price:$185,000
- Tax amount:$1,984
Features and amenities
- Appliances:Refrigerator, Stove
- Amenities:Smoke Detectors
New listings near 1256 10th Street
- New
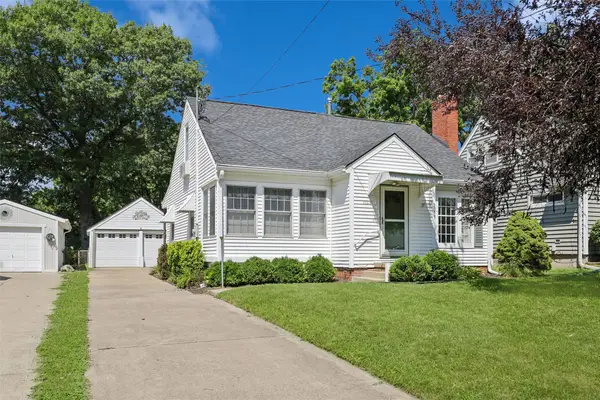 $298,000Active3 beds 2 baths1,475 sq. ft.
1104 57th Street, Des Moines, IA 50311
MLS# 745813Listed by: RE/MAX CONCEPTS - New
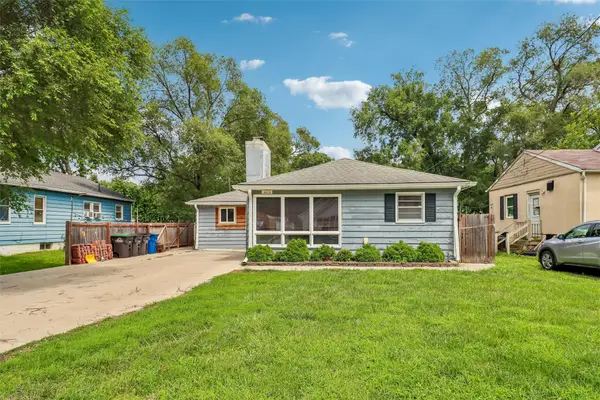 $205,000Active4 beds 1 baths1,556 sq. ft.
3113 Amherst Street, Des Moines, IA 50313
MLS# 745775Listed by: IOWA REALTY SOUTH - Open Sat, 1 to 3pmNew
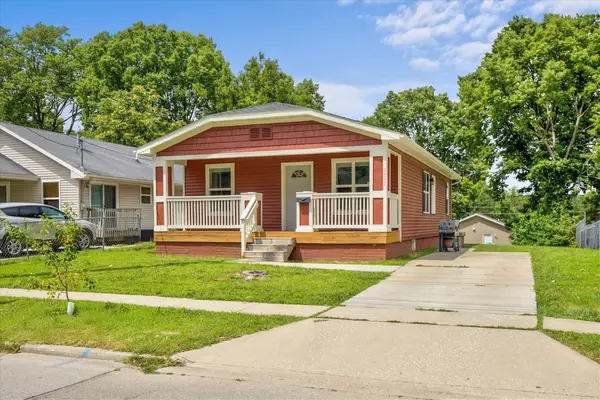 $220,000Active3 beds 1 baths1,056 sq. ft.
1317 College Avenue, Des Moines, IA 50314
MLS# 745787Listed by: REALTY ONE GROUP IMPACT - New
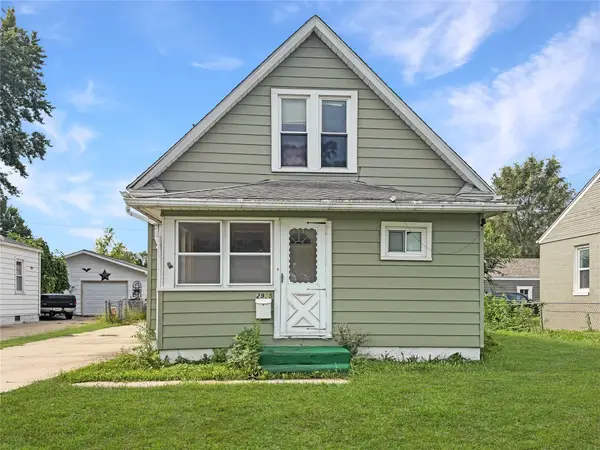 $124,900Active2 beds 1 baths1,253 sq. ft.
2905 E Walnut Street, Des Moines, IA 50317
MLS# 745789Listed by: REAL BROKER, LLC - New
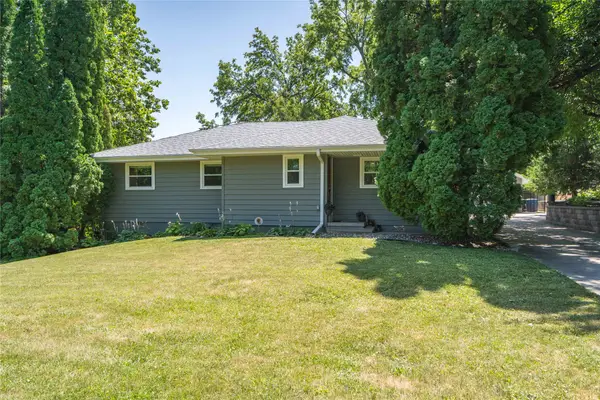 $365,000Active3 beds 3 baths1,492 sq. ft.
212 Pleasant View Drive, Des Moines, IA 50315
MLS# 745644Listed by: LPT REALTY, LLC - New
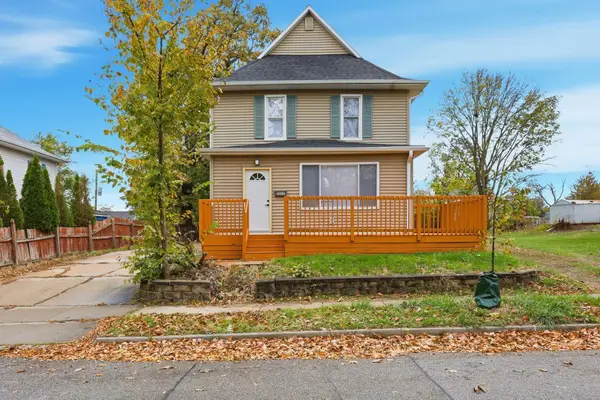 $225,000Active3 beds 2 baths1,520 sq. ft.
1609 12th Street, Des Moines, IA 50314
MLS# 745817Listed by: NEXTHOME YOUR WAY - New
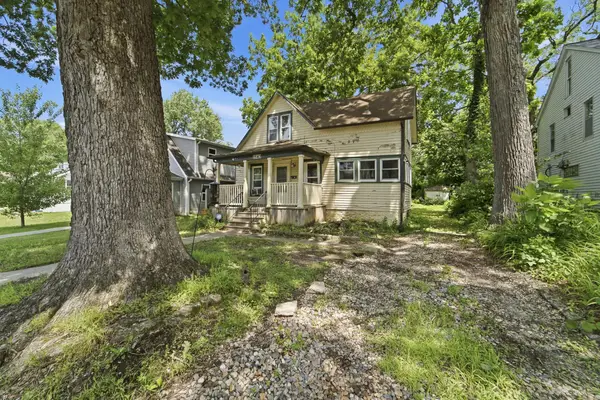 $140,000Active3 beds 1 baths1,011 sq. ft.
1543 33rd Street, Des Moines, IA 50311
MLS# 745740Listed by: LPT REALTY, LLC - New
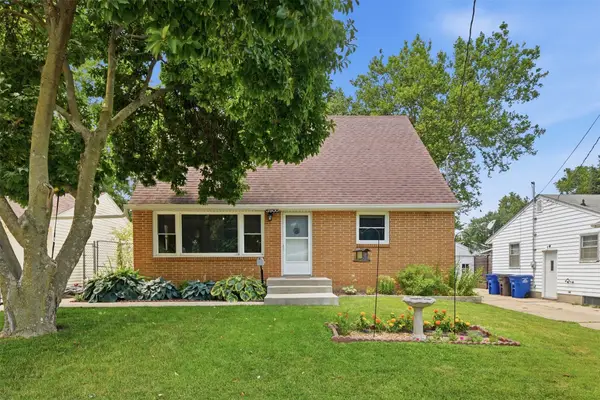 $265,000Active4 beds 4 baths1,703 sq. ft.
3900 Amherst Street, Des Moines, IA 50313
MLS# 745794Listed by: RE/MAX CONCEPTS - New
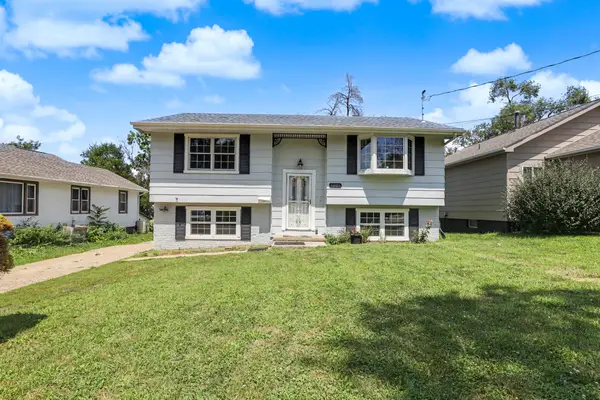 $235,000Active4 beds 2 baths864 sq. ft.
1005 Geil Avenue, Des Moines, IA 50315
MLS# 745719Listed by: KELLER WILLIAMS REALTY GDM - New
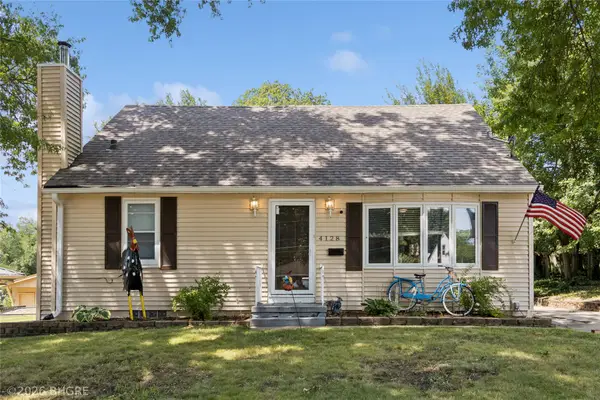 Listed by BHGRE$261,000Active3 beds 3 baths1,476 sq. ft.
4128 9th Street, Des Moines, IA 50313
MLS# 745759Listed by: BH&G REAL ESTATE INNOVATIONS


Protect your home and budget from life's surprises with an Assurant Home Warranty, backed by a partner that supports you through every step of homeownership. Explore Plans.
© 2026 Better Homes and Gardens Real Estate LLC. An Anywhere Real Estate company. All rights reserved. Better Homes and Gardens® Real Estate is a registered trademark owned by Meredith Operations Corporation, licensed to Better Homes and Gardens Real Estate LLC and used with permission. Better Homes and Gardens Real Estate LLC fully supports the principles of the Fair Housing Act and the Equal Opportunity Act. Listing information is deemed reliable but is not guaranteed accurate.
Each office is independently owned and operated.
Any services or products provided by third parties are not provided by, affiliated with or related to Better Homes and Gardens Real Estate LLC, or its affiliated companies.