
129 Lincoln Place Drive, Des Moines, IA 50312
Local realty services provided by:Better Homes and Gardens Real Estate Innovations
Upcoming open houses
- Sun, Sep 2701:00 pm - 03:00 pm
Listed by: sara hopkins, katey farrell
Office: re/max precision
MLS#:750016
Source:IA_DMAAR
Price summary
- Price:$425,000
- Price per sq. ft.:$231.48
About this home
It’s hard to find this kind of privacy this close to everything. Tucked into the sought-after Greenwood Historic District, this spacious home feels peaceful & tucked away, yet downtown is just 5 min away. Fall in love with its location: walking distance to the shops & restaurants on Ingersoll but also so close to the wonderful Des Moines trail systems that wind past horse stables & a lake all within a few miles. Inside, the home has spaces that feel both comfortable and inviting. The formal living and dining rooms feature beautiful hardwood floors, while the updated kitchen offers white cabinetry & stainless-steel appliances. The main-floor family room is the perfect place to snuggle up in a cozy spot & unwind by the fire. Upstairs find all 3 bedrooms, including a spacious primary suite. Downstairs offers a partially finished basement that is a blank canvas for whatever you may need, home office, guest room, playroom, or work out space. The setting is what really makes this home special. Mature trees surround the property, with woods behind the new privacy fence. There’s only one neighbor up the hill, while the city-owned lot to the south provides even more open space around this home. Add a heated pool, attached 2-car garage & a friendly, quiet neighborhood, & you’ll feel tucked away while still being minutes from the city. Major updates include a new roof, radon mitigation system & new 6-foot privacy fence. This is a rare combination of privacy, character & convenience....
Contact an agent
Home facts
- Year built:1965
- Listing ID #:750016
- Added:1 day(s) ago
- Updated:September 25, 2026 at 06:49 PM
Rooms and interior
- Bedrooms:3
- Total bathrooms:3
- Full bathrooms:1
- Half bathrooms:1
- Flooring:Carpet, Hardwood
- Dining Description:Separate Formal Dining Room
- Kitchen Description:Dishwasher, Microwave, Refrigerator, Stove
- Basement:Yes
- Basement Description:Partially Finished
- Living area:1,836 sq. ft.
Heating and cooling
- Cooling:Central Air
- Heating:Forced Air, Gas
- Central air:Yes
Structure and exterior
- Roof:Asphalt, Shingle
- Year built:1965
- Building area:1,836 sq. ft.
- Lot area:0.33 Acres
- Architectural Style:Two Story
- Construction Materials:Brick, Vinyl Siding
- Exterior Features:Open, Patio
- Foundation Description:Block
- Levels:2 Story
Utilities
- Water:Public
- Sewer:Public Sewer
Finances and disclosures
- Price:$425,000
- Price per sq. ft.:$231.48
- Tax amount:$7,651
Features and amenities
- Appliances:Dishwasher, Dryer, Microwave, Refrigerator, Stove, Washer
- Laundry features:Dryer, Washer
- Amenities:Storage
- Pool features:In Ground
Parking
- Parking description:Attached, Garage, Two Car Garage
- Garage:Yes
- Garage spaces:2
New listings near 129 Lincoln Place Drive
- New
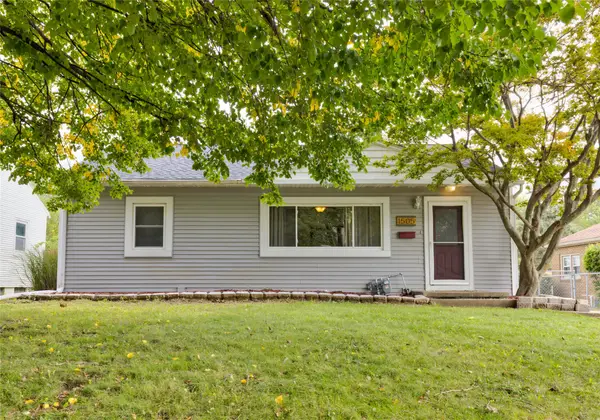 $219,000Active2 beds 1 baths1,200 sq. ft.
1505 61st Street, Des Moines, IA 50311
MLS# 749991Listed by: KELLER WILLIAMS REALTY GDM - New
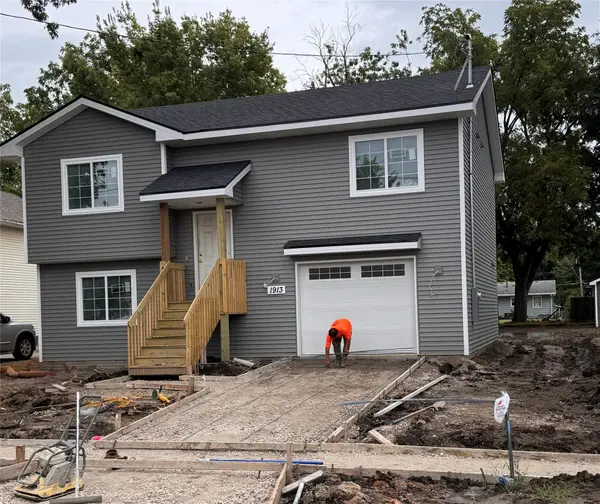 $285,000Active3 beds 3 baths1,472 sq. ft.
1913 E 22nd Street, Des Moines, IA 50317
MLS# 749353Listed by: MADDEN REALTY - New
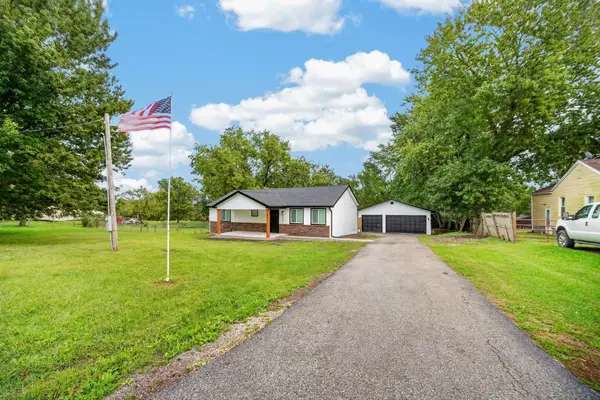 $329,900Active3 beds 2 baths1,082 sq. ft.
5775 SE 19th Street, Des Moines, IA 50320
MLS# 750007Listed by: KELLER WILLIAMS REALTY GDM - Open Sun, 1 to 3pmNew
 $375,000Active4 beds 2 baths1,792 sq. ft.
4332 Harwood Drive, Des Moines, IA 50312
MLS# 750010Listed by: RE/MAX CONCEPTS - New
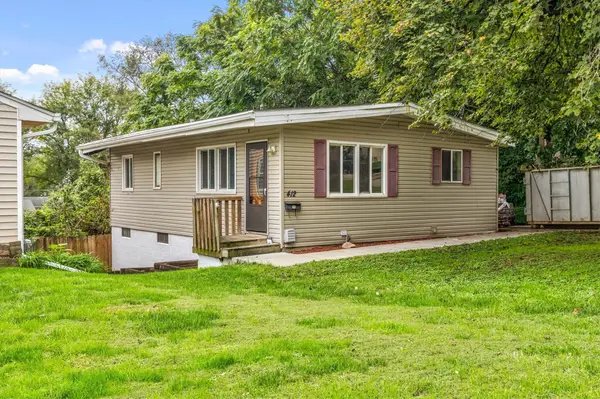 $170,000Active4 beds 1 baths894 sq. ft.
412 Gray Street, Des Moines, IA 50315
MLS# 750014Listed by: KELLER WILLIAMS REALTY GDM - Open Sun, 1 to 2pmNew
 $310,000Active3 beds 3 baths1,952 sq. ft.
1509 41st Street, Des Moines, IA 50311
MLS# 749950Listed by: EPIQUE REALTY - New
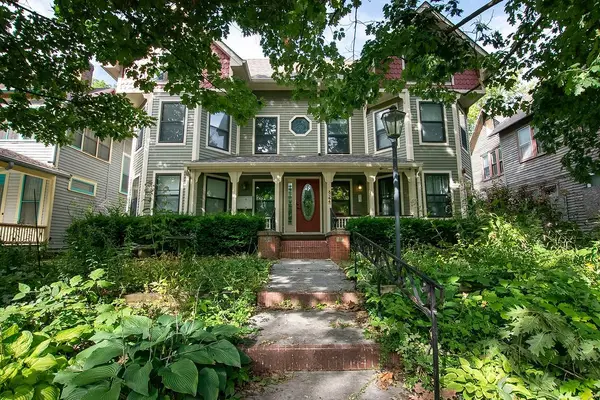 $220,000Active3 beds 2 baths865 sq. ft.
824 18th Street #2, Des Moines, IA 50314
MLS# 749745Listed by: NEXTHOME YOUR WAY - New
 $59,900Active1.75 Acres
401 E Mckinley Avenue, Des Moines, IA 50315
MLS# 749717Listed by: LPT REALTY, LLC - New
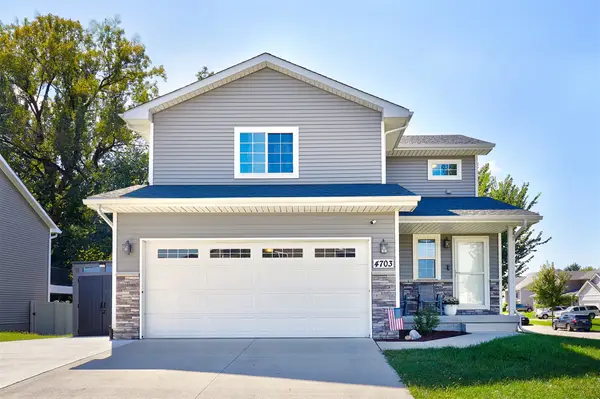 $359,900Active4 beds 4 baths1,476 sq. ft.
4703 Wisconsin Avenue, Des Moines, IA 50317
MLS# 749953Listed by: RE/MAX RESULTS


Protect your home and budget from life's surprises with an Assurant Home Warranty, backed by a partner that supports you through every step of homeownership. Explore Plans.
© 2026 Better Homes and Gardens Real Estate LLC. An Anywhere Real Estate company. All rights reserved. Better Homes and Gardens® Real Estate is a registered trademark owned by Meredith Operations Corporation, licensed to Better Homes and Gardens Real Estate LLC and used with permission. Better Homes and Gardens Real Estate LLC fully supports the principles of the Fair Housing Act and the Equal Opportunity Act. Listing information is deemed reliable but is not guaranteed accurate.
Each office is independently owned and operated.
Any services or products provided by third parties are not provided by, affiliated with or related to Better Homes and Gardens Real Estate LLC, or its affiliated companies.