
1380 Mckinley Avenue, Des Moines, IA 50315
Local realty services provided by:Better Homes and Gardens Real Estate Innovations
1380 Mckinley Avenue,Des Moines, IA 50315
$569,900
- 3 Beds
- 2 Baths
- 2,330 sq. ft.
- Single family
- Active
Listed by: ludwig, kalen n, keaton dreher
Office: peoples company
MLS#:753254
Source:IA_DMAAR
Price summary
- Price:$569,900
- Price per sq. ft.:$244.59
About this home
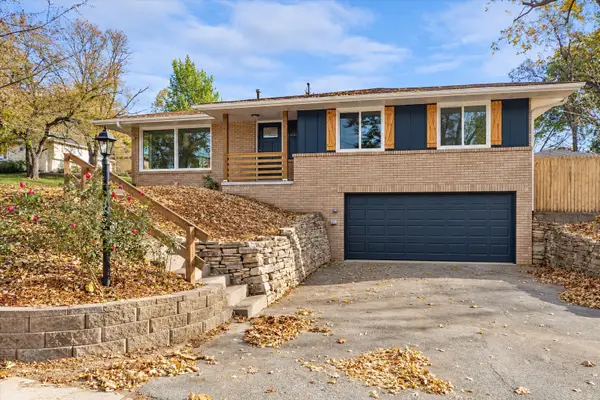
Experience something truly unique at Urban Oasis! Situated on an expansive 0.89-acre lot in the heart of Des Moines, this one-of-a-kind property blends the charm and character of a 1918 farmhouse with an incredible private resort-style setting. Offering approximately 2,330 square feet, 3 bedrooms, and 1.5 bathrooms, the home provides plenty of space, while the outdoor amenities make this property truly special. Step outside to enjoy the heated swimming pool with a new Raypak pool heater installed in August 2026, a year-round hot tub, and a tiki bar and hut that create the perfect atmosphere for entertaining. The covered outdoor patio features a fireplace and bar, providing another inviting space to gather and relax. A treehouse adds even more fun, while the spacious fenced backyard offers room to enjoy the outdoors and make the most of the nearly one-acre setting. Additional highlights include a detached garage, motorized gate, and an impressive collection of outdoor amenities rarely found in an in-town property. Furnishings, equipment, and household items are available for purchase through separate negotiation, offering flexibility for buyers interested in continuing the property's established short-term rental operation or creating their own private getaway. From the historic farmhouse character to the extensive outdoor entertaining spaces, Urban Oasis offers a combination of features and possibilities that is hard to find anywhere in Des Moines!...
Contact an agent
Home facts
- Year built:1918
- Listing ID #:753254
- Added:1 day(s) ago
- Updated:November 21, 2026 at 01:12 AM
Rooms and interior
- Bedrooms:3
- Total bathrooms:2
- Full bathrooms:1
- Half bathrooms:1
- Flooring:Tile
- Dining Description:Dining Area, Separate Formal Dining Room
- Kitchen Description:Built-In Oven, Dishwasher, Microwave, Outdoor Kitchen, Refrigerator, Stove
- Basement:Yes
- Basement Description:Unfinished
- Living area:2,330 sq. ft.
Heating and cooling
- Cooling:Central Air
- Heating:Forced Air, Gas, Natural Gas
- Central air:Yes
Structure and exterior
- Roof:Asphalt, Shingle
- Year built:1918
- Building area:2,330 sq. ft.
- Lot area:3.79 Acres
- Lot Features:Rectangular Lot
- Architectural Style:Two Story
- Construction Materials:Metal Siding
- Exterior Features:Covered, Outdoor Kitchen, Patio, Play Structure
- Foundation Description:Brick/Mortar
- Levels:2 Story
Utilities
- Water:Public
- Sewer:Public Sewer
Finances and disclosures
- Price:$569,900
- Price per sq. ft.:$244.59
- Tax amount:$8,518
Features and amenities
- Appliances:Built-In Oven, Dishwasher, Dryer, Microwave, Refrigerator, Stove, Washer
- Laundry features:Dryer, Upper Level, Washer
- Amenities:Smoke Detectors, Storage
- Pool features:Heated, In Ground
Parking
- Parking description:Detached, Garage, Two Car Garage
- Garage:Yes
- Garage spaces:2
New listings near 1380 Mckinley Avenue
- New
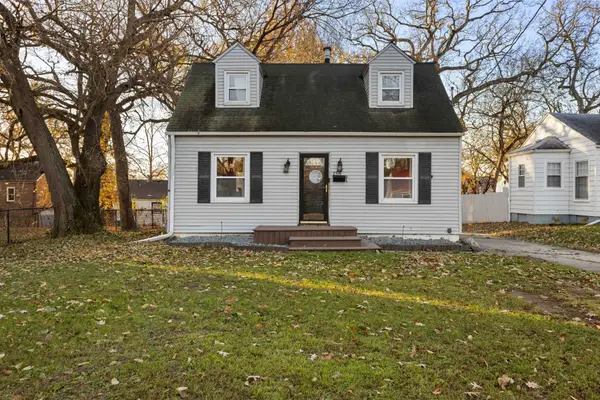 $205,000Active2 beds 1 baths1,029 sq. ft.
2516 Payne Road, Des Moines, IA 50310
MLS# 753247Listed by: RE/MAX PRECISION - New
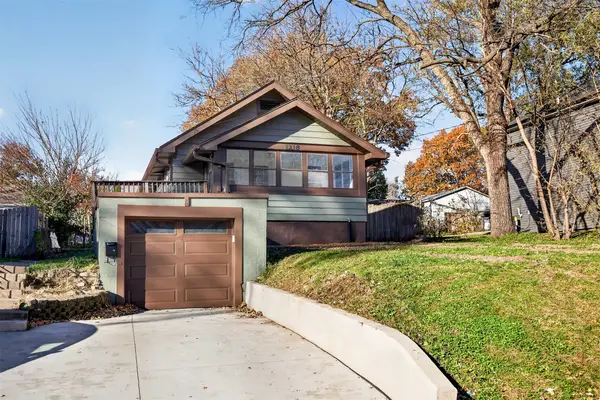 $197,300Active2 beds 1 baths748 sq. ft.
1218 56th Street, Des Moines, IA 50311
MLS# 753257Listed by: RE/MAX CONCEPTS - New
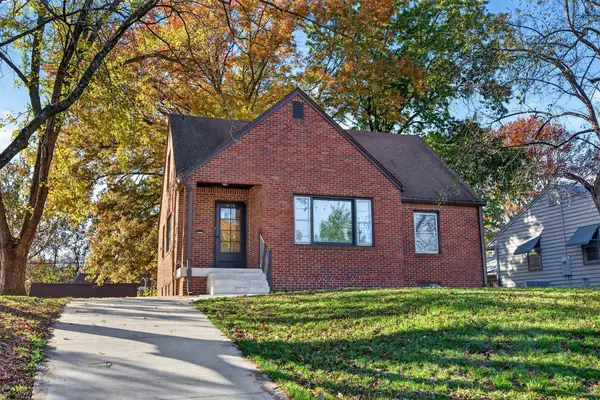 $234,900Active4 beds 2 baths1,584 sq. ft.
4112 6th Avenue, Des Moines, IA 50313
MLS# 753259Listed by: RE/MAX PRECISION - New
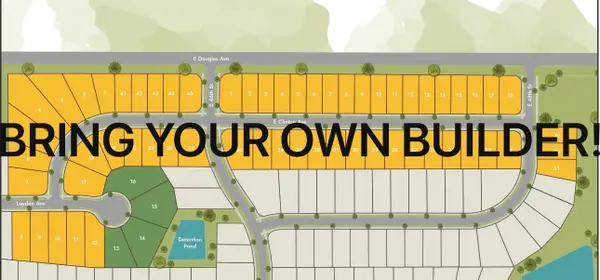 $90,000Active0.24 Acres
13 Woodmont Plat 2 Avenue, Des Moines, IA 50317
MLS# 753260Listed by: NEW HOME SITE REALTY - New
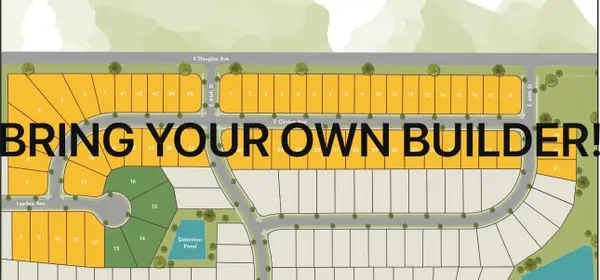 $90,000Active0.38 Acres
14 Woodmont Plat 2 Avenue, Des Moines, IA 50317
MLS# 753264Listed by: NEW HOME SITE REALTY - New
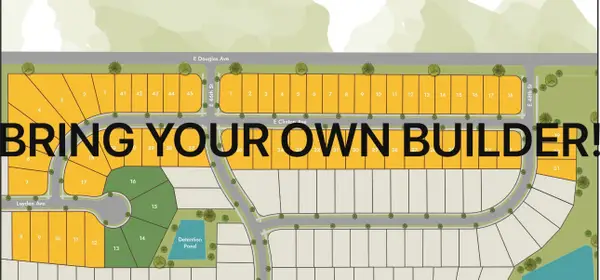 $90,000Active0.38 Acres
15 Woodmont Plat 2 Avenue, Des Moines, IA 50317
MLS# 753265Listed by: NEW HOME SITE REALTY - New
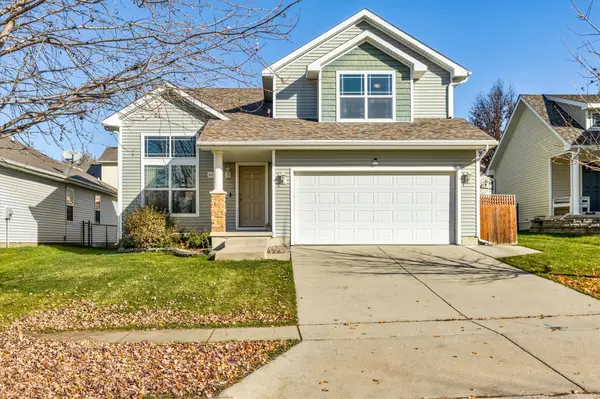 $289,900Active3 beds 3 baths1,504 sq. ft.
5112 Springwood Lane, Des Moines, IA 50317
MLS# 753271Listed by: KELLER WILLIAMS REALTY GDM - Open Sun, 1 to 3pmNew
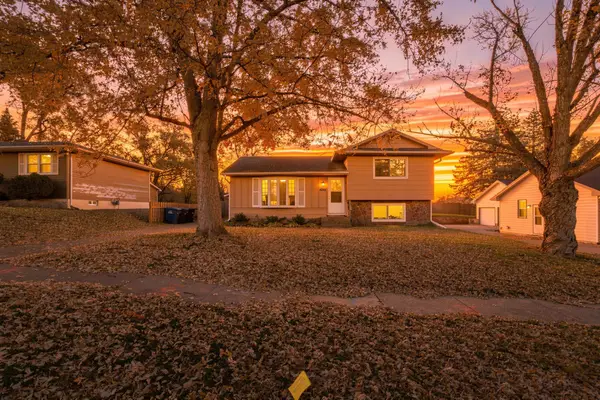 $239,000Active4 beds 2 baths928 sq. ft.
4701 SE 7th Street, Des Moines, IA 50315
MLS# 753272Listed by: RE/MAX CONCEPTS - New
 $288,000Active4 beds 2 baths1,144 sq. ft.
2501 Boyd Street, Des Moines, IA 50317
MLS# 753245Listed by: REALTY ONE GROUP IMPACT


Protect your home and budget from life's surprises with an Assurant Home Warranty, backed by a partner that supports you through every step of homeownership. Explore Plans.
© 2026 Better Homes and Gardens Real Estate LLC. An Anywhere Real Estate company. All rights reserved. Better Homes and Gardens® Real Estate is a registered trademark owned by Meredith Operations Corporation, licensed to Better Homes and Gardens Real Estate LLC and used with permission. Better Homes and Gardens Real Estate LLC fully supports the principles of the Fair Housing Act and the Equal Opportunity Act. Listing information is deemed reliable but is not guaranteed accurate.
Each office is independently owned and operated.
Any services or products provided by third parties are not provided by, affiliated with or related to Better Homes and Gardens Real Estate LLC, or its affiliated companies.