
1431 E Vine Street, Des Moines, IA 50316
Local realty services provided by:Better Homes and Gardens Real Estate Innovations
1431 E Vine Street,Des Moines, IA 50316
$165,000
- 3 Beds
- 1 Baths
- 1,217 sq. ft.
- Single family
- Active
Listed by: terry adams, christopher lewis
Office: lpt realty, llc.
MLS#:748251
Source:IA_DMAAR
Price summary
- Price:$165,000
- Price per sq. ft.:$135.58
About this home
Now available 1431 E Vine St! 3-bedroom 1.5 story home with lots of character. Offering a great opportunity for a buyer looking to add their own finishing touches. Recent improvements provide a solid start allowing the new owner the opportunity to finish these spaces to their own taste. Large, detached garage gives plenty of extra storage space. Home is being sold with a total of 3 parcels. Key in on the convenient Des Moines location with a great view of the capital building. There's plenty of potential here. This property is ready for someone to make it their own!
Contact an agent
Home facts
- Year built:1917
- Listing ID #:748251
- Added:56 day(s) ago
- Updated:October 24, 2026 at 06:53 PM
Rooms and interior
- Bedrooms:3
- Total bathrooms:1
- Full bathrooms:1
- Flooring:Carpet, Hardwood
- Dining Description:Separate Formal Dining Room
- Kitchen Description:Stove
- Basement:Yes
- Basement Description:Unfinished
- Living area:1,217 sq. ft.
Heating and cooling
- Cooling:Central Air
- Heating:Forced Air, Gas, Natural Gas
- Central air:Yes
Structure and exterior
- Roof:Asphalt, Shingle
- Year built:1917
- Building area:1,217 sq. ft.
- Lot area:0.17 Acres
- Lot Features:Irregular Lot
- Construction Materials:Metal Siding
- Exterior Features:Deck
- Foundation Description:Brick/Mortar
Utilities
- Water:Public
- Sewer:Public Sewer
Finances and disclosures
- Price:$165,000
- Price per sq. ft.:$135.58
- Tax amount:$2,434
Features and amenities
- Appliances:Stove
Parking
- Parking description:Detached, Garage, Two Car Garage
- Garage:Yes
- Garage spaces:2
New listings near 1431 E Vine Street
- New
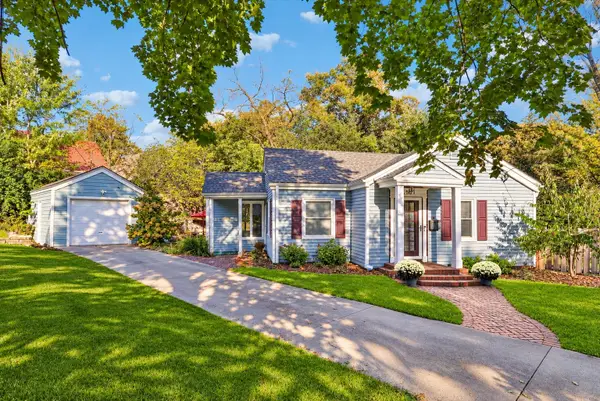 $335,000Active3 beds 2 baths1,436 sq. ft.
5501 Westwood Drive, Des Moines, IA 50312
MLS# 751737Listed by: REALTY ONE GROUP IMPACT - New
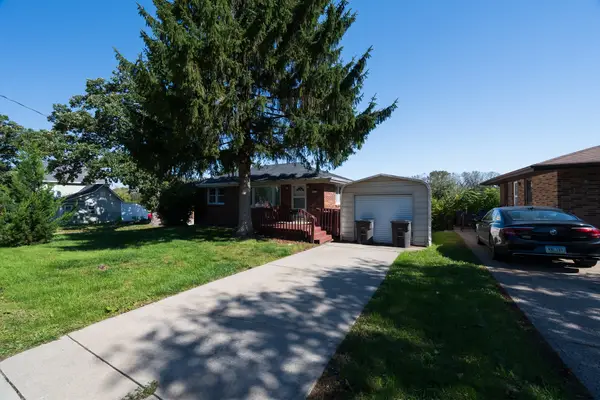 $189,900Active2 beds 1 baths875 sq. ft.
2523 SE 8th Court, Des Moines, IA 50315
MLS# 751822Listed by: RE/MAX PRECISION - New
 $199,900Active4 beds 2 baths1,895 sq. ft.
1300 46th Street, Des Moines, IA 50311
MLS# 751844Listed by: CENTURY 21 SIGNATURE - New
 $289,900Active3 beds 3 baths1,296 sq. ft.
3512 SE 19th Street, Des Moines, IA 50320
MLS# 751880Listed by: IOWA REALTY INDIANOLA - New
 $123,900Active2 beds 1 baths624 sq. ft.
35 Hillside Avenue, Des Moines, IA 50315
MLS# 751881Listed by: RE/MAX REVOLUTION - New
 $180,000Active3 beds 2 baths944 sq. ft.
2740 Bennett Avenue, Des Moines, IA 50310
MLS# 751850Listed by: RE/MAX PRECISION - New
 $315,000Active2 beds 3 baths1,272 sq. ft.
938 12th Street, Des Moines, IA 50309
MLS# 751867Listed by: RE/MAX PRECISION - New
 $115,000Active2 beds 1 baths864 sq. ft.
1617 33rd Street, Des Moines, IA 50311
MLS# 751702Listed by: PENNIE CARROLL & ASSOCIATES - New
 $200,000Active3 beds 1 baths1,225 sq. ft.
1517 Osceola Avenue, Des Moines, IA 50316
MLS# 751812Listed by: AGENCY IOWA - New
 $199,900Active3 beds 2 baths826 sq. ft.
2632 E Sheridan Avenue, Des Moines, IA 50317
MLS# 751830Listed by: IOWA REALTY MILLS CROSSING


Protect your home and budget from life's surprises with an Assurant Home Warranty, backed by a partner that supports you through every step of homeownership. Explore Plans.
© 2026 Better Homes and Gardens Real Estate LLC. An Anywhere Real Estate company. All rights reserved. Better Homes and Gardens® Real Estate is a registered trademark owned by Meredith Operations Corporation, licensed to Better Homes and Gardens Real Estate LLC and used with permission. Better Homes and Gardens Real Estate LLC fully supports the principles of the Fair Housing Act and the Equal Opportunity Act. Listing information is deemed reliable but is not guaranteed accurate.
Each office is independently owned and operated.
Any services or products provided by third parties are not provided by, affiliated with or related to Better Homes and Gardens Real Estate LLC, or its affiliated companies.