
1434 Osceola Avenue, Des Moines, IA 50316
Local realty services provided by:Better Homes and Gardens Real Estate Innovations
1434 Osceola Avenue,Des Moines, IA 50316
$179,000
- 3 Beds
- 2 Baths
- 1,108 sq. ft.
- Single family
- Active
Upcoming open houses
- Sun, Nov 1512:00 pm - 01:30 pm
Listed by: betsy behrens
Office: re/max precision
MLS#:752875
Source:IA_DMAAR
Price summary
- Price:$179,000
- Price per sq. ft.:$161.55
About this home
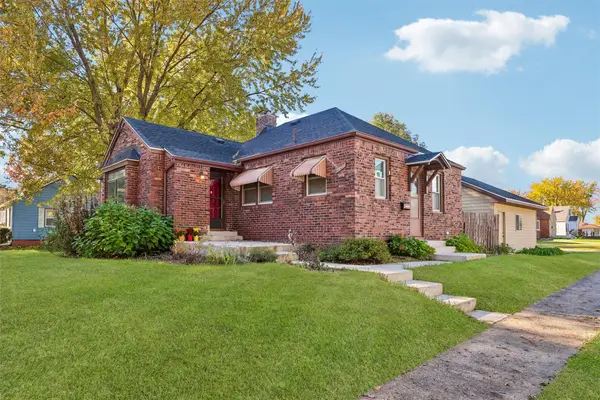
Adorable 3 bedroom/2bath ranch, with the big ticket items done! Newer roof, gutters, windows, furnace/ac, siding, electrical panel with backup generator, and DRY basement! Hardwoods appear to run under carpet. Coved ceilings, original doors and hardware, private backyard with storage shed, extra deep 1 car, and relaxing 3 seasons room.
This home has been lovingly maintained by the same owner for many years, and ready for its next owner.
NFC Lending area. Ask me about 5.5% interest, 3% down and no mortgage insurance. All information obtained from seller and public records.
Contact an agent
Home facts
- Year built:1941
- Listing ID #:752875
- Added:1 day(s) ago
- Updated:November 12, 2026 at 08:23 PM
Rooms and interior
- Bedrooms:3
- Total bathrooms:2
- Flooring:Hardwood
- Dining Description:Separate Formal Dining Room
- Kitchen Description:Dishwasher, Refrigerator, Stove
- Basement:Yes
- Basement Description:Partially Finished
- Living area:1,108 sq. ft.
Heating and cooling
- Cooling:Central Air
- Heating:Forced Air, Gas
- Central air:Yes
Structure and exterior
- Roof:Asphalt, Shingle
- Year built:1941
- Building area:1,108 sq. ft.
- Lot area:0.21 Acres
- Lot Features:Rectangular Lot
- Architectural Style:Bungalow, Ranch, Traditional
- Construction Materials:Vinyl Siding
- Foundation Description:Block
Utilities
- Water:Public
- Sewer:Public Sewer
Finances and disclosures
- Price:$179,000
- Price per sq. ft.:$161.55
- Tax amount:$2,744
Features and amenities
- Appliances:Dishwasher, Dryer, Refrigerator, Stove, Washer
- Laundry features:Dryer, Washer
- Amenities:Storage
Parking
- Parking description:Detached, Garage, One Car Garage
- Garage:Yes
- Garage spaces:1
New listings near 1434 Osceola Avenue
- New
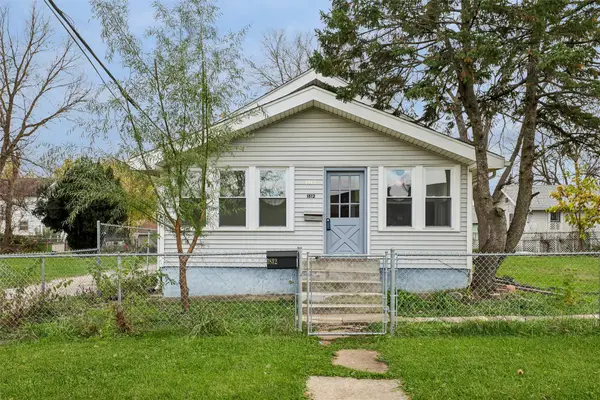 $149,900Active2 beds 1 baths893 sq. ft.
1812 Forest Avenue, Des Moines, IA 50314
MLS# 752842Listed by: KELLER WILLIAMS LEGACY GROUP - Open Sun, 12 to 2pmNew
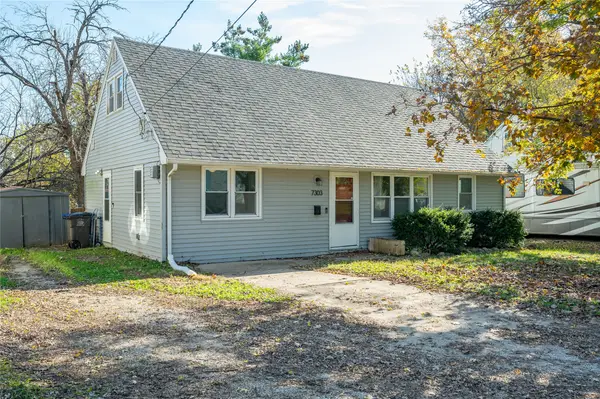 $189,000Active5 beds 1 baths1,404 sq. ft.
7303 SW 13th Street, Des Moines, IA 50315
MLS# 752904Listed by: RE/MAX CONCEPTS - New
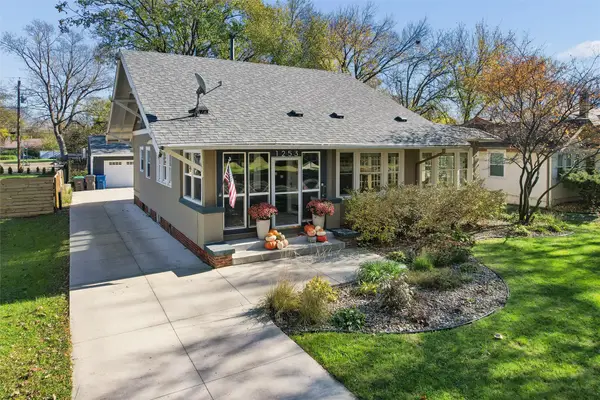 $409,900Active3 beds 2 baths1,762 sq. ft.
1253 44th Street, Des Moines, IA 50311
MLS# 752890Listed by: IOWA REALTY MILLS CROSSING - New
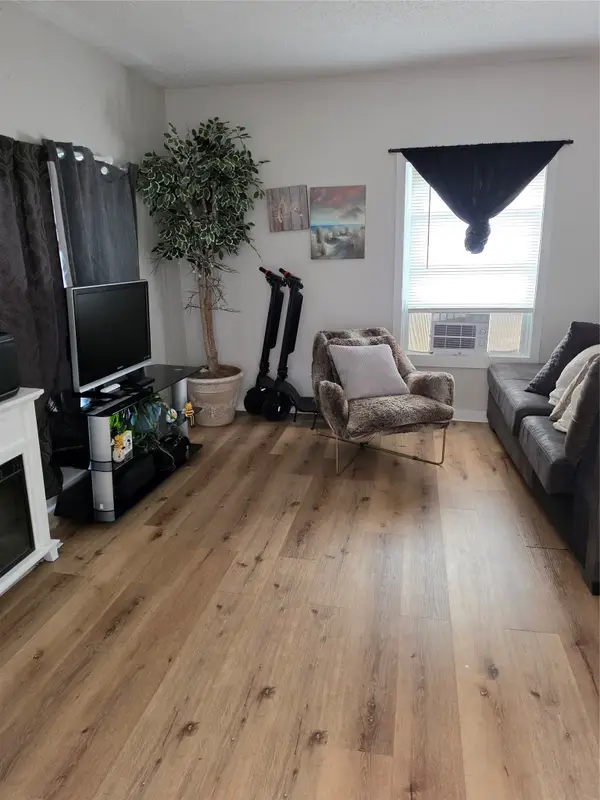 $105,000Active2 beds 1 baths886 sq. ft.
1021 Franklin Avenue, Des Moines, IA 50314
MLS# 752891Listed by: RE/MAX CONCEPTS - New
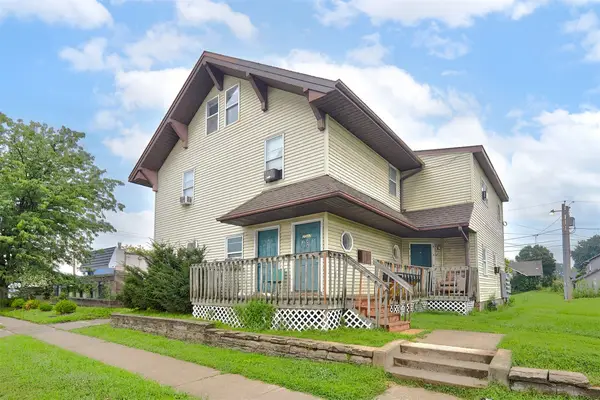 $455,000Active-- beds -- baths3,631 sq. ft.
3507 2nd Avenue, Des Moines, IA 50313
MLS# 752375Listed by: KELLER WILLIAMS REALTY GDM - New
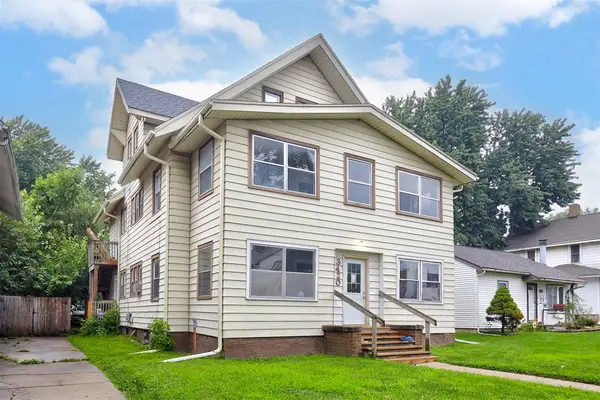 $365,000Active-- beds -- baths3,354 sq. ft.
3420 Oxford Street, Des Moines, IA 50313
MLS# 752376Listed by: KELLER WILLIAMS REALTY GDM - New
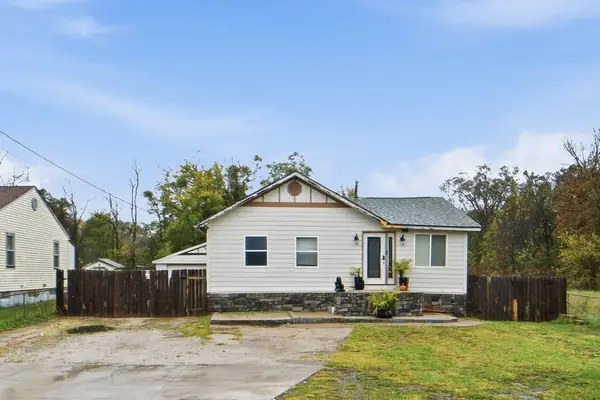 $199,990Active3 beds 2 baths921 sq. ft.
2778 NE Broadway Avenue, Des Moines, IA 50317
MLS# 752630Listed by: KELLER WILLIAMS REALTY GDM - Open Sun, 1 to 3pmNew
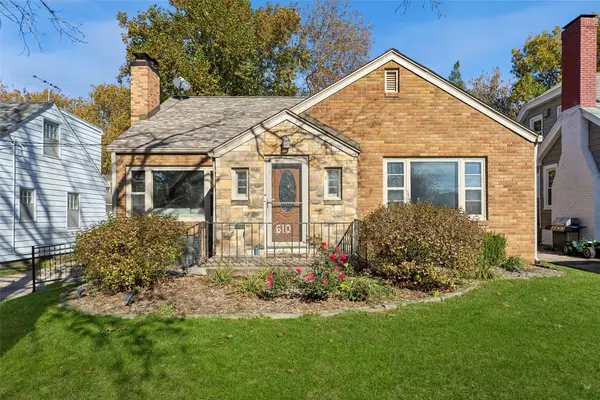 $212,000Active2 beds 1 baths1,278 sq. ft.
610 Arthur Avenue, Des Moines, IA 50313
MLS# 752824Listed by: LPT REALTY, LLC - Open Sun, 1 to 3pmNew
 $225,000Active2 beds 1 baths1,003 sq. ft.
3700 Glover Avenue, Des Moines, IA 50315
MLS# 752880Listed by: RE/MAX CONCEPTS


Protect your home and budget from life's surprises with an Assurant Home Warranty, backed by a partner that supports you through every step of homeownership. Explore Plans.
© 2026 Better Homes and Gardens Real Estate LLC. An Anywhere Real Estate company. All rights reserved. Better Homes and Gardens® Real Estate is a registered trademark owned by Meredith Operations Corporation, licensed to Better Homes and Gardens Real Estate LLC and used with permission. Better Homes and Gardens Real Estate LLC fully supports the principles of the Fair Housing Act and the Equal Opportunity Act. Listing information is deemed reliable but is not guaranteed accurate.
Each office is independently owned and operated.
Any services or products provided by third parties are not provided by, affiliated with or related to Better Homes and Gardens Real Estate LLC, or its affiliated companies.