
1513 62nd Street, Des Moines, IA 50311
Local realty services provided by:Better Homes and Gardens Real Estate Innovations
1513 62nd Street,Des Moines, IA 50311
$195,000
- 2 Beds
- 1 Baths
- 720 sq. ft.
- Single family
- Pending
Listed by: jordan graves
Office: re/max real estate center
MLS#:741538
Source:IA_DMAAR
Price summary
- Price:$195,000
- Price per sq. ft.:$270.83
About this home
Tucked into the Merle Hay area on the northwest side of Des Moines, this well cared for ranch sits minutes from Beaverdale, Merle Hay Mall, and some of the best local shops and restaurants on this side of town, with quick interstate access to anywhere in the metro. The main level offers 2 bedrooms, a full bath, and a comfortable layout with new flooring in the living room, kitchen, and primary bedroom, plus a few thoughtful bathroom updates. Downstairs, the finished basement adds a great bonus space with a non-conforming third bedroom and a bar area, giving you endless possibilities for a guest room, home office, hangout space, or the perfect spot to entertain on game days. Outside you'll find a fully fenced yard with a dog door already in place, making it move in ready for the four-legged family members, plus a 1 car detached garage for everyday convenience and extra storage. Whether you're heading to Snookies Malt Shop and the Beaverdale Farmers Market, grabbing dinner at Simon's, or catching a movie at Flix Brewhouse, you're right in the middle of one of the most established and well-loved pockets of Des Moines....
Contact an agent
Home facts
- Year built:1950
- Listing ID #:741538
- Added:58 day(s) ago
- Updated:July 23, 2026 at 03:16 PM
Rooms and interior
- Bedrooms:2
- Total bathrooms:1
- Full bathrooms:1
- Flooring:Carpet, Hardwood
- Kitchen Description:Cooktop, Freezer, Microwave, Refrigerator, Stove
- Basement:Yes
- Basement Description:Finished
- Living area:720 sq. ft.
Heating and cooling
- Cooling:Central Air
- Heating:Forced Air, Gas, Natural Gas
- Central air:Yes
Structure and exterior
- Roof:Asphalt, Shingle
- Year built:1950
- Building area:720 sq. ft.
- Lot area:0.17 Acres
- Architectural Style:Ranch
- Construction Materials:Vinyl Siding
- Exterior Features:Open, Patio
- Foundation Description:Block
Utilities
- Water:Public
- Sewer:Public Sewer
Finances and disclosures
- Price:$195,000
- Price per sq. ft.:$270.83
- Tax amount:$3,204 (2024)
Features and amenities
- Appliances:Cooktop, Dryer, Freezer, Microwave, Refrigerator, Stove, Washer
- Laundry features:Dryer, Washer
- Amenities:Wet Bar
Parking
- Parking description:Detached, Garage, One Car Garage
- Garage:Yes
- Garage spaces:1
New listings near 1513 62nd Street
- New
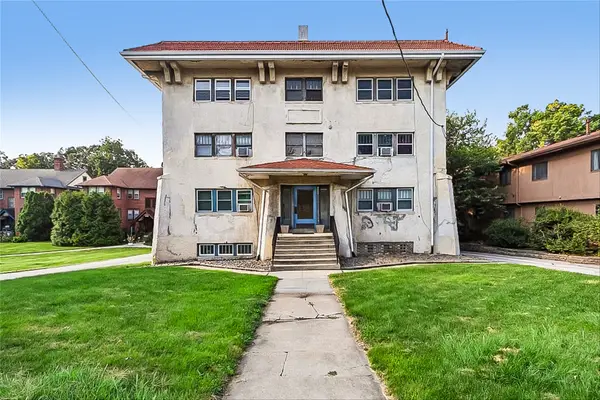 $69,500Active1 beds 1 baths909 sq. ft.
4000 University Avenue #5, Des Moines, IA 50311
MLS# 745735Listed by: REALTY ONE GROUP IMPACT - New
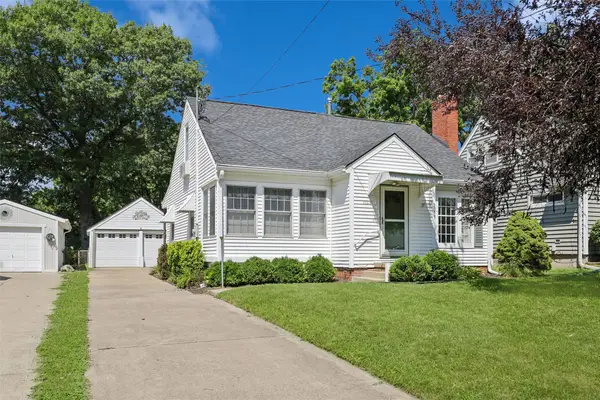 $298,000Active3 beds 2 baths1,475 sq. ft.
1104 57th Street, Des Moines, IA 50311
MLS# 745813Listed by: RE/MAX CONCEPTS - New
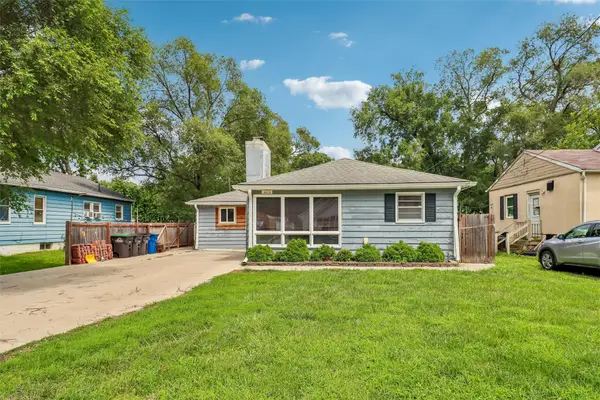 $205,000Active4 beds 1 baths1,556 sq. ft.
3113 Amherst Street, Des Moines, IA 50313
MLS# 745775Listed by: IOWA REALTY SOUTH - Open Sat, 1 to 3pmNew
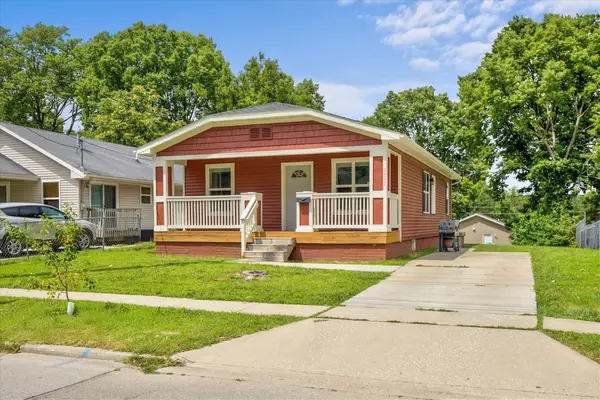 $220,000Active3 beds 1 baths1,056 sq. ft.
1317 College Avenue, Des Moines, IA 50314
MLS# 745787Listed by: REALTY ONE GROUP IMPACT - New
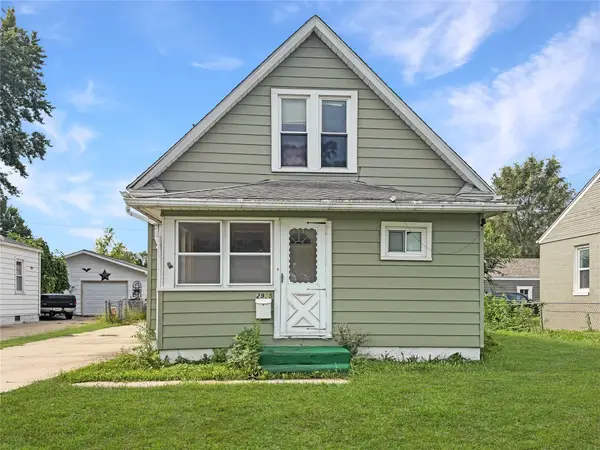 $124,900Active2 beds 1 baths1,253 sq. ft.
2905 E Walnut Street, Des Moines, IA 50317
MLS# 745789Listed by: REAL BROKER, LLC - New
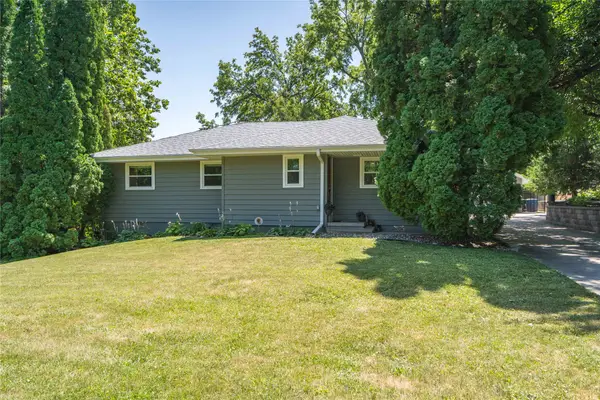 $365,000Active3 beds 3 baths1,492 sq. ft.
212 Pleasant View Drive, Des Moines, IA 50315
MLS# 745644Listed by: LPT REALTY, LLC - New
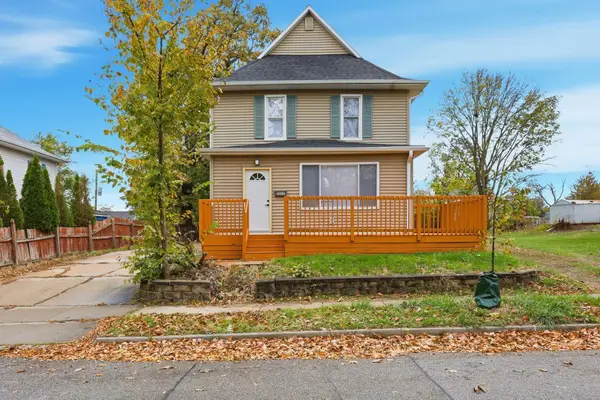 $225,000Active3 beds 2 baths1,520 sq. ft.
1609 12th Street, Des Moines, IA 50314
MLS# 745817Listed by: NEXTHOME YOUR WAY - New
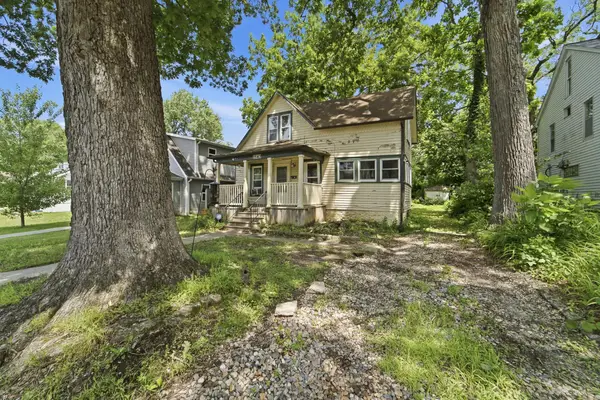 $140,000Active3 beds 1 baths1,011 sq. ft.
1543 33rd Street, Des Moines, IA 50311
MLS# 745740Listed by: LPT REALTY, LLC - New
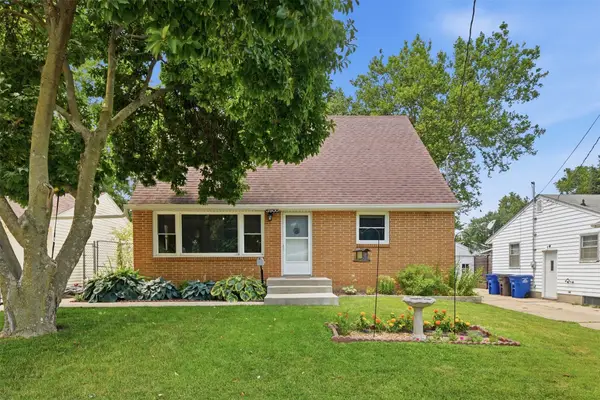 $265,000Active4 beds 4 baths1,703 sq. ft.
3900 Amherst Street, Des Moines, IA 50313
MLS# 745794Listed by: RE/MAX CONCEPTS - New
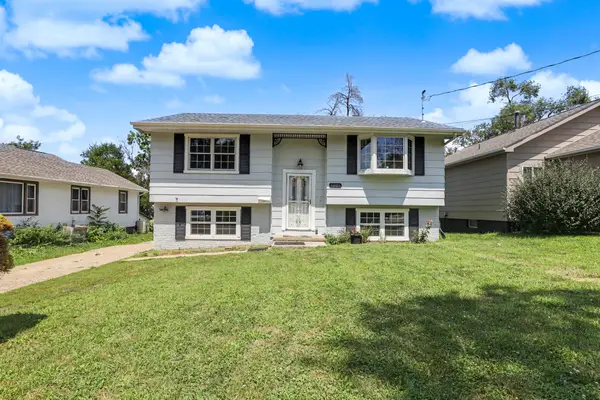 $235,000Active4 beds 2 baths864 sq. ft.
1005 Geil Avenue, Des Moines, IA 50315
MLS# 745719Listed by: KELLER WILLIAMS REALTY GDM


Protect your home and budget from life's surprises with an Assurant Home Warranty, backed by a partner that supports you through every step of homeownership. Explore Plans.
© 2026 Better Homes and Gardens Real Estate LLC. An Anywhere Real Estate company. All rights reserved. Better Homes and Gardens® Real Estate is a registered trademark owned by Meredith Operations Corporation, licensed to Better Homes and Gardens Real Estate LLC and used with permission. Better Homes and Gardens Real Estate LLC fully supports the principles of the Fair Housing Act and the Equal Opportunity Act. Listing information is deemed reliable but is not guaranteed accurate.
Each office is independently owned and operated.
Any services or products provided by third parties are not provided by, affiliated with or related to Better Homes and Gardens Real Estate LLC, or its affiliated companies.