
1904 E 25th Street, Des Moines, IA 50317
Local realty services provided by:Better Homes and Gardens Real Estate Innovations
1904 E 25th Street,Des Moines, IA 50317
$144,900
- 2 Beds
- 1 Baths
- 848 sq. ft.
- Single family
- Active
Listed by: lindsay bethards, stephanie dart
Office: re/max concepts
MLS#:747898
Source:IA_DMAAR
Price summary
- Price:$144,900
- Price per sq. ft.:$170.87
About this home
Welcome home to this charming East Des Moines bungalow! This inviting 2-bedroom, 1-bath home offers 848 square feet of comfortable living space with classic character and an efficient layout. Situated on a spacious 6,621-square-foot lot, the property provides room to enjoy the outdoors, garden, or create your own backyard retreat. Conveniently located near neighborhood amenities, schools, parks, and major roadways, this home offers an excellent opportunity for a first-time buyer, downsizer, or investor. Don't miss the chance to make this well-located Des Moines home your own!
Contact an agent
Home facts
- Year built:1909
- Listing ID #:747898
- Added:1 day(s) ago
- Updated:August 25, 2026 at 09:53 PM
Rooms and interior
- Bedrooms:2
- Total bathrooms:1
- Full bathrooms:1
- Dining Description:Dining Area
- Kitchen Description:Dishwasher, Microwave, Refrigerator, Stove
- Living area:848 sq. ft.
Heating and cooling
- Cooling:Central Air
- Heating:Forced Air, Gas, Natural Gas
- Central air:Yes
Structure and exterior
- Roof:Asphalt, Shingle
- Year built:1909
- Building area:848 sq. ft.
- Lot area:0.15 Acres
- Lot Features:Rectangular Lot
- Architectural Style:Bungalow
- Construction Materials:Vinyl Siding
- Foundation Description:Brick/Mortar, Slab
Utilities
- Water:Public
- Sewer:Public Sewer
Finances and disclosures
- Price:$144,900
- Price per sq. ft.:$170.87
- Tax amount:$2,258
Features and amenities
- Appliances:Dishwasher, Dryer, Microwave, Refrigerator, Stove, Washer
- Laundry features:Dryer, Main Level, Washer
New listings near 1904 E 25th Street
- New
 $205,000Active2 beds 2 baths1,099 sq. ft.
2901 Grand Avenue #106, Des Moines, IA 50312
MLS# 747906Listed by: RE/MAX CONCEPTS - New
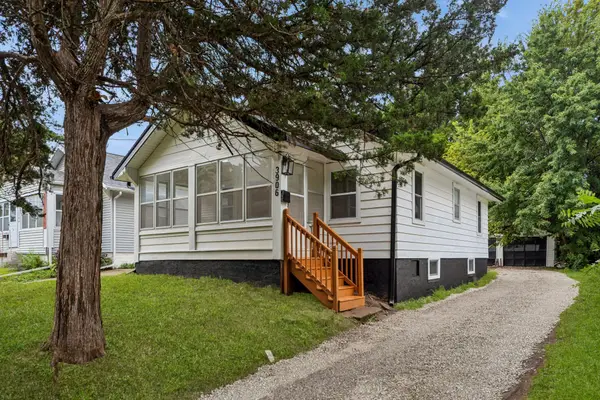 $155,000Active2 beds 1 baths768 sq. ft.
3906 Cornell Street, Des Moines, IA 50313
MLS# 747899Listed by: RE/MAX CONCEPTS - New
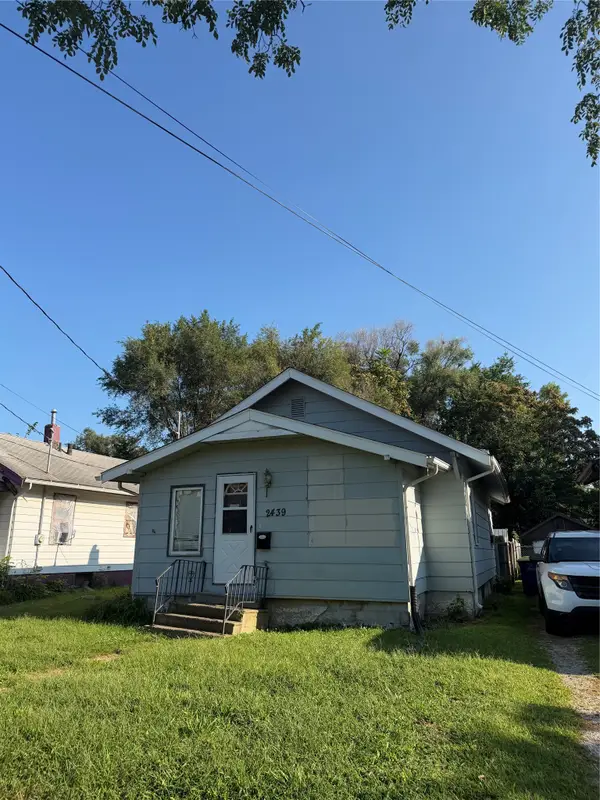 $109,000Active3 beds 1 baths1,076 sq. ft.
2439 Capitol Avenue, Des Moines, IA 50317
MLS# 747874Listed by: REALTY ONE GROUP IMPACT - New
 $200,000Active4 beds 2 baths1,144 sq. ft.
109 Hillside Avenue, Des Moines, IA 50315
MLS# 747880Listed by: IOWA REALTY BEAVERDALE - New
 $192,000Active3 beds 1 baths624 sq. ft.
3221 Amherst Street, Des Moines, IA 50313
MLS# 747887Listed by: CENTURY 21 SIGNATURE - New
 $185,000Active3 beds 1 baths1,043 sq. ft.
2720 Bowdoin Street, Des Moines, IA 50313
MLS# 747889Listed by: RE/MAX CONCEPTS - New
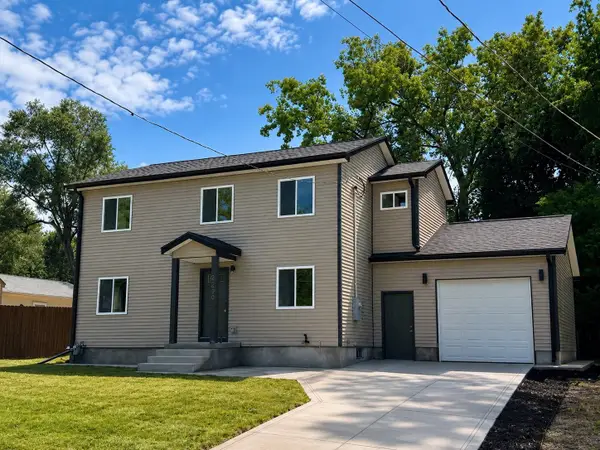 $334,900Active5 beds 4 baths1,950 sq. ft.
2400 Watrous Avenue, Des Moines, IA 50321
MLS# 747788Listed by: REALTY ONE GROUP IMPACT - New
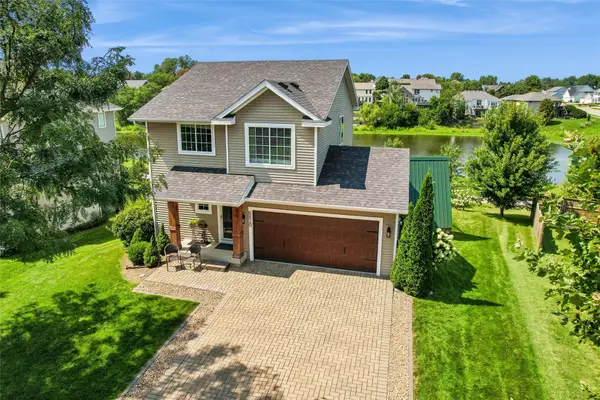 $319,000Active3 beds 3 baths1,560 sq. ft.
6820 Sweetwater Drive, Des Moines, IA 50320
MLS# 747819Listed by: REALTY ONE GROUP IMPACT - New
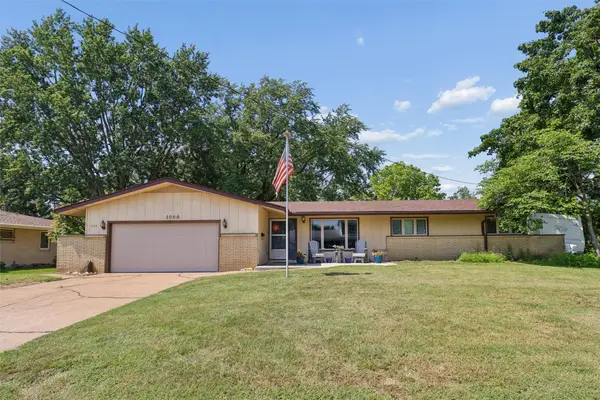 $269,900Active3 beds 2 baths1,548 sq. ft.
1006 Knob Hill Drive, Des Moines, IA 50317
MLS# 747843Listed by: LPT REALTY, LLC


Protect your home and budget from life's surprises with an Assurant Home Warranty, backed by a partner that supports you through every step of homeownership. Explore Plans.
© 2026 Better Homes and Gardens Real Estate LLC. An Anywhere Real Estate company. All rights reserved. Better Homes and Gardens® Real Estate is a registered trademark owned by Meredith Operations Corporation, licensed to Better Homes and Gardens Real Estate LLC and used with permission. Better Homes and Gardens Real Estate LLC fully supports the principles of the Fair Housing Act and the Equal Opportunity Act. Listing information is deemed reliable but is not guaranteed accurate.
Each office is independently owned and operated.
Any services or products provided by third parties are not provided by, affiliated with or related to Better Homes and Gardens Real Estate LLC, or its affiliated companies.