
2009 Beaver Avenue, Des Moines, IA 50310
Local realty services provided by:Better Homes and Gardens Real Estate Innovations
Listed by: curtis marouelli
Office: iowa realty mills crossing
MLS#:741100
Source:IA_DMAAR
Price summary
- Price:$350,000
- Price per sq. ft.:$172.75
About this home
Welcome to Beaverdale! This 2,000+ sq. ft. Tudor-style home exudes the timeless charm & character that define one of Des Moines’ most desirable, established neighborhoods. Upstairs, you’ll find 3 spacious bedrooms & 1 full bathroom, along with a formal dining room, additional bathroom & dedicated office space on the main level. The additional unfinished lower-level space offer endless possibilities for the next owner to customize & make their own. This home has been thoughtfully updated with newer Pella windows throughout, a radon mitigation system, refinished hardwood floors, updated electrical & more. The backyard also features an additional storage shed & fenced-in space perfect for helping contain furry friends or little ones. Conveniently located within walking distance to Uptown Beaverdale shops & restaurants, with easy access to grocery stores, Roosevelt Shopping Center, The Avenues(of Ingersoll & Grand) & Downtown DSM by car or bicycle.
Contact an agent
Home facts
- Year built:1924
- Listing ID #:741100
- Added:2 day(s) ago
- Updated:May 24, 2026 at 02:48 PM
Rooms and interior
- Bedrooms:3
- Total bathrooms:2
- Full bathrooms:1
- Half bathrooms:1
- Flooring:Hardwood
- Dining Description:Separate Formal Dining Room
- Kitchen Description:Microwave, Refrigerator, Stove
- Basement:Yes
- Basement Description:Unfinished
- Living area:2,026 sq. ft.
Heating and cooling
- Cooling:Central Air
- Heating:Forced Air, Gas, Natural Gas
- Central air:Yes
Structure and exterior
- Roof:Asphalt, Shingle
- Year built:1924
- Building area:2,026 sq. ft.
- Lot area:0.16 Acres
- Lot Features:Rectangular Lot
- Architectural Style:Tudor, Two Story
- Construction Materials:Brick, Stucco
- Foundation Description:Brick/Mortar
- Levels:2 Story
Utilities
- Water:Public
- Sewer:Public Sewer
Finances and disclosures
- Price:$350,000
- Price per sq. ft.:$172.75
- Tax amount:$6,067
Features and amenities
- Appliances:Dryer, Microwave, Refrigerator, Stove, Washer
- Laundry features:Dryer, Washer
- Amenities:Smoke Detectors, Storage, Window Treatments
Parking
- Parking description:Detached, Garage, One Car Garage
- Garage:Yes
- Garage spaces:1
New listings near 2009 Beaver Avenue
 $180,000Pending3 beds 2 baths1,476 sq. ft.
1236 Edgemont Street, Des Moines, IA 50315
MLS# 741524Listed by: EPIQUE REALTY- New
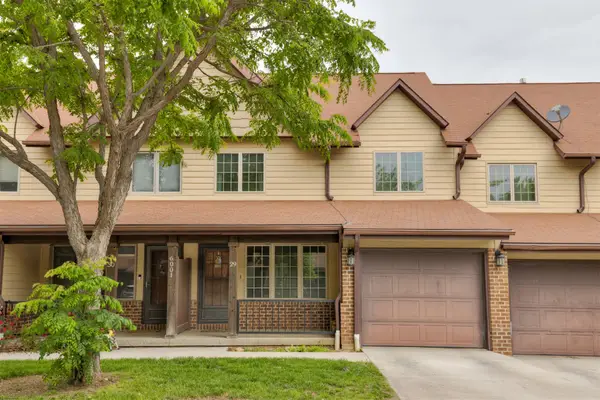 $139,900Active2 beds 3 baths1,140 sq. ft.
6001 Creston Avenue, Des Moines, IA 50321
MLS# 741411Listed by: PLATINUM REALTY LLC - New
 $264,900Active3 beds 2 baths982 sq. ft.
4134 51st Street, Des Moines, IA 50310
MLS# 741521Listed by: KELLER WILLIAMS LEGACY GROUP - New
 $305,000Active3 beds 3 baths1,408 sq. ft.
4106 SE 24th Court, Des Moines, IA 50320
MLS# 740928Listed by: PLATINUM REALTY LLC - New
 $149,000Active2 beds 1 baths694 sq. ft.
2621 Columbia Street, Des Moines, IA 50313
MLS# 741484Listed by: YOUR CHOICE REALTY, LC - New
 $449,900Active3 beds 4 baths2,133 sq. ft.
2712 Fleur Drive, Des Moines, IA 50321
MLS# 741511Listed by: DEVELOPERS REALTY GROUP LLC - New
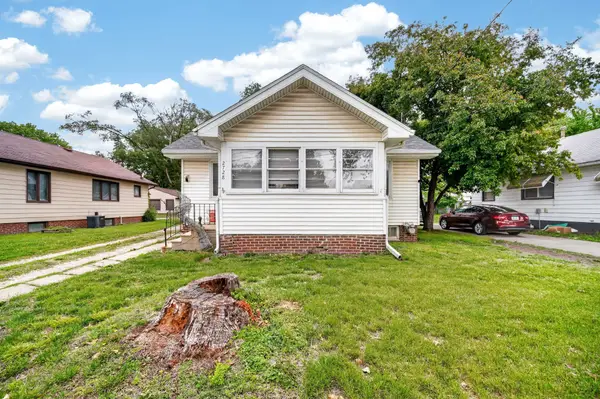 $109,000Active3 beds 1 baths977 sq. ft.
2728 Des Moines Street, Des Moines, IA 50317
MLS# 741005Listed by: KELLER WILLIAMS REALTY GDM  $195,000Pending2 beds 1 baths784 sq. ft.
2708 50th Street, Des Moines, IA 50310
MLS# 741323Listed by: REALTY ONE GROUP IMPACT- Open Sun, 1 to 3pmNew
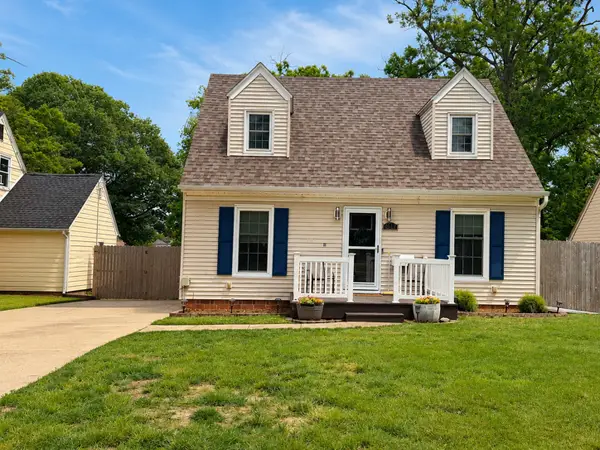 $261,900Active3 beds 2 baths1,333 sq. ft.
2317 33rd Street, Des Moines, IA 50310
MLS# 741418Listed by: LPT REALTY, LLC - New
 $185,000Active2 beds 2 baths976 sq. ft.
710 Douglas Avenue, Des Moines, IA 50313
MLS# 741467Listed by: RE/MAX CONCEPTS


Protect your home and budget from life's surprises with an Assurant Home Warranty, backed by a partner that supports you through every step of homeownership. Explore Plans.
© 2026 Better Homes and Gardens Real Estate LLC. An Anywhere Real Estate company. All rights reserved. Better Homes and Gardens® Real Estate is a registered trademark owned by Meredith Operations Corporation, licensed to Better Homes and Gardens Real Estate LLC and used with permission. Better Homes and Gardens Real Estate LLC fully supports the principles of the Fair Housing Act and the Equal Opportunity Act. Listing information is deemed reliable but is not guaranteed accurate.
Each office is independently owned and operated.
Any services or products provided by third parties are not provided by, affiliated with or related to Better Homes and Gardens Real Estate LLC, or its affiliated companies.