
203 Tonawanda Drive, Des Moines, IA 50312
Local realty services provided by:Better Homes and Gardens Real Estate Innovations
203 Tonawanda Drive,Des Moines, IA 50312
$685,000
- 4 Beds
- 4 Baths
- 2,310 sq. ft.
- Single family
- Pending
Listed by: martha miller johnson
Office: re/max concepts
MLS#:741927
Source:IA_DMAAR
Price summary
- Price:$685,000
- Price per sq. ft.:$296.54
About this home
Imagine hosting a summer dinner party on your leafy private back patio in one of Des Moines' prettiest neighborhoods. Welcome to this Tonawanda Tudor where storybook craftsmanship and timeless architecture meet modern living. This home - surrounded by mature trees - sits on an end lot and feels like your own private perch in the elegant South of Grand neighborhood. The updated kitchen is a cook's dream with loads of well-designed storage, quartz countertops, new backsplash, gas range, island, and paneled appliances. The kitchen leads to a formal dining room, spacious living room with a gorgeous wood-burning fireplace and original tile hearth, half bath, and study/library that could double as an office. Upstairs are three bedrooms, a full bathroom with dual sinks and a new shower door. Another large bedroom is on the third floor with a new mini-split (heats and cools) and features it's own half bath, and large cedar closet. It also makes a fantastic private office. The basement is partially finished with a half bath and and plenty of storage. Original trim, crown molding, all new house gutters with LeafGuard gutter guards and every window on the first two floors have newer custom Hunter-Douglas window treatments. See list of improvements for more information....
Contact an agent
Home facts
- Year built:1924
- Listing ID #:741927
- Added:54 day(s) ago
- Updated:July 23, 2026 at 03:17 PM
Rooms and interior
- Bedrooms:4
- Total bathrooms:4
- Full bathrooms:1
- Half bathrooms:1
- Flooring:Hardwood, Tile
- Dining Description:Dining Area, Separate Formal Dining Room
- Kitchen Description:Dishwasher, Microwave, Refrigerator, Stove
- Basement:Yes
- Basement Description:Partially Finished
- Living area:2,310 sq. ft.
Heating and cooling
- Cooling:Central Air
- Heating:Forced Air, Gas, Natural Gas
- Central air:Yes
Structure and exterior
- Roof:Asphalt, Shingle
- Year built:1924
- Building area:2,310 sq. ft.
- Lot area:0.33 Acres
- Lot Features:Corner Lot
- Architectural Style:Tudor, Two Story
- Construction Materials:Brick, Stucco
- Exterior Features:Deck, Fence
- Foundation Description:Brick/Mortar
- Levels:2 Story
Utilities
- Water:Public
- Sewer:Public Sewer
Finances and disclosures
- Price:$685,000
- Price per sq. ft.:$296.54
- Tax amount:$12,105 (2026)
Features and amenities
- Appliances:Dishwasher, Dryer, Microwave, Refrigerator, Stove, Washer
- Laundry features:Dryer, Washer
- Amenities:Smoke Detectors, Window Treatments
Parking
- Parking description:Detached, Garage, Two Car Garage
- Garage:Yes
- Garage spaces:2
New listings near 203 Tonawanda Drive
- New
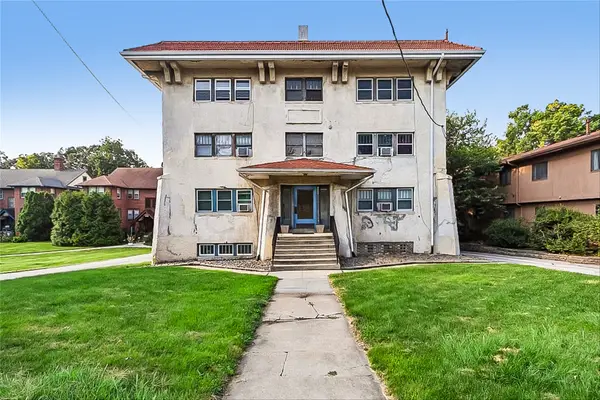 $69,500Active1 beds 1 baths909 sq. ft.
4000 University Avenue #5, Des Moines, IA 50311
MLS# 745735Listed by: REALTY ONE GROUP IMPACT - New
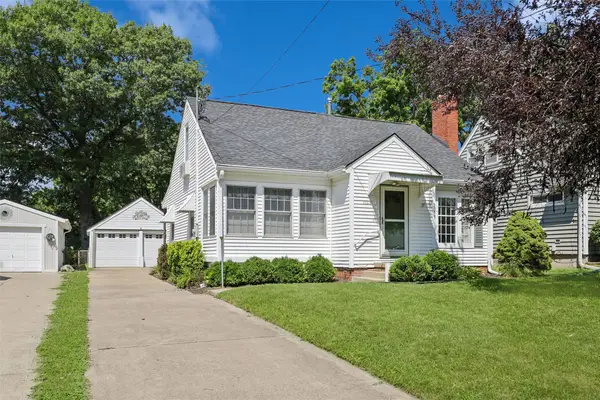 $298,000Active3 beds 2 baths1,475 sq. ft.
1104 57th Street, Des Moines, IA 50311
MLS# 745813Listed by: RE/MAX CONCEPTS - New
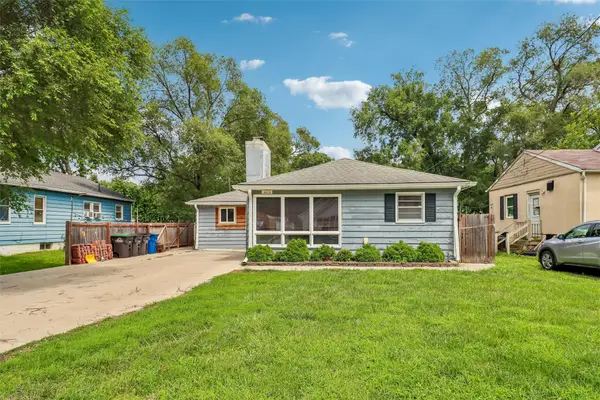 $205,000Active4 beds 1 baths1,556 sq. ft.
3113 Amherst Street, Des Moines, IA 50313
MLS# 745775Listed by: IOWA REALTY SOUTH - Open Sat, 1 to 3pmNew
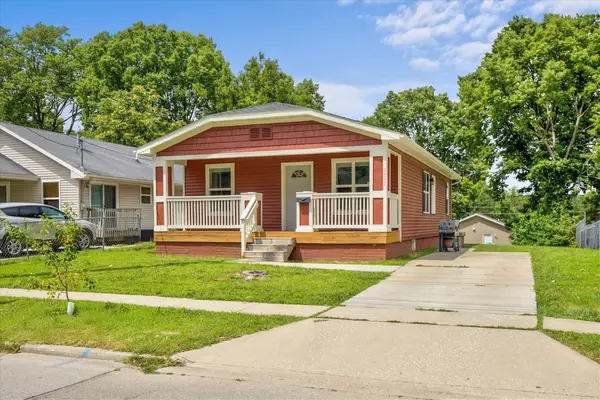 $220,000Active3 beds 1 baths1,056 sq. ft.
1317 College Avenue, Des Moines, IA 50314
MLS# 745787Listed by: REALTY ONE GROUP IMPACT - New
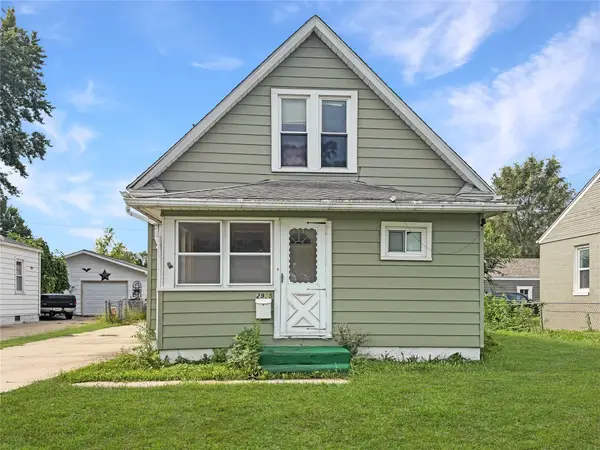 $124,900Active2 beds 1 baths1,253 sq. ft.
2905 E Walnut Street, Des Moines, IA 50317
MLS# 745789Listed by: REAL BROKER, LLC - New
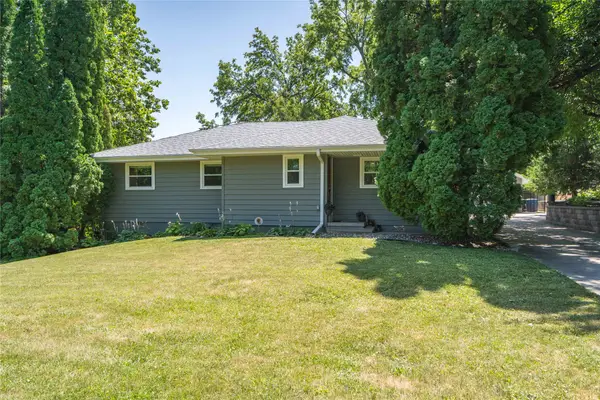 $365,000Active3 beds 3 baths1,492 sq. ft.
212 Pleasant View Drive, Des Moines, IA 50315
MLS# 745644Listed by: LPT REALTY, LLC - New
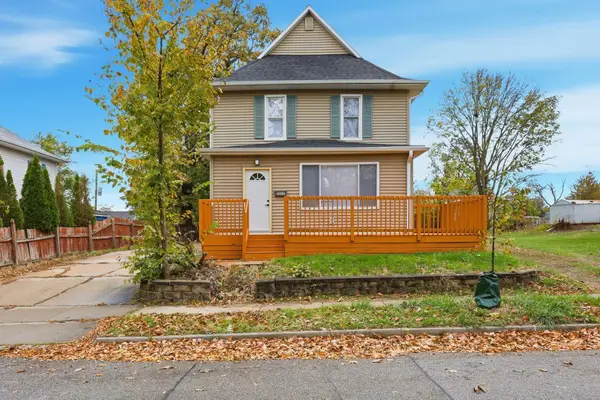 $225,000Active3 beds 2 baths1,520 sq. ft.
1609 12th Street, Des Moines, IA 50314
MLS# 745817Listed by: NEXTHOME YOUR WAY - New
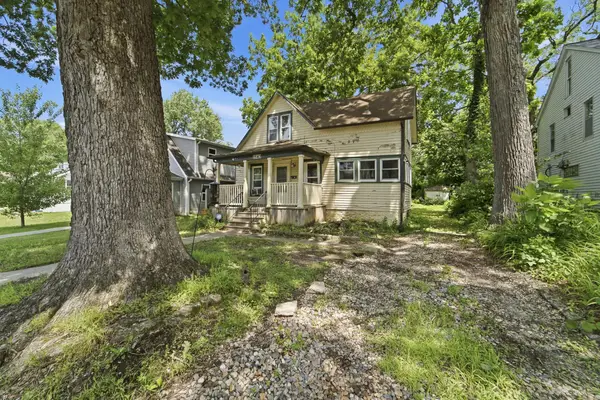 $140,000Active3 beds 1 baths1,011 sq. ft.
1543 33rd Street, Des Moines, IA 50311
MLS# 745740Listed by: LPT REALTY, LLC - New
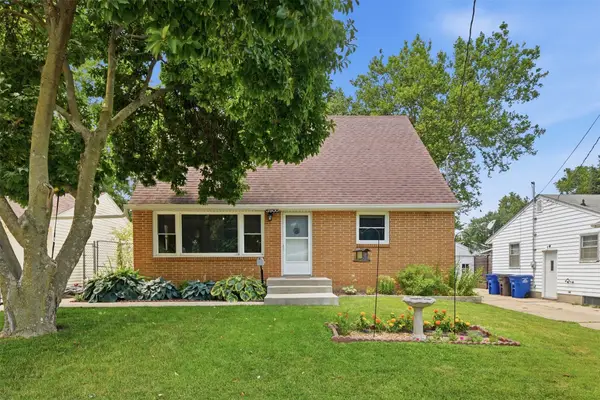 $265,000Active4 beds 4 baths1,703 sq. ft.
3900 Amherst Street, Des Moines, IA 50313
MLS# 745794Listed by: RE/MAX CONCEPTS - New
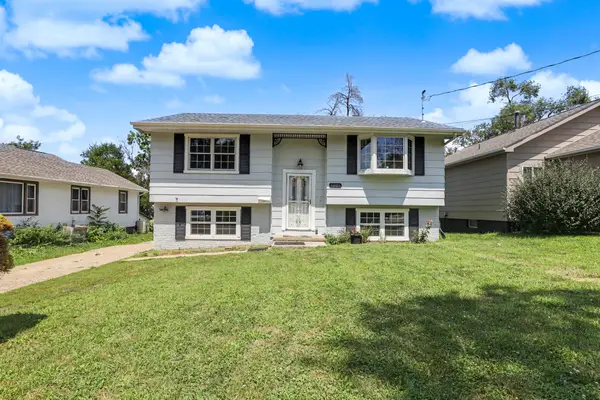 $235,000Active4 beds 2 baths864 sq. ft.
1005 Geil Avenue, Des Moines, IA 50315
MLS# 745719Listed by: KELLER WILLIAMS REALTY GDM


Protect your home and budget from life's surprises with an Assurant Home Warranty, backed by a partner that supports you through every step of homeownership. Explore Plans.
© 2026 Better Homes and Gardens Real Estate LLC. An Anywhere Real Estate company. All rights reserved. Better Homes and Gardens® Real Estate is a registered trademark owned by Meredith Operations Corporation, licensed to Better Homes and Gardens Real Estate LLC and used with permission. Better Homes and Gardens Real Estate LLC fully supports the principles of the Fair Housing Act and the Equal Opportunity Act. Listing information is deemed reliable but is not guaranteed accurate.
Each office is independently owned and operated.
Any services or products provided by third parties are not provided by, affiliated with or related to Better Homes and Gardens Real Estate LLC, or its affiliated companies.