
209 Tonawanda Drive, Des Moines, IA 50312
Local realty services provided by:Better Homes and Gardens Real Estate Innovations
209 Tonawanda Drive,Des Moines, IA 50312
$750,000
- 4 Beds
- 4 Baths
- 2,657 sq. ft.
- Single family
- Pending
Listed by: kathryn driscoll
Office: iowa realty beaverdale
MLS#:746914
Source:IA_DMAAR
Price summary
- Price:$750,000
- Price per sq. ft.:$282.27
About this home
Tucked away on a quiet, tree-lined street in coveted Salisbury Oaks, this 1923 Tudor has the kind of character that welcomes you in and makes you want to stay. Just minutes from Grand and Ingersoll, the home pairs a wonderfully private setting with timeless architecture. Original hardwood floors and millwork, a curved staircase, two fireplaces and a first-floor office with built-ins showcase its charm. The updated kitchen features refreshed cabinetry, new backsplash, wall oven, built-in microwave, refrigerator, faucet and lighting. Four bedrooms include a charming third-floor retreat with built-in beds, bookcases, window seat, bath and new carpet—perfect for guests, play or work. Outside, mature trees, perennial gardens, stone paths, brick terraces and a pergola-covered patio create a private setting, with a detached 2-car garage at the rear. Extensive recent improvements include a new roof, gutters, siding, stucco, tuckpointing, rebuilt stone retaining wall and restored exterior woodwork, new AC unit and a furnace replaced in 2022. A truly special home where historic character, beautiful gardens and thoughtful updates come together. Ask your Realtor for the extensive list of improvements or schedule a private showing to experience 209 Tonawanda for yourself....
Contact an agent
Home facts
- Year built:1923
- Listing ID #:746914
- Added:51 day(s) ago
- Updated:September 28, 2026 at 07:49 AM
Rooms and interior
- Bedrooms:4
- Total bathrooms:4
- Full bathrooms:1
- Half bathrooms:2
- Flooring:Hardwood, Tile
- Dining Description:Separate Formal Dining Room
- Kitchen Description:Built-In Oven, Dishwasher, Microwave, Refrigerator, Stove
- Basement:Yes
- Basement Description:Partially Finished, Unfinished
- Living area:2,657 sq. ft.
Heating and cooling
- Cooling:Central Air
- Heating:Forced Air, Gas, Natural Gas
- Central air:Yes
Structure and exterior
- Roof:Asphalt, Shingle
- Year built:1923
- Building area:2,657 sq. ft.
- Lot area:0.41 Acres
- Lot Features:Irregular Lot
- Architectural Style:Three Story, Tudor, Two Story
- Construction Materials:Stucco
- Exterior Features:Open, Patio
- Foundation Description:Brick/Mortar
- Levels:2 Story
Utilities
- Water:Public
- Sewer:Public Sewer
Finances and disclosures
- Price:$750,000
- Price per sq. ft.:$282.27
- Tax amount:$10,312
Features and amenities
- Appliances:Built-In Oven, Dishwasher, Dryer, Microwave, Refrigerator, Stove, Washer
- Laundry features:Dryer, Washer
- Amenities:Window Treatments
Parking
- Parking description:Detached, Garage, Two Car Garage
- Garage:Yes
- Garage spaces:2
New listings near 209 Tonawanda Drive
- New
 $199,900Active2 beds 1 baths804 sq. ft.
2533 E 23rd Street, Des Moines, IA 50317
MLS# 750087Listed by: REALTY ONE GROUP IMPACT - Open Tue, 4:30 to 6:30pmNew
 $345,000Active3 beds 3 baths1,220 sq. ft.
6756 NE 12th Court, Des Moines, IA 50313
MLS# 750086Listed by: EXP REALTY, LLC - New
 $265,000Active4 beds 2 baths2,967 sq. ft.
1320 46th Street, Des Moines, IA 50311
MLS# 750078Listed by: AGENCY IOWA - New
 $227,500Active2 beds 1 baths768 sq. ft.
1731 56th Street, Des Moines, IA 50310
MLS# 750020Listed by: IOWA REALTY MILLS CROSSING - New
 $235,000Active4 beds 2 baths768 sq. ft.
1132 Emma Avenue, Des Moines, IA 50315
MLS# 749992Listed by: REALTY ONE GROUP IMPACT - New
 $315,000Active2 beds 2 baths1,564 sq. ft.
100 Water Street #103, Des Moines, IA 50309
MLS# 750057Listed by: IOWA REALTY MILLS CROSSING - New
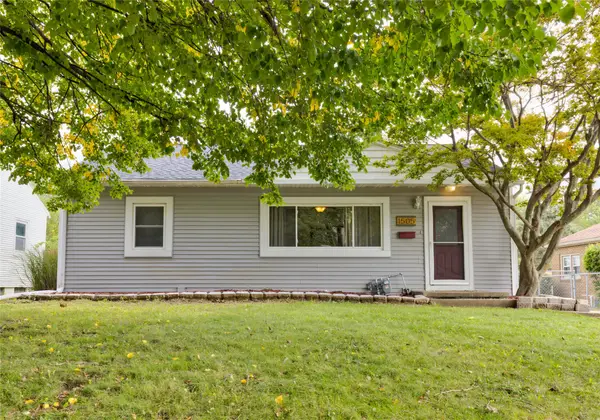 $219,000Active2 beds 1 baths1,200 sq. ft.
1505 61st Street, Des Moines, IA 50311
MLS# 749991Listed by: KELLER WILLIAMS REALTY GDM - New
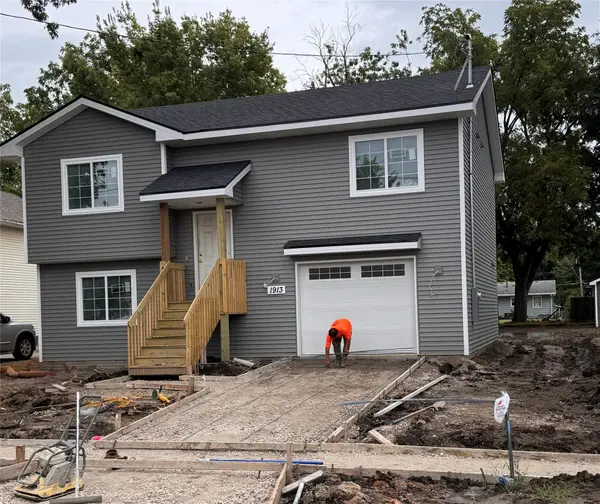 $285,000Active3 beds 3 baths1,472 sq. ft.
1913 E 22nd Street, Des Moines, IA 50317
MLS# 749353Listed by: MADDEN REALTY - New
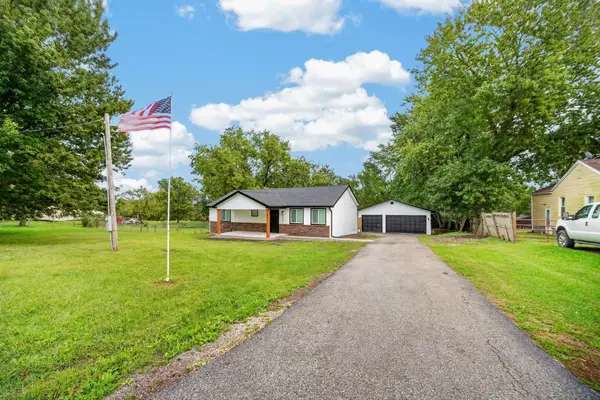 $329,900Active3 beds 2 baths1,082 sq. ft.
5775 SE 19th Street, Des Moines, IA 50320
MLS# 750007Listed by: KELLER WILLIAMS REALTY GDM - New
 $375,000Active4 beds 2 baths1,792 sq. ft.
4332 Harwood Drive, Des Moines, IA 50312
MLS# 750010Listed by: RE/MAX CONCEPTS


Protect your home and budget from life's surprises with an Assurant Home Warranty, backed by a partner that supports you through every step of homeownership. Explore Plans.
© 2026 Better Homes and Gardens Real Estate LLC. An Anywhere Real Estate company. All rights reserved. Better Homes and Gardens® Real Estate is a registered trademark owned by Meredith Operations Corporation, licensed to Better Homes and Gardens Real Estate LLC and used with permission. Better Homes and Gardens Real Estate LLC fully supports the principles of the Fair Housing Act and the Equal Opportunity Act. Listing information is deemed reliable but is not guaranteed accurate.
Each office is independently owned and operated.
Any services or products provided by third parties are not provided by, affiliated with or related to Better Homes and Gardens Real Estate LLC, or its affiliated companies.