
2303 47th Street, Des Moines, IA 50310
Local realty services provided by:Better Homes and Gardens Real Estate Innovations
2303 47th Street,Des Moines, IA 50310
$237,000
- 2 Beds
- 1 Baths
- 914 sq. ft.
- Single family
- Active
Listed by: mcfarland, tony, jt patel
Office: friedrich realty
MLS#:749198
Source:IA_DMAAR
Price summary
- Price:$237,000
- Price per sq. ft.:$259.3
About this home
Whether you're a first-time homebuyer looking to build equity or an investor seeking a property with room to improve and add value, this home is for you. This home features an updated kitchen with modern finishes, offering both style and functionality for everyday living and entertaining. Adjacent to the kitchen is a cozy dining area, perfect for casual meals, morning coffee, or gathering with family and friends. Natural light fills the spacious main level, where you'll find a comfortable living room ideal for relaxing and hosting guests. The finished lower level provides a second living space, perfect for a family room, media room, playroom, or home office. With ample space and layout flexibility, the basement also offers excellent potential for a future third bedroom and additional bathroom, creating an outstanding opportunity to add value, build equity, and customize the home to fit your needs. Step outside to enjoy the fully fenced backyard, perfect for pets, play, gardening, or entertaining guests. The spacious deck provides a peaceful setting to enjoy your morning coffee or unwind after a long day. Conveniently located just minutes from Beaverdale's popular shops and restaurants, Monroe Elementary School, Drake University, and Downtown Des Moines, this home offers the perfect combination of neighborhood charm and city convenience. Don't miss your opportunity to own a charming move-in-ready home with room to grow in one of Des Moines' most sought-after communities!...
Contact an agent
Home facts
- Year built:1976
- Listing ID #:749198
- Added:2 day(s) ago
- Updated:September 11, 2026 at 10:45 PM
Rooms and interior
- Bedrooms:2
- Total bathrooms:1
- Full bathrooms:1
- Flooring:Carpet, Laminate
- Kitchen Description:Dishwasher, Microwave, Refrigerator, Stove
- Basement:Yes
- Basement Description:Finished
- Living area:914 sq. ft.
Heating and cooling
- Cooling:Central Air
- Heating:Forced Air, Gas, Natural Gas
- Central air:Yes
Structure and exterior
- Year built:1976
- Building area:914 sq. ft.
- Lot area:0.15 Acres
- Architectural Style:Split Foyer
- Exterior Features:Deck
- Foundation Description:Poured
- Levels:Multi/Split
Utilities
- Water:Public
- Sewer:Public Sewer
Finances and disclosures
- Price:$237,000
- Price per sq. ft.:$259.3
- Tax amount:$3,881
Features and amenities
- Appliances:Dishwasher, Dryer, Microwave, Refrigerator, Stove, Washer
- Laundry features:Dryer, Washer
New listings near 2303 47th Street
- New
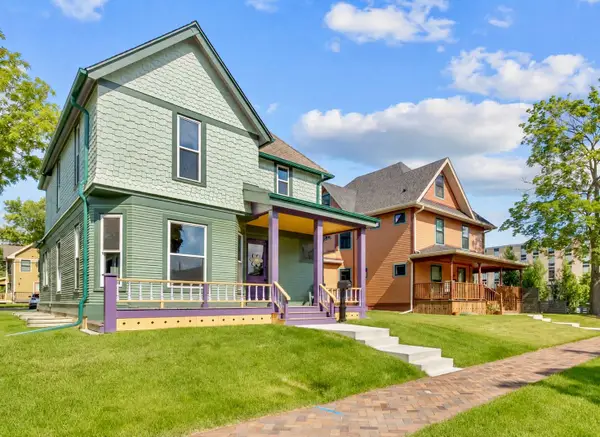 $479,900Active4 beds 3 baths1,932 sq. ft.
1132 26th Street, Des Moines, IA 50311
MLS# 749256Listed by: RE/MAX PRECISION - New
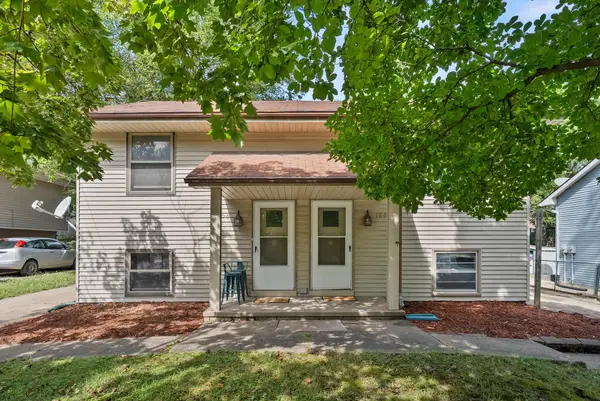 $225,000Active4 beds 2 baths952 sq. ft.
1858 E Park Avenue, Des Moines, IA 50320
MLS# 749105Listed by: RE/MAX PRECISION - New
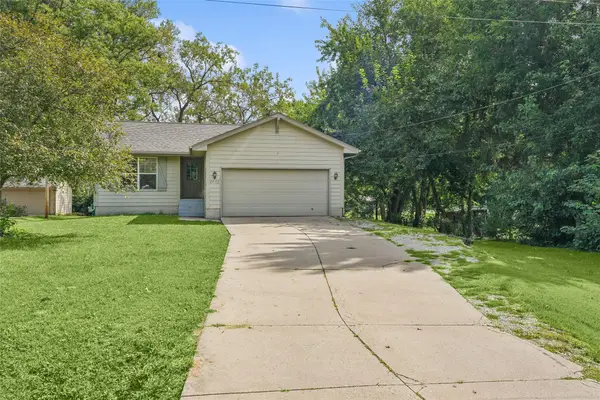 $215,000Active3 beds 1 baths877 sq. ft.
4445 SE 17th Street, Des Moines, IA 50320
MLS# 749210Listed by: IOWA REALTY WAUKEE - New
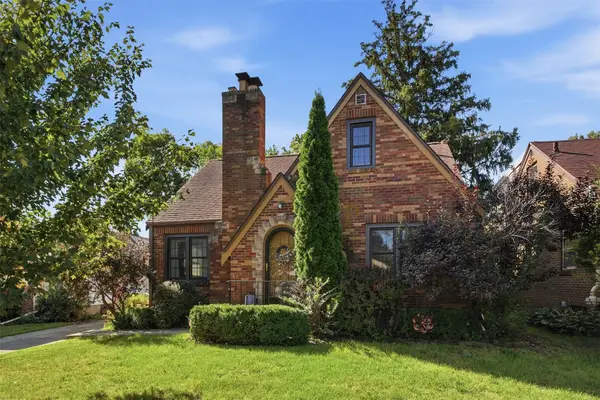 $369,000Active3 beds 3 baths1,558 sq. ft.
4212 Ashby Avenue, Des Moines, IA 50310
MLS# 749174Listed by: NEXTHOME JOURNEY - New
 $294,900Active3 beds 3 baths1,482 sq. ft.
342 E Pleasant View Drive, Des Moines, IA 50315
MLS# 749125Listed by: RE/MAX PRECISION - New
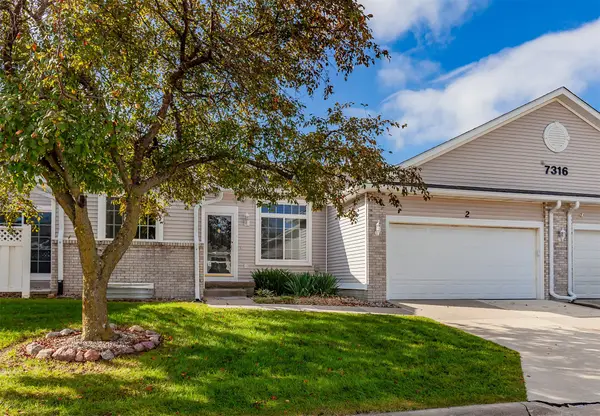 $235,000Active3 beds 3 baths1,444 sq. ft.
7316 SE 23rd Street #2, Des Moines, IA 50320
MLS# 749213Listed by: PLATINUM REALTY LLC - New
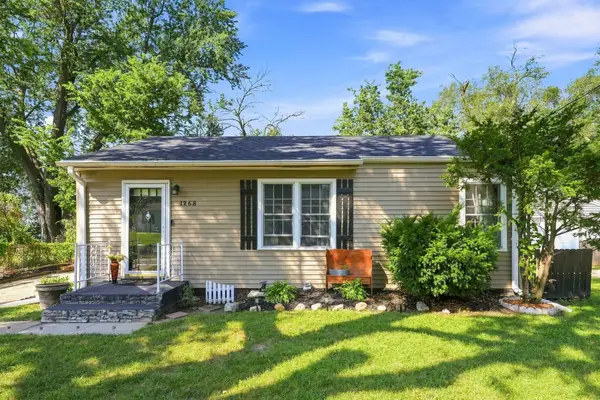 $168,500Active2 beds 1 baths785 sq. ft.
1268 E 33rd Court, Des Moines, IA 50317
MLS# 749211Listed by: EPIQUE REALTY - New
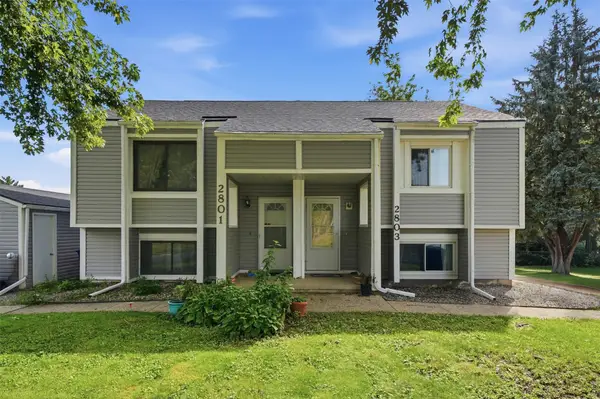 $300,000Active4 beds 4 baths554 sq. ft.
2801 & 2803 SE 19th Street, Des Moines, IA 50320
MLS# 749206Listed by: RE/MAX CONCEPTS - New
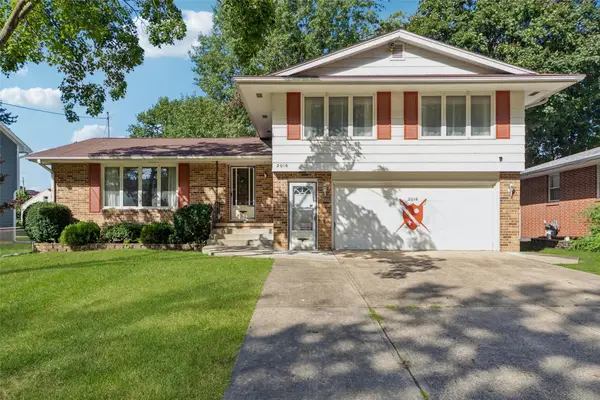 $329,900Active3 beds 3 baths1,918 sq. ft.
2016 47th Street, Des Moines, IA 50310
MLS# 749015Listed by: REALTY ONE GROUP IMPACT - New
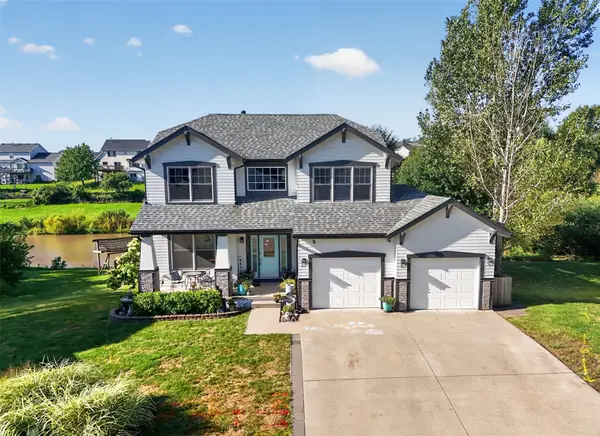 $439,900Active4 beds 4 baths2,096 sq. ft.
2705 Shoreview Circle, Des Moines, IA 50320
MLS# 749055Listed by: PENNIE CARROLL & ASSOCIATES


Protect your home and budget from life's surprises with an Assurant Home Warranty, backed by a partner that supports you through every step of homeownership. Explore Plans.
© 2026 Better Homes and Gardens Real Estate LLC. An Anywhere Real Estate company. All rights reserved. Better Homes and Gardens® Real Estate is a registered trademark owned by Meredith Operations Corporation, licensed to Better Homes and Gardens Real Estate LLC and used with permission. Better Homes and Gardens Real Estate LLC fully supports the principles of the Fair Housing Act and the Equal Opportunity Act. Listing information is deemed reliable but is not guaranteed accurate.
Each office is independently owned and operated.
Any services or products provided by third parties are not provided by, affiliated with or related to Better Homes and Gardens Real Estate LLC, or its affiliated companies.