
2425 E 42nd Street, Des Moines, IA 50317
Local realty services provided by:Better Homes and Gardens Real Estate Innovations
2425 E 42nd Street,Des Moines, IA 50317
$215,000
- 3 Beds
- 1 Baths
- - sq. ft.
- Single family
- Sold
Listed by: steve stych
Office: re/max concepts
MLS#:741875
Source:IA_DMAAR
Sorry, we are unable to map this address
Price summary
- Price:$215,000
About this home
This charming ranch in North Des Moines offers easy one-level living with a layout that just makes sense. Situated near Brubaker Elementary, Hoyt Middle School and the Copper Creek Golf Course, the location is as practical as it is convenient. The open living room is filled with natural light from an abundance of windows, creating a warm and welcoming space from the moment you walk in. Around the corner, the kitchen features updated white cabinetry that gives the space a clean, modern feel. Step off the kitchen onto the deck and take in the view of the generous 0.33-acre lot, offering breathing room from neighbors and plenty of space for summer gatherings, lawn games or simply enjoying the outdoors. Back inside, three spacious bedrooms and a full bath round out the main level, keeping everything you need on one floor. Downstairs, the finished basement adds valuable flex space that works perfectly for movie nights, game day watching or entertaining guests. A brand new roof and an oversized two-car detached garage add peace of mind and practicality. With some light cosmetic updates like fresh carpet, this home has all the bones to feel completely brand new....
Contact an agent
Home facts
- Year built:1972
- Listing ID #:741875
- Added:56 day(s) ago
- Updated:July 25, 2026 at 07:03 AM
Rooms and interior
- Bedrooms:3
- Total bathrooms:1
- Full bathrooms:1
- Kitchen Description:Microwave, Refrigerator, Stove
- Basement:Yes
- Basement Description:Partially Finished
Heating and cooling
- Cooling:Central Air
- Heating:Forced Air, Gas, Natural Gas
- Central air:Yes
Structure and exterior
- Roof:Asphalt, Shingle
- Year built:1972
- Lot Features:Rectangular Lot
- Architectural Style:Ranch
- Construction Materials:Metal Siding
- Exterior Features:Deck
- Foundation Description:Block
Utilities
- Water:Public
- Sewer:Public Sewer
Finances and disclosures
- Price:$215,000
- Tax amount:$3,693
Features and amenities
- Appliances:Dryer, Microwave, Refrigerator, Stove, Washer
- Laundry features:Dryer, Washer
Parking
- Parking description:Detached, Garage, Two Car Garage
- Garage:Yes
- Garage spaces:2
New listings near 2425 E 42nd Street
- New
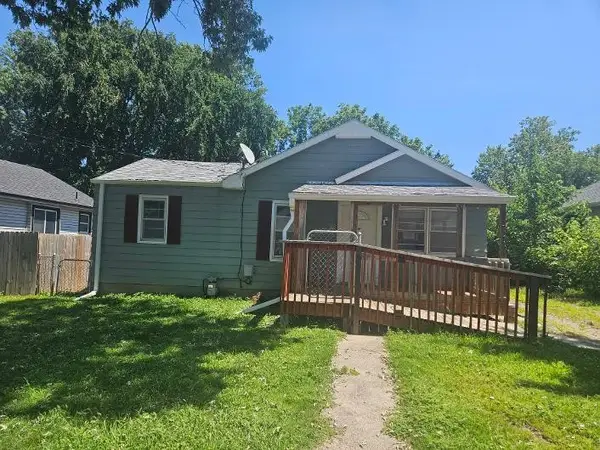 $109,000Active2 beds 1 baths936 sq. ft.
3215 SW 7th Street, Des Moines, IA 50315
MLS# 745148Listed by: SILVERADO REALTY - New
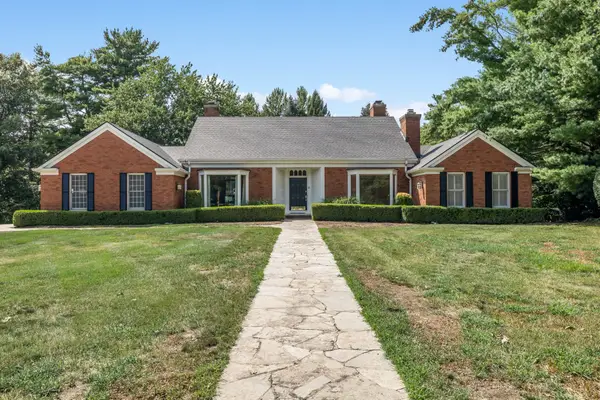 $849,900Active4 beds 3 baths4,167 sq. ft.
2900 Cayuga Point, Des Moines, IA 50321
MLS# 745947Listed by: RE/MAX PRECISION - New
 $183,000Active3 beds 1 baths1,147 sq. ft.
1608 Southlawn Drive, Des Moines, IA 50315
MLS# 745909Listed by: REALTY ONE GROUP IMPACT - New
 $159,900Active3 beds 2 baths1,060 sq. ft.
128 Hartford Avenue, Des Moines, IA 50315
MLS# 745914Listed by: KELLER WILLIAMS REALTY GDM - New
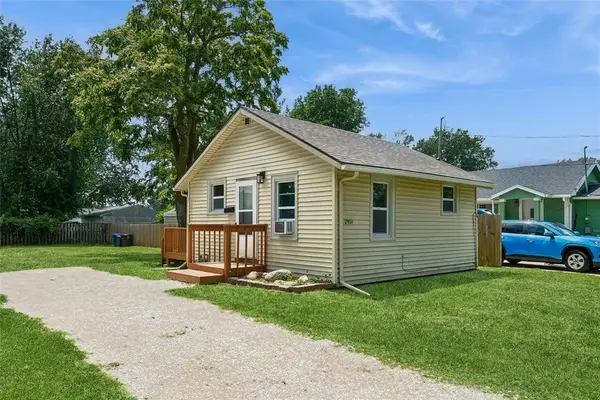 $120,000Active1 beds 1 baths466 sq. ft.
2951 Garfield Avenue, Des Moines, IA 50317
MLS# 745961Listed by: RE/MAX REVOLUTION - New
 $339,900Active3 beds 2 baths1,504 sq. ft.
3600 Thornton Avenue, Des Moines, IA 50321
MLS# 745968Listed by: RE/MAX PRECISION - New
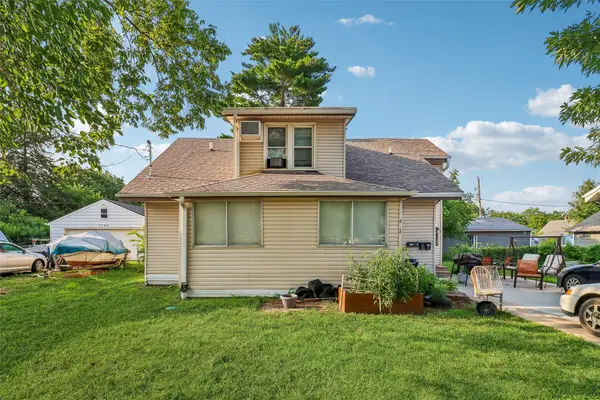 $285,000Active5 beds 3 baths1,710 sq. ft.
2712 Dean Avenue, Des Moines, IA 50317
MLS# 745868Listed by: KELLER WILLIAMS LEGACY GROUP - New
 $549,000Active3 beds 3 baths1,725 sq. ft.
6045 N Waterbury Road, Des Moines, IA 50312
MLS# 745912Listed by: IOWA REALTY MILLS CROSSING - New
 $426,900Active3 beds 2 baths1,138 sq. ft.
2055 E Leland Avenue, Des Moines, IA 50320
MLS# 745951Listed by: IOWA REALTY MILLS CROSSING - Open Sat, 10:30am to 12pmNew
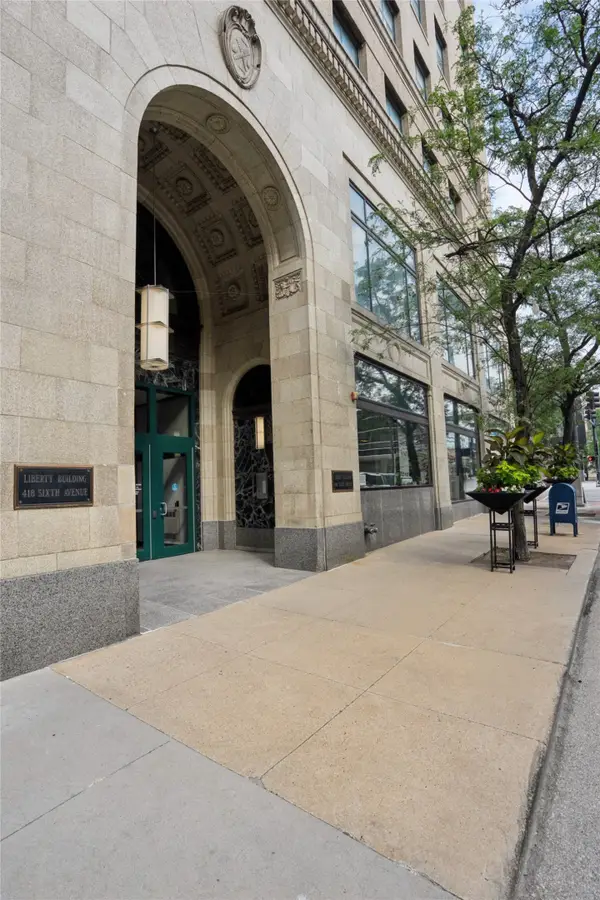 $675,000Active2 beds 3 baths2,085 sq. ft.
418 6th Avenue #905, Des Moines, IA 50309
MLS# 745956Listed by: RE/MAX CONCEPTS


Protect your home and budget from life's surprises with an Assurant Home Warranty, backed by a partner that supports you through every step of homeownership. Explore Plans.
© 2026 Better Homes and Gardens Real Estate LLC. An Anywhere Real Estate company. All rights reserved. Better Homes and Gardens® Real Estate is a registered trademark owned by Meredith Operations Corporation, licensed to Better Homes and Gardens Real Estate LLC and used with permission. Better Homes and Gardens Real Estate LLC fully supports the principles of the Fair Housing Act and the Equal Opportunity Act. Listing information is deemed reliable but is not guaranteed accurate.
Each office is independently owned and operated.
Any services or products provided by third parties are not provided by, affiliated with or related to Better Homes and Gardens Real Estate LLC, or its affiliated companies.