
2455 E Highview Drive, Des Moines, IA 50320
Local realty services provided by:Better Homes and Gardens Real Estate Innovations
2455 E Highview Drive,Des Moines, IA 50320
$419,900
- 3 Beds
- 3 Baths
- 1,385 sq. ft.
- Single family
- Pending
Listed by: debbie dierenfeld
Office: re/max concepts
MLS#:750363
Source:IA_DMAAR
Price summary
- Price:$419,900
- Price per sq. ft.:$303.18
About this home
Welcome to this pristine, custom-built ranch home where quality craftsmanship, thoughtful design, and attention to detail come together. This exceptional home combines single-level living with abundant finished space, with features designed for modern living. This truly special 3 bed, 3 bath home has been meticulously maintained and is ready to impress; Beautiful floors, spacious living areas, a bright 4 season room and great kitchen. This home boasts quality mechanical systems and finishes throughout. The fully finished lower level has a large living space, and third bedroom and bath, plus plenty of extra storage. The impressive 4-car garage with convenient access directly to the backyard, offers extra parking, storage, and flexibility for hobbies or recreational equipment. The fully fenced yard provides a wonderful space for relaxing, entertaining, or enjoying time outdoors. Located in a quiet cul-de-sac, Carlisle Schools. Make your appointment and tour today!
Contact an agent
Home facts
- Year built:2017
- Listing ID #:750363
- Added:6 day(s) ago
- Updated:October 07, 2026 at 09:55 PM
Rooms and interior
- Bedrooms:3
- Total bathrooms:3
- Full bathrooms:2
- Kitchen Description:Dishwasher, Microwave, Refrigerator, Stove
- Basement:Yes
- Basement Description:Finished
- Living area:1,385 sq. ft.
Heating and cooling
- Cooling:Central Air
- Heating:Forced Air, Gas, Natural Gas
- Central air:Yes
Structure and exterior
- Roof:Asphalt, Shingle
- Year built:2017
- Building area:1,385 sq. ft.
- Lot area:0.33 Acres
- Architectural Style:Ranch
- Construction Materials:Vinyl Siding
- Foundation Description:Poured
Utilities
- Water:Public
- Sewer:Public Sewer
Finances and disclosures
- Price:$419,900
- Price per sq. ft.:$303.18
- Tax amount:$7,481
Features and amenities
- Appliances:Dishwasher, Dryer, Microwave, Refrigerator, Stove, Washer
- Laundry features:Dryer, Main Level, Washer
- Amenities:Storage
Parking
- Parking description:Attached, Garage
- Garage:Yes
- Garage spaces:4
New listings near 2455 E Highview Drive
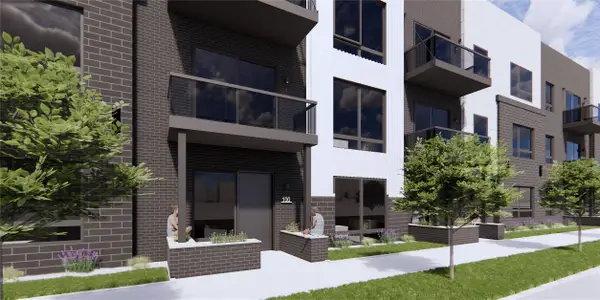 $329,900Active2 beds 2 baths1,088 sq. ft.
1310 Murphy Street #110, Des Moines, IA 50309
MLS# 711147Listed by: IOWA REALTY MILLS CROSSING- New
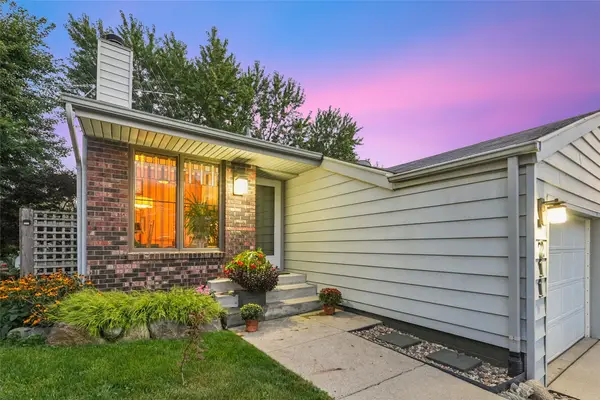 $225,000Active2 beds 2 baths936 sq. ft.
211 E Hughes Circle, Des Moines, IA 50315
MLS# 750672Listed by: IOWA REALTY MILLS CROSSING - New
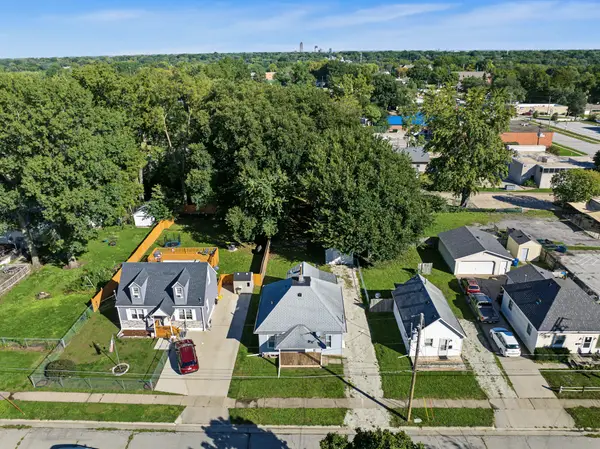 $129,500Active2 beds 1 baths850 sq. ft.
911 Leland Avenue, Des Moines, IA 50315
MLS# 749716Listed by: LPT REALTY, LLC - New
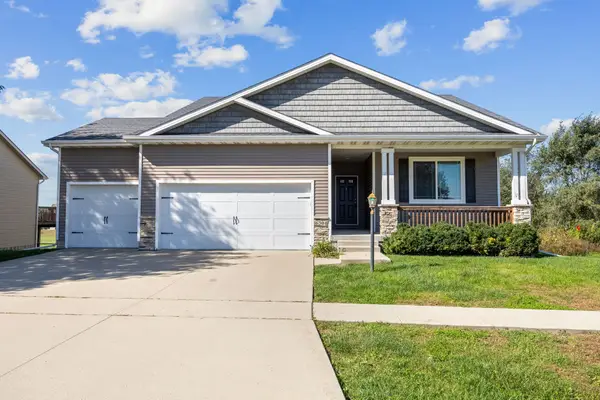 $450,000Active4 beds 3 baths1,715 sq. ft.
6394 NE 9th Court, Des Moines, IA 50313
MLS# 750677Listed by: RE/MAX PRECISION - New
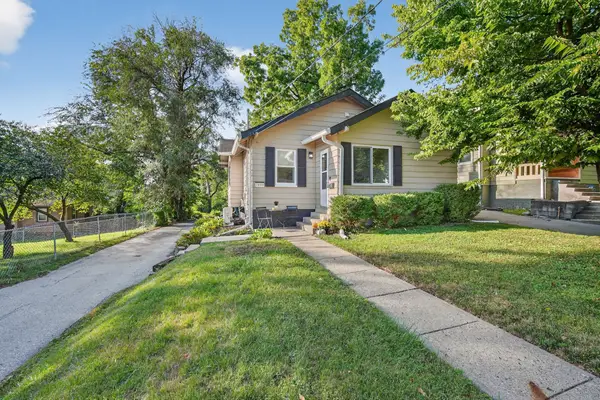 $184,000Active2 beds 1 baths898 sq. ft.
2808 School Street, Des Moines, IA 50311
MLS# 750709Listed by: RE/MAX CONCEPTS - New
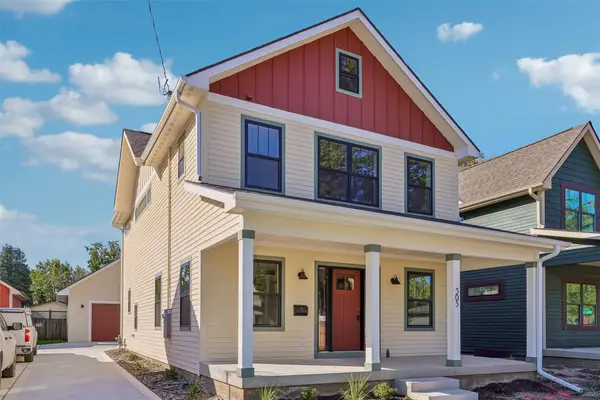 $420,000Active4 beds 3 baths2,031 sq. ft.
305 E Granger Avenue, Des Moines, IA 50315
MLS# 750716Listed by: REALTY ONE GROUP IMPACT - New
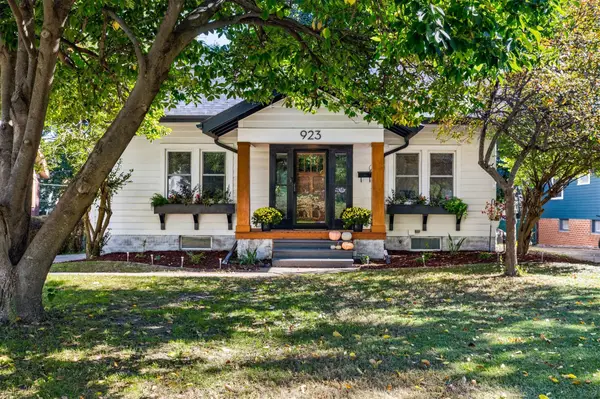 $335,000Active3 beds 2 baths1,583 sq. ft.
923 38th Street, Des Moines, IA 50312
MLS# 750535Listed by: RE/MAX REAL ESTATE CENTER - New
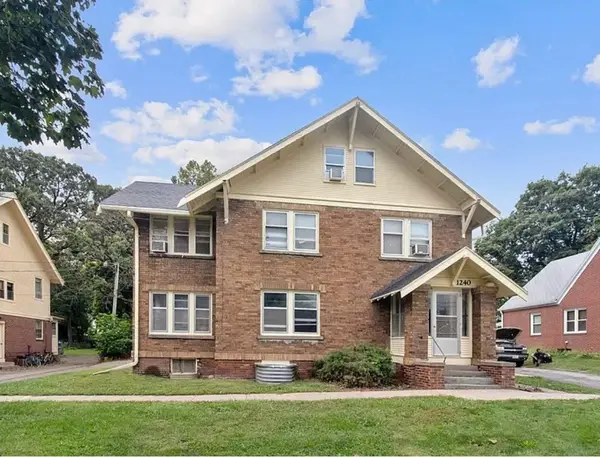 $349,900Active6 beds 4 baths2,492 sq. ft.
1240 32nd Street, Des Moines, IA 50311
MLS# 750675Listed by: RE/MAX PRECISION - New
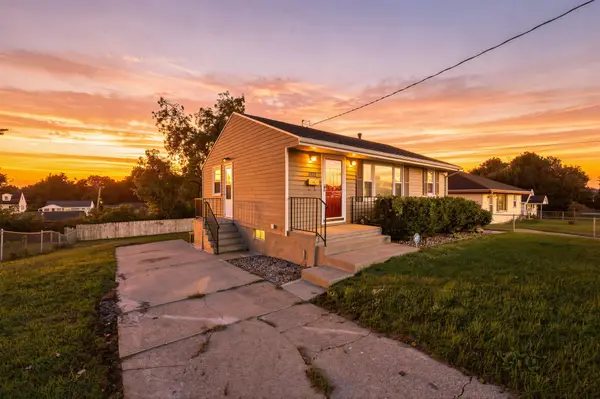 $224,000Active2 beds 2 baths816 sq. ft.
2637 Grandview Avenue, Des Moines, IA 50317
MLS# 750666Listed by: RE/MAX CONCEPTS - New
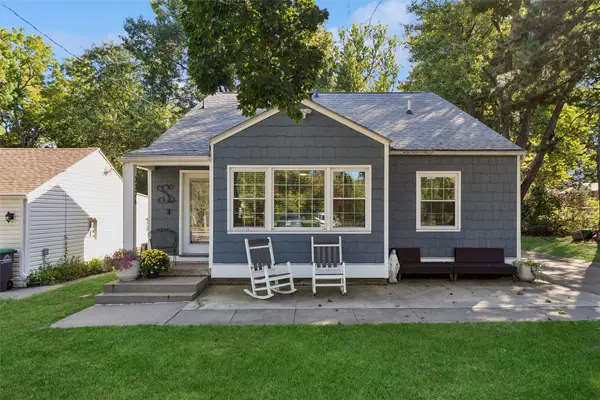 $314,900Active4 beds 3 baths1,535 sq. ft.
3326 Adams Avenue, Des Moines, IA 50310
MLS# 750633Listed by: IOWA REALTY MILLS CROSSING


Protect your home and budget from life's surprises with an Assurant Home Warranty, backed by a partner that supports you through every step of homeownership. Explore Plans.
© 2026 Better Homes and Gardens Real Estate LLC. An Anywhere Real Estate company. All rights reserved. Better Homes and Gardens® Real Estate is a registered trademark owned by Meredith Operations Corporation, licensed to Better Homes and Gardens Real Estate LLC and used with permission. Better Homes and Gardens Real Estate LLC fully supports the principles of the Fair Housing Act and the Equal Opportunity Act. Listing information is deemed reliable but is not guaranteed accurate.
Each office is independently owned and operated.
Any services or products provided by third parties are not provided by, affiliated with or related to Better Homes and Gardens Real Estate LLC, or its affiliated companies.