
2519 Morton Avenue, Des Moines, IA 50317
Local realty services provided by:Better Homes and Gardens Real Estate Innovations
2519 Morton Avenue,Des Moines, IA 50317
$220,000
- 3 Beds
- 2 Baths
- 1,224 sq. ft.
- Single family
- Pending
Listed by: kris hutchinson
Office: re/max concepts
MLS#:744811
Source:IA_DMAAR
Price summary
- Price:$220,000
- Price per sq. ft.:$179.74
About this home
Move-in ready and filled with thoughtful updates, this home offers the perfect blend of comfort, functionality, and peace of mind. With 1,224 sq ft on the main level, you'll find three beds, a full bath, convenient main-floor laundry, and a spacious living room. A generous front entry creates a warm welcome while offering room for a practical drop zone, sitting area, or mudroom.
The spacious kitchen features abundant cabinetry and generous counter space. Just off the kitchen, one of the bedrooms offers exceptional flexibility with a sliding glass door leading to a new deck. Whether you need a home office, guest room, hobby space, or traditional bedroom, this versatile room easily adapts to your needs.
Step outside to enjoy the new deck overlooking the fully fenced backyard surrounded by mature trees, an ideal setting for morning coffee, summer cookouts, or relaxing evenings outdoors.
The finished lower level adds approximately 600 square feet of additional living space, featuring a spacious family room, a ¾ bath, and another versatile bonus room.
Recent improvements include updated electrical, plumbing, and windows (2017), luxury vinyl plank flooring, vinyl siding, a new deck and 8' × 16' storage shed (2025), and a new roof and gutters (2026). The vinyl-coated chain-link fenced yard provides durability while maintaining an open feel, and all kitchen and laundry appliances are included, making this home truly move-in ready....
Contact an agent
Home facts
- Year built:1955
- Listing ID #:744811
- Added:1 day(s) ago
- Updated:July 10, 2026 at 08:51 PM
Rooms and interior
- Bedrooms:3
- Total bathrooms:2
- Full bathrooms:1
- Flooring:Carpet, Vinyl
- Dining Description:Dining Area
- Kitchen Description:Dishwasher, Microwave, Refrigerator, Stove
- Basement:Yes
- Basement Description:Finished
- Living area:1,224 sq. ft.
Heating and cooling
- Cooling:Central Air
- Heating:Forced Air, Gas, Natural Gas
- Central air:Yes
Structure and exterior
- Roof:Asphalt, Shingle
- Year built:1955
- Building area:1,224 sq. ft.
- Lot area:0.19 Acres
- Lot Features:Rectangular Lot
- Architectural Style:Ranch
- Construction Materials:Vinyl Siding
- Exterior Features:Deck
- Foundation Description:Block
Utilities
- Water:Public
- Sewer:Public Sewer
Finances and disclosures
- Price:$220,000
- Price per sq. ft.:$179.74
- Tax amount:$3,432
Features and amenities
- Appliances:Dishwasher, Dryer, Microwave, Refrigerator, Stove, Washer
- Laundry features:Dryer, Main Level, Washer
- Amenities:Smoke Detectors, Storage
New listings near 2519 Morton Avenue
- New
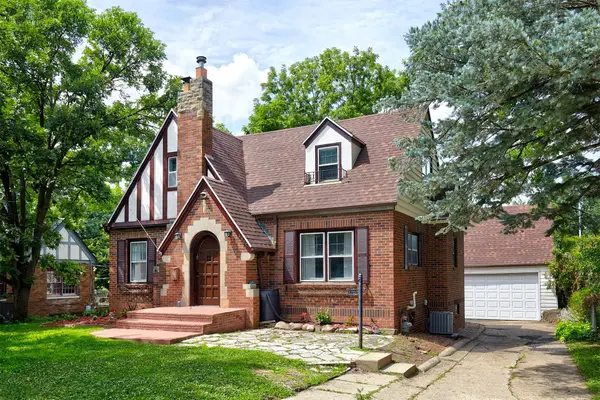 $324,900Active3 beds 2 baths1,597 sq. ft.
4805 Pleasant Street, Des Moines, IA 50312
MLS# 744930Listed by: RE/MAX PRECISION - New
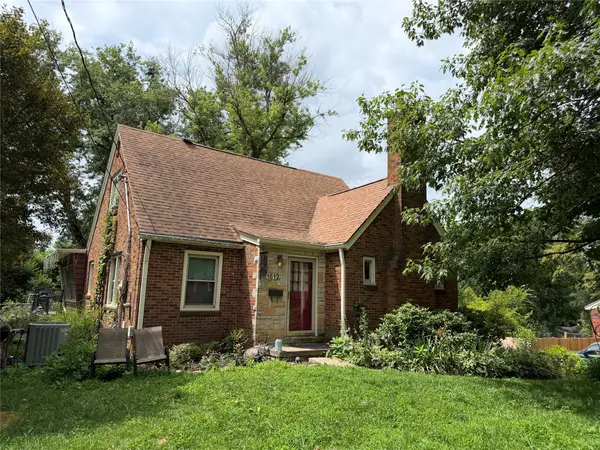 $299,900Active3 beds 2 baths1,754 sq. ft.
1612 Highview Drive, Des Moines, IA 50315
MLS# 744934Listed by: ZEALTY HOME ADVISORS - New
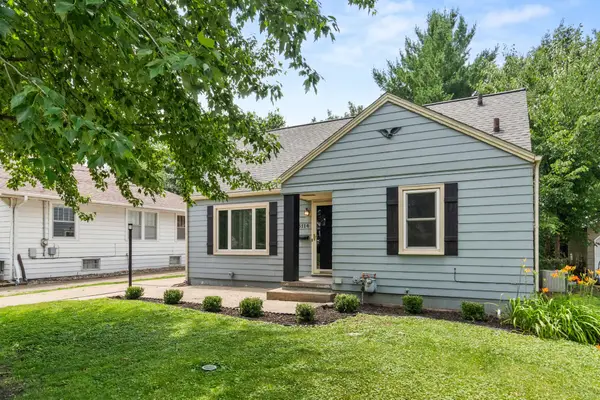 $234,900Active3 beds 2 baths1,242 sq. ft.
3114 48th Place, Des Moines, IA 50310
MLS# 744938Listed by: RE/MAX PRECISION - New
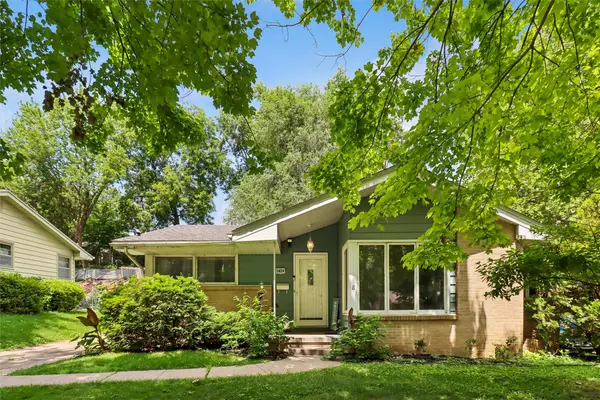 $239,900Active3 beds 2 baths1,034 sq. ft.
2829 Bennett Avenue, Des Moines, IA 50310
MLS# 744952Listed by: IOWA REALTY BEAVERDALE - New
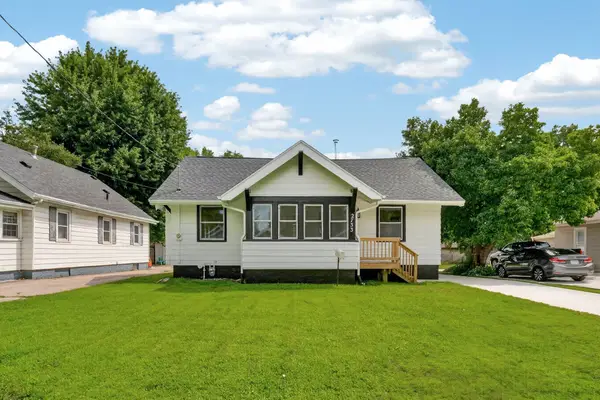 $199,000Active2 beds 1 baths810 sq. ft.
2733 E Grand Avenue, Des Moines, IA 50317
MLS# 744956Listed by: RE/MAX PRECISION - Open Sun, 1 to 3pmNew
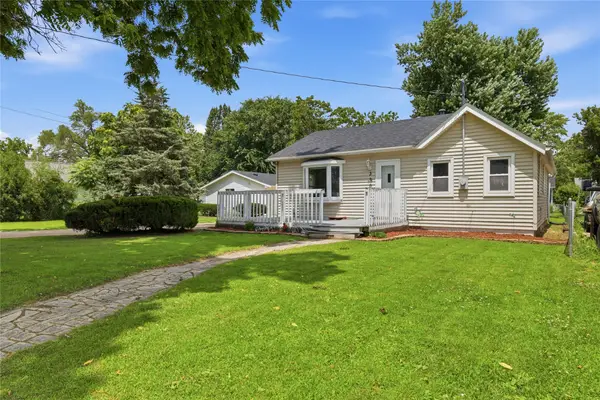 $212,000Active2 beds 1 baths888 sq. ft.
320 E Diehl Avenue, Des Moines, IA 50315
MLS# 744496Listed by: LPT REALTY, LLC - New
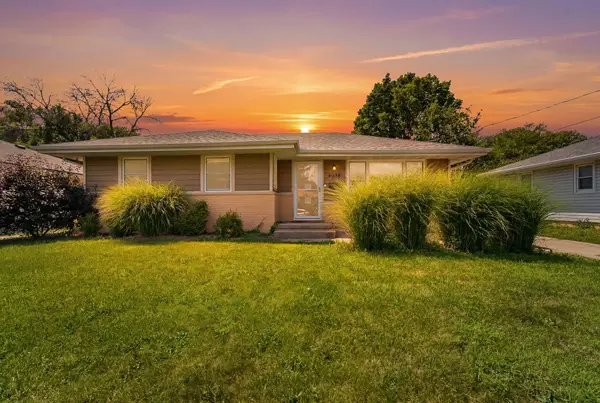 $265,000Active3 beds 2 baths1,124 sq. ft.
4032 Manor Lane, Des Moines, IA 50310
MLS# 744786Listed by: RE/MAX RESULTS - New
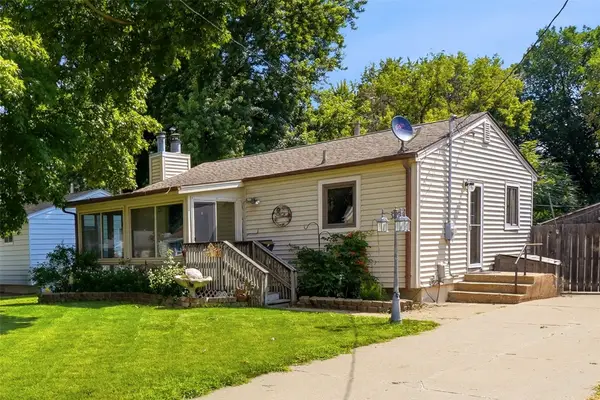 $168,500Active1 beds 1 baths675 sq. ft.
1309 E 28th Street, Des Moines, IA 50317
MLS# 744891Listed by: CENTURY 21 SIGNATURE - New
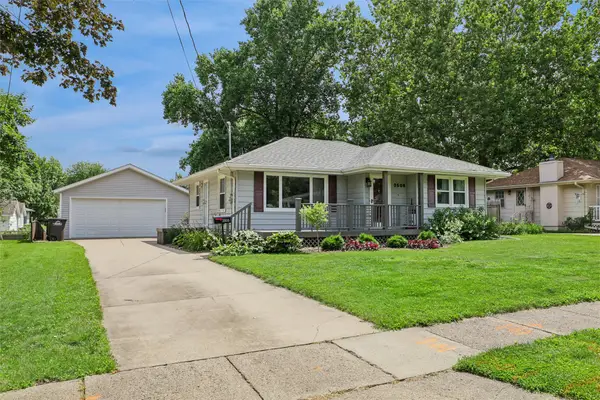 $230,000Active3 beds 1 baths916 sq. ft.
3506 Lindlavista Way, Des Moines, IA 50310
MLS# 744893Listed by: RE/MAX PRECISION - New
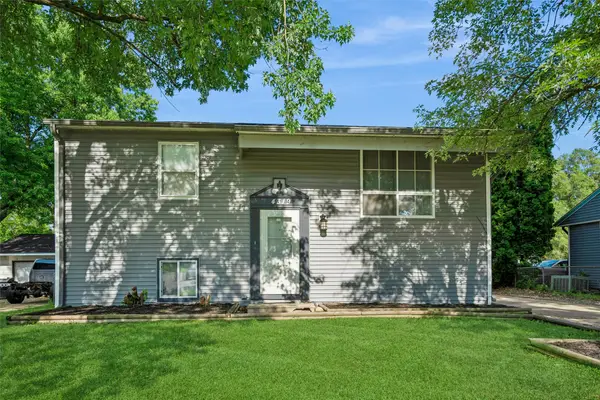 $250,000Active4 beds 2 baths875 sq. ft.
4319 SE 5th Street, Des Moines, IA 50315
MLS# 744895Listed by: IOWA REALTY WAUKEE


Protect your home and budget from life's surprises with an Assurant Home Warranty, backed by a partner that supports you through every step of homeownership. Explore Plans.
© 2026 Better Homes and Gardens Real Estate LLC. An Anywhere Real Estate company. All rights reserved. Better Homes and Gardens® Real Estate is a registered trademark owned by Meredith Operations Corporation, licensed to Better Homes and Gardens Real Estate LLC and used with permission. Better Homes and Gardens Real Estate LLC fully supports the principles of the Fair Housing Act and the Equal Opportunity Act. Listing information is deemed reliable but is not guaranteed accurate.
Each office is independently owned and operated.
Any services or products provided by third parties are not provided by, affiliated with or related to Better Homes and Gardens Real Estate LLC, or its affiliated companies.