
2536 Morton Avenue, Des Moines, IA 50317
Local realty services provided by:Better Homes and Gardens Real Estate Innovations
2536 Morton Avenue,Des Moines, IA 50317
$324,900
- 4 Beds
- 2 Baths
- 1,568 sq. ft.
- Single family
- Active
Listed by: gilbert gonzales, monica amaya
Office: re/max precision
MLS#:748804
Source:IA_DMAAR
Price summary
- Price:$324,900
- Price per sq. ft.:$207.21
About this home
From the moment you walk in, it's hard to believe this isn't a new build. This 4-bedroom, 2-bath home has been completely remodeled from top to bottom with quality and attention to detail throughout. The kitchen features quartz countertops, new soft-close cabinets, a large island, luxury backsplash and beautiful lighting. You'll also find new LVP flooring, new windows, custom-built closets and an electric fireplace with accent lighting. The basement has been completely finished, giving you even more living space. Outside, the updates continue with a new roof, new LP SmartSide siding, new concrete, a covered front porch, a covered back patio with a natural gas outlet for grilling, and a brand-new 24x24 detached garage with electricity. The home also has a gas furnace with central air and an electric water heater. So much has been done to this home, and you can see the quality throughout. The pictures are beautiful, but this is definitely one you need to see in person!
All information obtained from seller and public record....
Contact an agent
Home facts
- Year built:1978
- Listing ID #:748804
- Added:43 day(s) ago
- Updated:October 21, 2026 at 03:49 PM
Rooms and interior
- Bedrooms:4
- Total bathrooms:2
- Full bathrooms:2
- Basement:Yes
- Basement Description:Finished
- Living area:1,568 sq. ft.
Heating and cooling
- Cooling:Central Air
- Heating:Forced Air, Gas, Natural Gas
- Central air:Yes
Structure and exterior
- Roof:Asphalt, Shingle
- Year built:1978
- Building area:1,568 sq. ft.
- Lot area:0.17 Acres
- Lot Features:Rectangular Lot
- Architectural Style:Raised Ranch
- Exterior Features:Covered, Patio
- Foundation Description:Block
Utilities
- Water:Public
- Sewer:Public Sewer
Finances and disclosures
- Price:$324,900
- Price per sq. ft.:$207.21
- Tax amount:$2,392
Parking
- Parking description:Detached, Garage, Two Car Garage
- Garage:Yes
- Garage spaces:2
New listings near 2536 Morton Avenue
- New
 $245,000Active3 beds 2 baths781 sq. ft.
1016 Titus Avenue, Des Moines, IA 50315
MLS# 751563Listed by: RE/MAX PRECISION - New
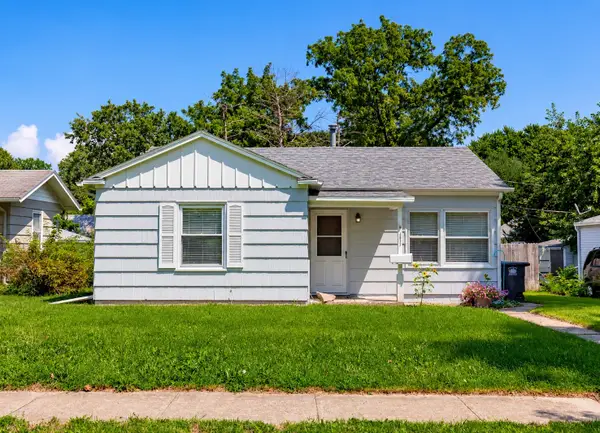 $152,500Active2 beds 1 baths834 sq. ft.
3817 14th Street, Des Moines, IA 50313
MLS# 751642Listed by: RE/MAX CONCEPTS - New
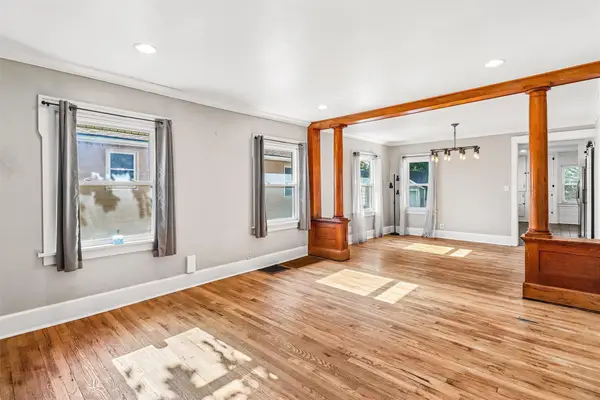 $250,000Active3 beds 3 baths1,366 sq. ft.
3007 Center Street, Des Moines, IA 50312
MLS# 751639Listed by: BOUTIQUE REAL ESTATE - Open Thu, 1 to 3pmNew
 $50,000Active3 beds 1 baths936 sq. ft.
328 E Edison Avenue, Des Moines, IA 50315
MLS# 751528Listed by: CHASE COLLECTIVE - Open Thu, 1 to 3pmNew
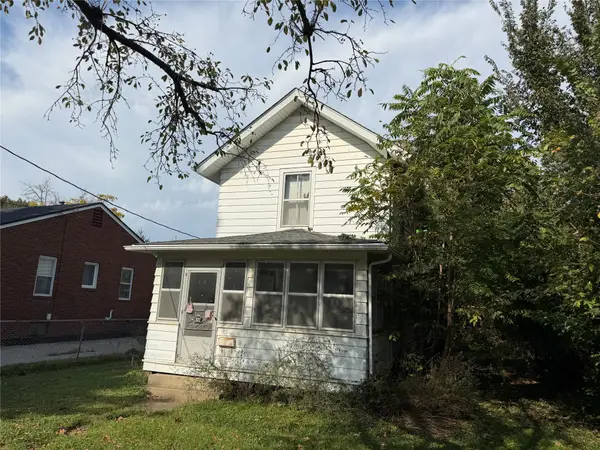 $40,000Active2 beds 1 baths1,036 sq. ft.
322 E Edison Avenue, Des Moines, IA 50315
MLS# 751536Listed by: CHASE COLLECTIVE - New
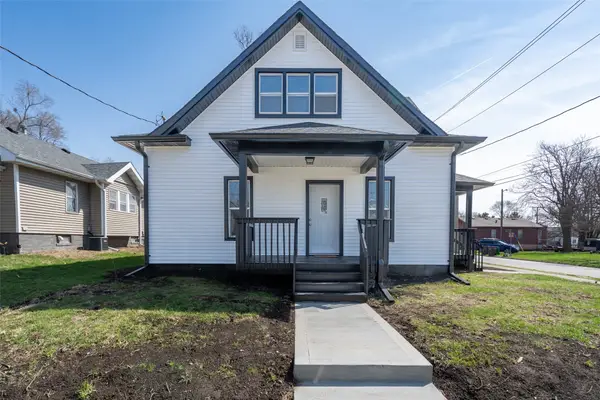 $200,000Active3 beds 2 baths1,218 sq. ft.
2901 4th Street, Des Moines, IA 50313
MLS# 751625Listed by: KELLER WILLIAMS REALTY GDM - New
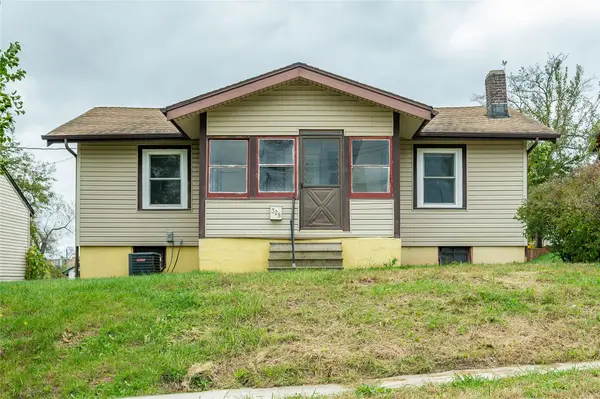 $120,000Active2 beds 1 baths808 sq. ft.
328 Forest Avenue, Des Moines, IA 50314
MLS# 751607Listed by: RE/MAX CONCEPTS - New
 $210,000Active3 beds 1 baths800 sq. ft.
408 E Payton Avenue, Des Moines, IA 50315
MLS# 751599Listed by: RE/MAX PRECISION - New
 $220,000Active3 beds 2 baths1,410 sq. ft.
3017 47th Street, Des Moines, IA 50310
MLS# 751556Listed by: IOWA REALTY WAUKEE - New
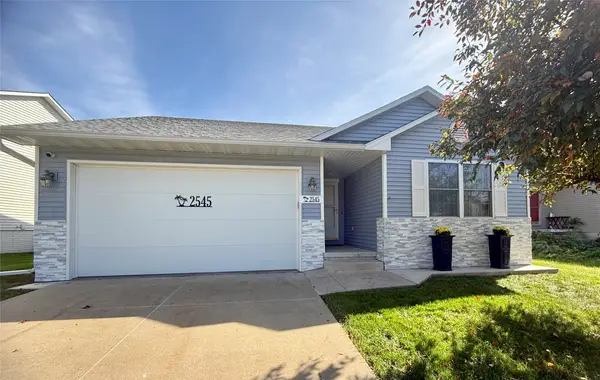 $285,000Active3 beds 2 baths1,101 sq. ft.
2545 Whispering Ridge Drive, Des Moines, IA 50320
MLS# 751568Listed by: IOWA REALTY MILLS CROSSING


Protect your home and budget from life's surprises with an Assurant Home Warranty, backed by a partner that supports you through every step of homeownership. Explore Plans.
© 2026 Better Homes and Gardens Real Estate LLC. An Anywhere Real Estate company. All rights reserved. Better Homes and Gardens® Real Estate is a registered trademark owned by Meredith Operations Corporation, licensed to Better Homes and Gardens Real Estate LLC and used with permission. Better Homes and Gardens Real Estate LLC fully supports the principles of the Fair Housing Act and the Equal Opportunity Act. Listing information is deemed reliable but is not guaranteed accurate.
Each office is independently owned and operated.
Any services or products provided by third parties are not provided by, affiliated with or related to Better Homes and Gardens Real Estate LLC, or its affiliated companies.