
2811 SE 22nd Street #820, Des Moines, IA 50320
Local realty services provided by:Better Homes and Gardens Real Estate Innovations
Listed by: gina swanson
Office: century 21 signature
MLS#:747525
Source:IA_DMAAR
Price summary
- Price:$200,000
- Price per sq. ft.:$140.94
- Monthly HOA dues:$246
About this home
Nearly every inch of this home has been thoughtfully updated! Offering one of the largest two-story floor plans in the development, this spacious home features a functional layout, vaulted ceilings, and stylish finishes throughout. The kitchen features granite countertops, stainless steel appliances, updated fixtures, and plenty of space to gather. The open living area is highlighted by vaulted ceilings and a gas fireplace with an updated surround, while the main level also offers a convenient half bath and laundry. Upstairs, an oversized loft provides flexible space for a home office, second family room, workout area, or more. The primary suite features a private bath with tiled tub surround, while the second bedroom has its own bath with a tiled walk-in shower. Updates include flooring, fixtures, sinks, tile, fireplace surround, stainless steel appliances (2020), roof (2022), furnace (2025), and a new window (2026) in the front bedroom. Enjoy low-maintenance living with no carpet throughout the main living areas and a private back patio. Awesome location with easy interstate access and just minutes from Cownie Soccer Park and Easter Lake. Hop on the Carl Voss Trail System and bike to Gray's Lake in less than 20 minutes. A spacious, updated home in a location that makes it easy to enjoy everything Des Moines has to offer!...
Contact an agent
Home facts
- Year built:2000
- Listing ID #:747525
- Added:50 day(s) ago
- Updated:October 09, 2026 at 08:57 AM
Rooms and interior
- Bedrooms:2
- Total bathrooms:3
- Full bathrooms:1
- Half bathrooms:1
- Dining Description:Dining Area
- Kitchen Description:Dishwasher, Microwave, Refrigerator, Stove
- Living area:1,419 sq. ft.
Heating and cooling
- Cooling:Central Air
- Heating:Forced Air, Gas, Natural Gas
- Central air:Yes
Structure and exterior
- Roof:Asphalt, Shingle
- Year built:2000
- Building area:1,419 sq. ft.
- Architectural Style:Two Story
- Construction Materials:Vinyl Siding
- Exterior Features:Open, Patio
- Foundation Description:Poured, Slab
- Levels:2 Story
Utilities
- Water:Public
- Sewer:Public Sewer
Finances and disclosures
- Price:$200,000
- Price per sq. ft.:$140.94
- Tax amount:$3,328
Features and amenities
- Appliances:Dishwasher, Dryer, Microwave, Refrigerator, Stove, Washer
- Laundry features:Dryer, Main Level, Washer
Parking
- Parking description:Attached, Garage, Two Car Garage
- Garage:Yes
- Garage spaces:2
New listings near 2811 SE 22nd Street #820
- New
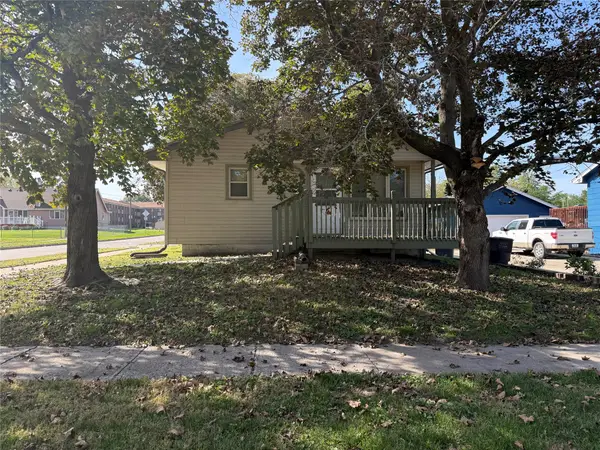 $225,000Active3 beds 1 baths873 sq. ft.
1400 E 18th Street, Des Moines, IA 50316
MLS# 750850Listed by: PLATINUM REALTY LLC - New
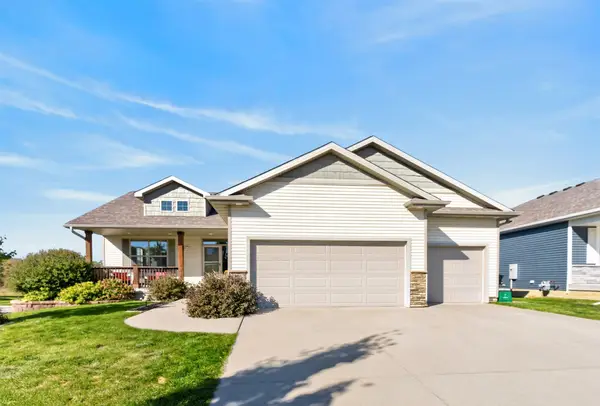 $475,000Active4 beds 3 baths1,668 sq. ft.
2502 E 47th Street, Des Moines, IA 50317
MLS# 750846Listed by: PENNIE CARROLL & ASSOCIATES - New
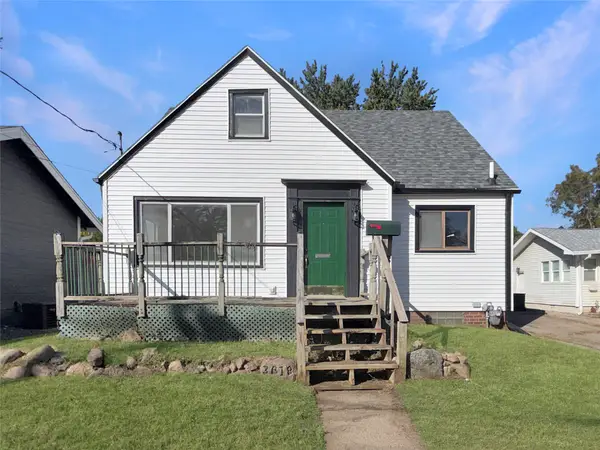 $149,900Active3 beds 1 baths1,369 sq. ft.
3618 Wright Street, Des Moines, IA 50316
MLS# 750835Listed by: REAL BROKER, LLC - New
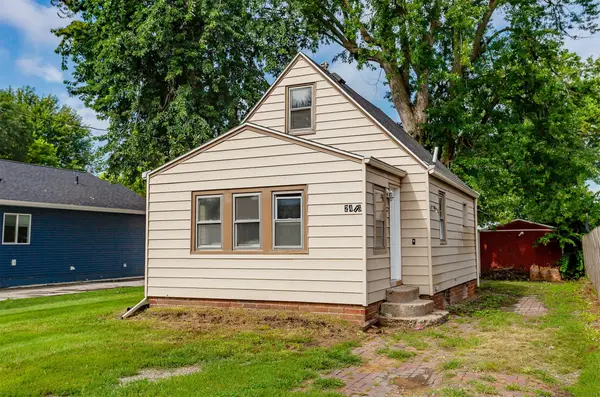 $132,000Active1 beds 1 baths807 sq. ft.
2416 E 38th Court, Des Moines, IA 50317
MLS# 750344Listed by: RE/MAX REAL ESTATE CENTER - New
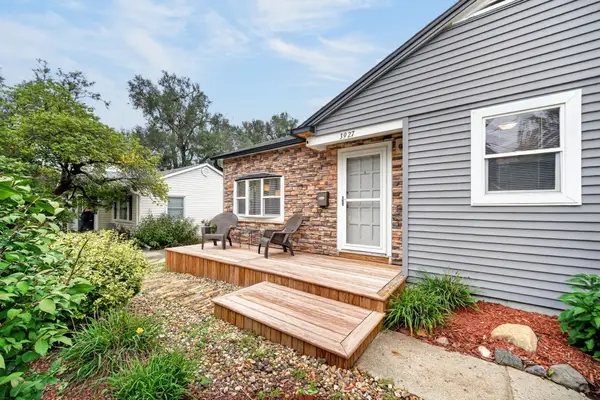 $249,000Active3 beds 2 baths1,074 sq. ft.
3927 36th Street, Des Moines, IA 50310
MLS# 750800Listed by: RE/MAX CONCEPTS - New
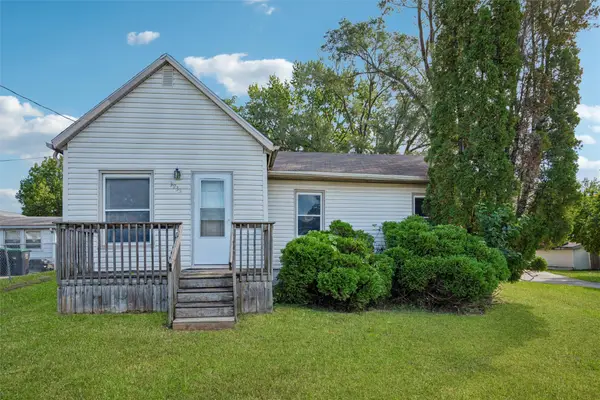 $125,000Active2 beds 1 baths1,002 sq. ft.
3933 E 27th Street, Des Moines, IA 50317
MLS# 750804Listed by: REALTY ONE GROUP IMPACT - New
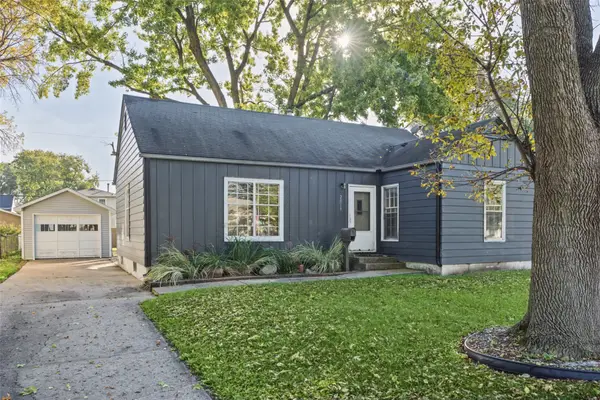 $199,000Active2 beds 1 baths1,317 sq. ft.
2019 56th Street, Des Moines, IA 50310
MLS# 750511Listed by: KELLER WILLIAMS REALTY GDM - New
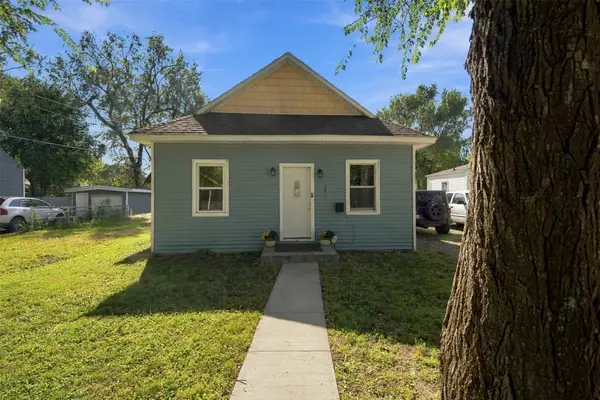 $99,900Active2 beds 1 baths576 sq. ft.
2409 Lyon Street, Des Moines, IA 50317
MLS# 750786Listed by: RE/MAX CONCEPTS - New
 $299,900Active3 beds 3 baths1,920 sq. ft.
6105 Walnut Hill Drive, Des Moines, IA 50312
MLS# 750787Listed by: RE/MAX PRECISION - Open Sun, 1:30 to 3:30pmNew
 $320,000Active4 beds 3 baths1,655 sq. ft.
4725 E Valdez Drive, Des Moines, IA 50317
MLS# 750640Listed by: KELLER WILLIAMS REALTY GDM


Protect your home and budget from life's surprises with an Assurant Home Warranty, backed by a partner that supports you through every step of homeownership. Explore Plans.
© 2026 Better Homes and Gardens Real Estate LLC. An Anywhere Real Estate company. All rights reserved. Better Homes and Gardens® Real Estate is a registered trademark owned by Meredith Operations Corporation, licensed to Better Homes and Gardens Real Estate LLC and used with permission. Better Homes and Gardens Real Estate LLC fully supports the principles of the Fair Housing Act and the Equal Opportunity Act. Listing information is deemed reliable but is not guaranteed accurate.
Each office is independently owned and operated.
Any services or products provided by third parties are not provided by, affiliated with or related to Better Homes and Gardens Real Estate LLC, or its affiliated companies.