
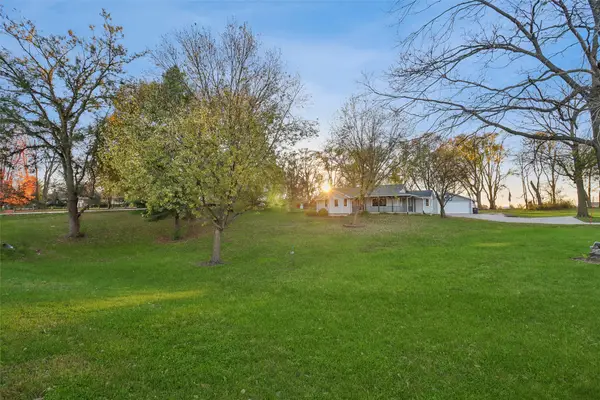
2832 Lyon Street, Des Moines, IA 50317
Local realty services provided by:Better Homes and Gardens Real Estate Innovations
2832 Lyon Street,Des Moines, IA 50317
$250,000
- 3 Beds
- 2 Baths
- 1,517 sq. ft.
- Single family
- Active
Listed by: spencer quick
Office: re/max real estate center
MLS#:752721
Source:IA_DMAAR
Price summary
- Price:$250,000
- Price per sq. ft.:$164.8
About this home
Welcome to this updated 3 bedroom home within walking distance of the state fair grounds! Featuring an oversized 2 car garage, a newly renovated kitchen, and a new roof this home is move-in-ready. Step inside and you'll love the LVP flooring on the main level with carpet upstairs. Relax in front of the wood burning fireplace during our cold Iowa Winters. The laundry room and 2 bedrooms are on the main floor with a large room and plenty of closet space upstairs. Come check it out with your agent today!
Contact an agent
Home facts
- Year built:1947
- Listing ID #:752721
- Added:1 day(s) ago
- Updated:November 11, 2026 at 03:45 AM
Rooms and interior
- Bedrooms:3
- Total bathrooms:2
- Full bathrooms:1
- Flooring:Carpet, Vinyl
- Kitchen Description:Dishwasher, Microwave, Refrigerator, Stove
- Basement:Yes
- Basement Description:Crawl Space
- Living area:1,517 sq. ft.
Heating and cooling
- Cooling:Central Air
- Heating:Forced Air, Gas, Natural Gas
- Central air:Yes
Structure and exterior
- Roof:Asphalt, Shingle
- Year built:1947
- Building area:1,517 sq. ft.
- Lot area:0.17 Acres
- Construction Materials:Wood Siding
- Foundation Description:Block
Utilities
- Water:Public
- Sewer:Public Sewer
Finances and disclosures
- Price:$250,000
- Price per sq. ft.:$164.8
- Tax amount:$3,540
Features and amenities
- Appliances:Dishwasher, Dryer, Microwave, Refrigerator, Stove, Washer
- Laundry features:Dryer, Main Level, Washer
- Amenities:Smoke Detectors
Parking
- Parking description:Detached, Garage, Two Car Garage
- Garage:Yes
- Garage spaces:2
New listings near 2832 Lyon Street
- New
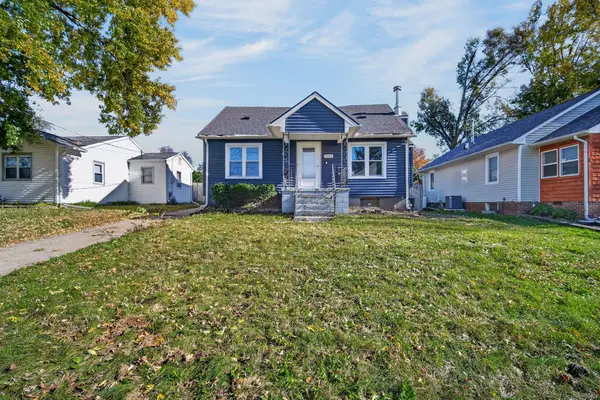 $185,000Active3 beds 1 baths988 sq. ft.
1515 56th Street, Des Moines, IA 50311
MLS# 751629Listed by: RE/MAX CONCEPTS - New
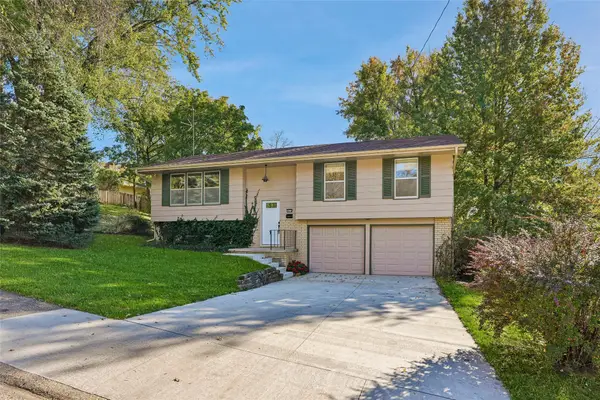 $318,000Active3 beds 2 baths1,318 sq. ft.
5614 Terrace Drive, Des Moines, IA 50312
MLS# 752749Listed by: IOWA REALTY MILLS CROSSING - New
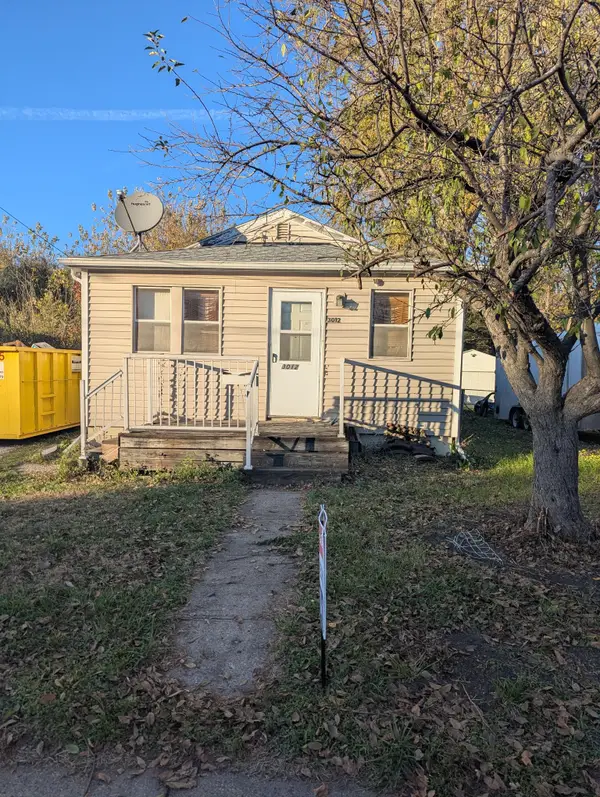 $75,000Active2 beds 1 baths668 sq. ft.
3012 Dubuque Avenue, Des Moines, IA 50317
MLS# 752764Listed by: RE/MAX CONCEPTS - New
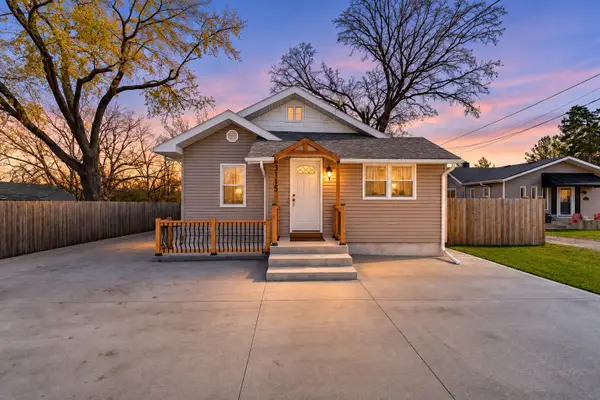 $265,000Active2 beds 2 baths932 sq. ft.
3115 Indianola Avenue, Des Moines, IA 50315
MLS# 752771Listed by: KELLER WILLIAMS REALTY GDM - New
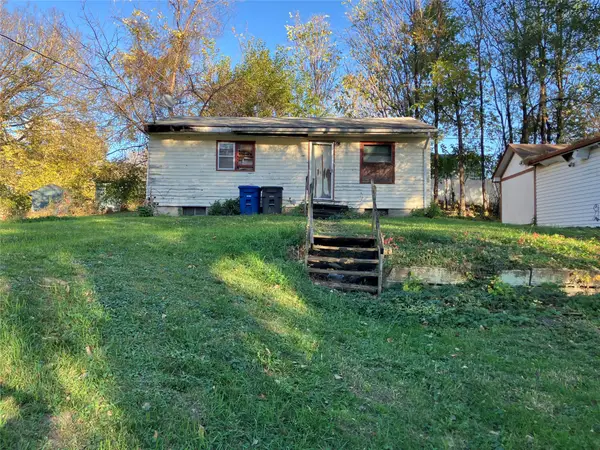 $38,000Active3 beds 1 baths736 sq. ft.
1247 E 35th Court, Des Moines, IA 50317
MLS# 751948Listed by: IOWA REALTY SOUTH - New
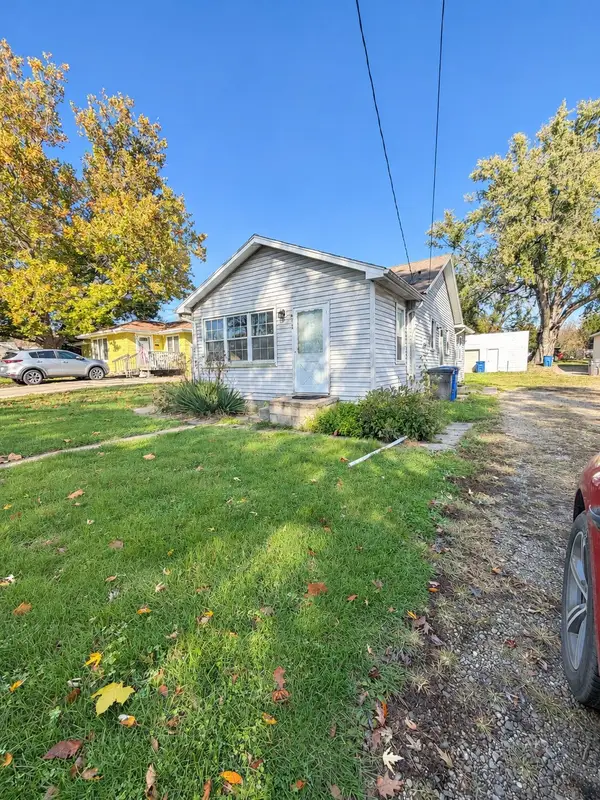 $145,000Active2 beds 1 baths892 sq. ft.
4222 Arthur Avenue, Des Moines, IA 50317
MLS# 752763Listed by: RE/MAX REVOLUTION - New
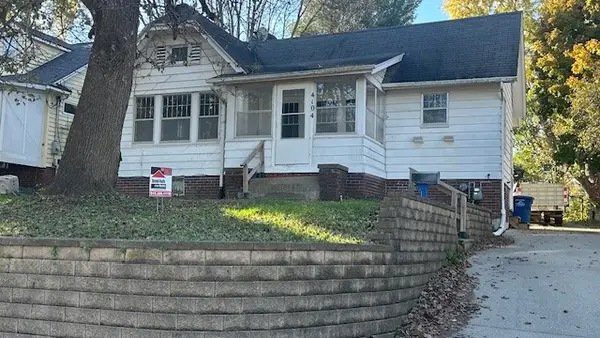 $178,000Active2 beds 1 baths820 sq. ft.
4104 11th Street, Des Moines, IA 50313
MLS# 752742Listed by: STEVENS REALTY - New
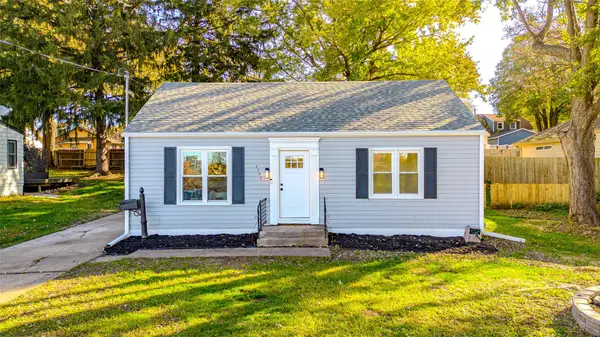 $209,990Active2 beds 1 baths1,102 sq. ft.
3305 SW 14th Street, Des Moines, IA 50315
MLS# 752753Listed by: AGENCY IOWA - Open Sun, 1 to 3pmNew
 $325,000Active2 beds 2 baths990 sq. ft.
4502 Harwood Drive, Des Moines, IA 50312
MLS# 752738Listed by: RE/MAX CONCEPTS - New
 $368,000Active3 beds 2 baths1,616 sq. ft.
3098 E 56th Street, Altoona, IA 50009
MLS# 752712Listed by: LPT REALTY, LLC


Protect your home and budget from life's surprises with an Assurant Home Warranty, backed by a partner that supports you through every step of homeownership. Explore Plans.
© 2026 Better Homes and Gardens Real Estate LLC. An Anywhere Real Estate company. All rights reserved. Better Homes and Gardens® Real Estate is a registered trademark owned by Meredith Operations Corporation, licensed to Better Homes and Gardens Real Estate LLC and used with permission. Better Homes and Gardens Real Estate LLC fully supports the principles of the Fair Housing Act and the Equal Opportunity Act. Listing information is deemed reliable but is not guaranteed accurate.
Each office is independently owned and operated.
Any services or products provided by third parties are not provided by, affiliated with or related to Better Homes and Gardens Real Estate LLC, or its affiliated companies.