
2880 Grand Avenue #507, Des Moines, IA 50312
Local realty services provided by:Better Homes and Gardens Real Estate Innovations
2880 Grand Avenue #507,Des Moines, IA 50312
$349,900
- 2 Beds
- 2 Baths
- 1,494 sq. ft.
- Condominium
- Pending
Listed by: sara lehman
Office: re/max concepts
MLS#:748329
Source:IA_DMAAR
Price summary
- Price:$349,900
- Price per sq. ft.:$234.2
- Monthly HOA dues:$659
About this home
Top-Floor Summit House Condo in the Heart of Des Moines. This 2-bedroom, 2-bath top-floor condo offers a wonderful location just off Ingersoll, with easy access to downtown, restaurants, shopping, trails, and everything Des Moines has to offer. Step inside and enjoy the privacy and natural light of top-floor living, including skylights in the primary bedroom that create a bright and inviting retreat. One of the standout features is the two fully enclosed terraces, offering valuable additional living space that can be used as a sunroom, office, sitting area, hobby space, or entertaining area.The condo also includes underground garage parking and a private storage unit conveniently located directly across the hall, giving you plenty of room for seasonal items and belongings. Summit House offers an impressive collection of amenities, including an in-ground heated outdoor pool, fitness area, sauna, elevator, and secure building access. Enjoy the ease of condo living while being close to the energy of Ingersoll and downtown Des Moines. Two guests rooms available for rent. Updates include: new water heater. washer/dryer, stove, microwave, dishwasher, LVP flooring throughout, custom closet in bathroom and entry way and freshly painted throughout unit! All information obtained from seller and public records....
Contact an agent
Home facts
- Year built:1982
- Listing ID #:748329
- Added:51 day(s) ago
- Updated:October 22, 2026 at 08:31 AM
Rooms and interior
- Bedrooms:2
- Total bathrooms:2
- Flooring:Tile
- Dining Description:Dining Area
- Kitchen Description:Dishwasher, Microwave, Refrigerator, Stove
- Living area:1,494 sq. ft.
Heating and cooling
- Cooling:Central Air
- Heating:Forced Air, Gas, Natural Gas
- Central air:Yes
Structure and exterior
- Roof:Asphalt, Shingle
- Year built:1982
- Building area:1,494 sq. ft.
- Construction Materials:Brick
- Foundation Description:Poured, Slab
Utilities
- Water:Public
Finances and disclosures
- Price:$349,900
- Price per sq. ft.:$234.2
- Tax amount:$5,172
Features and amenities
- Appliances:Dishwasher, Dryer, Microwave, Refrigerator, Stove, Washer
- Laundry features:Dryer, Main Level, Washer
- Amenities:Security System, Smoke Detectors
- Pool features:Heated, In Ground
Parking
- Parking description:Attached, Garage, One Car Garage
- Garage:Yes
- Garage spaces:1
New listings near 2880 Grand Avenue #507
- New
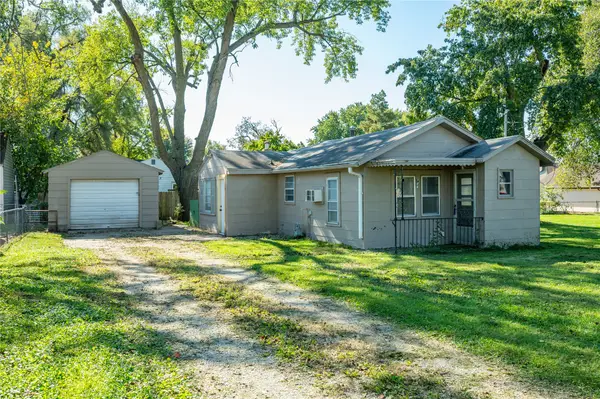 $95,000Active1 beds 1 baths756 sq. ft.
706 Marion Street, Des Moines, IA 50315
MLS# 751695Listed by: RE/MAX CONCEPTS - New
 $130,000Active2 beds 1 baths527 sq. ft.
1000 Maish Avenue, Des Moines, IA 50315
MLS# 751697Listed by: RE/MAX CONCEPTS - Open Sat, 10am to 12pmNew
 $269,900Active3 beds 2 baths1,605 sq. ft.
825 Maxwelton Drive, Des Moines, IA 50315
MLS# 751166Listed by: KELLER WILLIAMS REALTY GDM - New
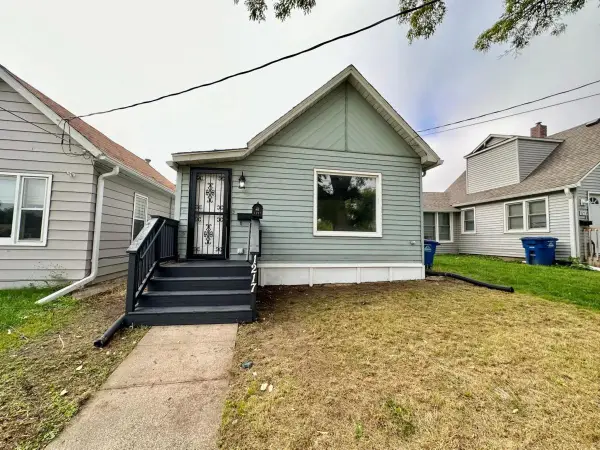 $149,900Active3 beds 1 baths996 sq. ft.
1217 Filmore Street, Des Moines, IA 50316
MLS# 751608Listed by: RE/MAX PRECISION - New
 $245,000Active3 beds 2 baths781 sq. ft.
1016 Titus Avenue, Des Moines, IA 50315
MLS# 751563Listed by: RE/MAX PRECISION - New
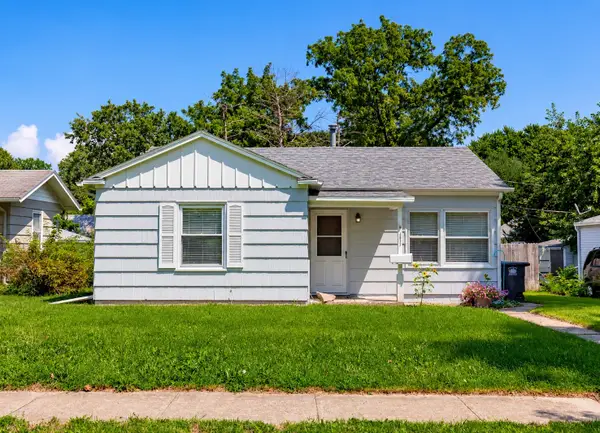 $152,500Active2 beds 1 baths834 sq. ft.
3817 14th Street, Des Moines, IA 50313
MLS# 751642Listed by: RE/MAX CONCEPTS - New
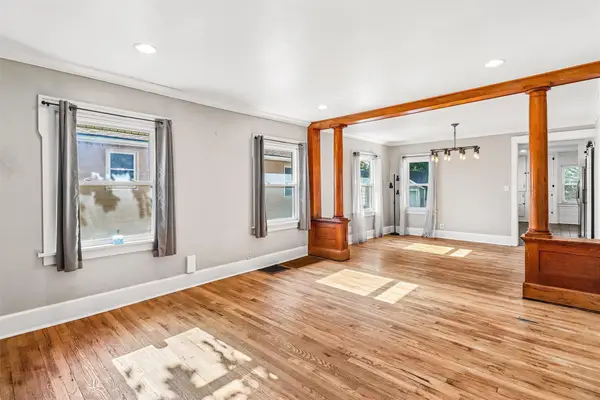 $250,000Active3 beds 3 baths1,366 sq. ft.
3007 Center Street, Des Moines, IA 50312
MLS# 751639Listed by: BOUTIQUE REAL ESTATE - Open Thu, 1 to 3pmNew
 $50,000Active3 beds 1 baths936 sq. ft.
328 E Edison Avenue, Des Moines, IA 50315
MLS# 751528Listed by: CHASE COLLECTIVE - Open Thu, 1 to 3pmNew
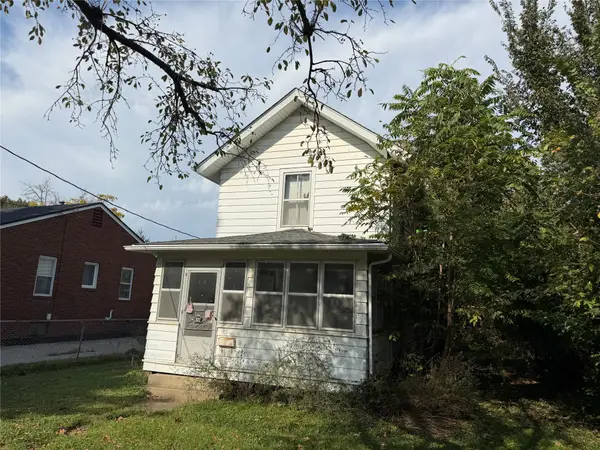 $40,000Active2 beds 1 baths1,036 sq. ft.
322 E Edison Avenue, Des Moines, IA 50315
MLS# 751536Listed by: CHASE COLLECTIVE - New
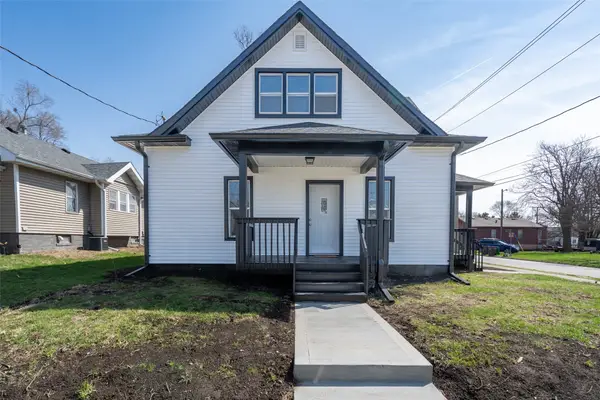 $200,000Active3 beds 2 baths1,218 sq. ft.
2901 4th Street, Des Moines, IA 50313
MLS# 751625Listed by: KELLER WILLIAMS REALTY GDM


Protect your home and budget from life's surprises with an Assurant Home Warranty, backed by a partner that supports you through every step of homeownership. Explore Plans.
© 2026 Better Homes and Gardens Real Estate LLC. An Anywhere Real Estate company. All rights reserved. Better Homes and Gardens® Real Estate is a registered trademark owned by Meredith Operations Corporation, licensed to Better Homes and Gardens Real Estate LLC and used with permission. Better Homes and Gardens Real Estate LLC fully supports the principles of the Fair Housing Act and the Equal Opportunity Act. Listing information is deemed reliable but is not guaranteed accurate.
Each office is independently owned and operated.
Any services or products provided by third parties are not provided by, affiliated with or related to Better Homes and Gardens Real Estate LLC, or its affiliated companies.