
2903 48th Place, Des Moines, IA 50310
Local realty services provided by:Better Homes and Gardens Real Estate Innovations
Listed by: abby conley, conley, drew
Office: lpt realty, llc.
MLS#:748560
Source:IA_DMAAR
Price summary
- Price:$234,900
- Price per sq. ft.:$233.04
About this home
Classic Beaverdale charm meets thoughtful updates in this 1950s brick home! Featuring 3 bedrooms, 1 bathroom, and original hardwood floors, this home is filled with character and natural light. The updated kitchen offers granite countertops and stainless steel appliances, while newer windows add comfort and efficiency. Outside, enjoy a spacious, fully fenced backyard and a one-car detached garage. A timeless home in one of Des Moines’ most loved neighborhoods! This one is well-maintained and move-in ready.
Contact an agent
Home facts
- Year built:1956
- Listing ID #:748560
- Added:1 day(s) ago
- Updated:September 08, 2026 at 01:14 PM
Rooms and interior
- Bedrooms:3
- Total bathrooms:1
- Full bathrooms:1
- Flooring:Hardwood, Tile
- Kitchen Description:Dishwasher, Refrigerator, Stove
- Basement:Yes
- Basement Description:Unfinished
- Living area:1,008 sq. ft.
Heating and cooling
- Cooling:Central Air
- Heating:Forced Air, Gas, Natural Gas
- Central air:Yes
Structure and exterior
- Roof:Asphalt, Shingle
- Year built:1956
- Building area:1,008 sq. ft.
- Lot area:0.16 Acres
- Lot Features:Rectangular Lot
- Architectural Style:Ranch
- Construction Materials:Brick
- Exterior Features:Deck, Fire Pit
- Foundation Description:Block
Utilities
- Water:Public
- Sewer:Public Sewer
Finances and disclosures
- Price:$234,900
- Price per sq. ft.:$233.04
- Tax amount:$3,992
Features and amenities
- Appliances:Dishwasher, Dryer, Refrigerator, Stove, Washer
- Laundry features:Dryer, Washer
- Amenities:Smoke Detectors, Window Treatments
Parking
- Parking description:Detached, Garage, One Car Garage
- Garage:Yes
- Garage spaces:1
New listings near 2903 48th Place
- New
 $239,900Active3 beds 3 baths1,183 sq. ft.
2652 Boyd Street, Des Moines, IA 50317
MLS# 748796Listed by: GOSYNERGY REALTY - New
 $169,900Active2 beds 1 baths780 sq. ft.
1423 Euclid Avenue, Des Moines, IA 50313
MLS# 748797Listed by: GOSYNERGY REALTY - New
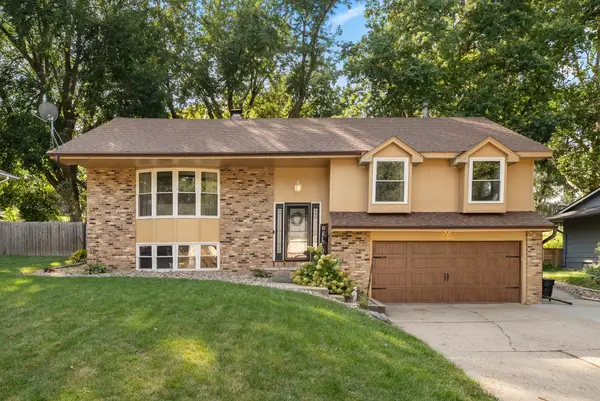 $325,000Active4 beds 3 baths1,484 sq. ft.
3800 SW 30th Street, Des Moines, IA 50321
MLS# 748752Listed by: REALTY ONE GROUP IMPACT - New
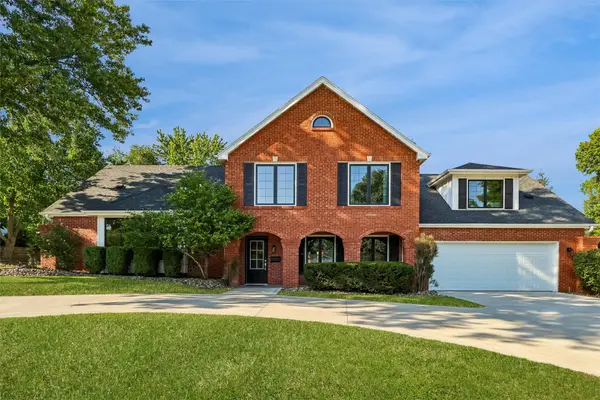 $1,275,000Active5 beds 5 baths3,192 sq. ft.
3805 Brentwood Drive, Des Moines, IA 50312
MLS# 748775Listed by: IOWA REALTY MILLS CROSSING - New
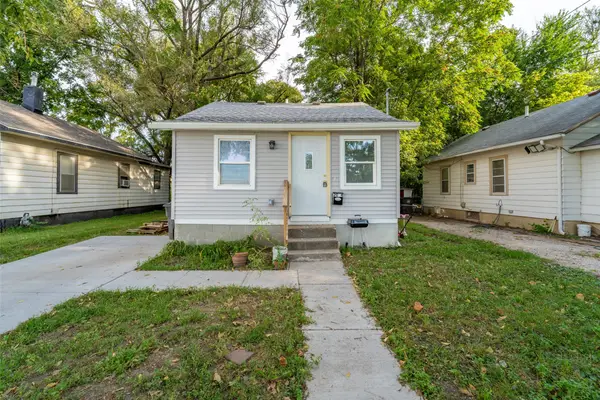 $199,000Active4 beds 2 baths1,144 sq. ft.
2024 Capitol Avenue, Des Moines, IA 50315
MLS# 748771Listed by: KELLER WILLIAMS REALTY GDM - New
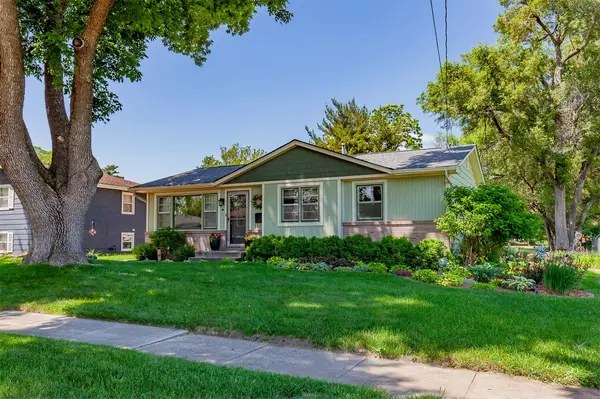 $275,000Active3 beds 1 baths970 sq. ft.
1110 Trisha Avenue, Des Moines, IA 50313
MLS# 748546Listed by: SPIRE REAL ESTATE - New
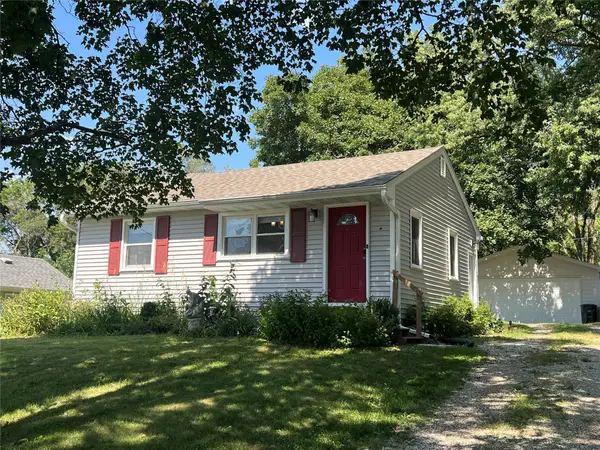 $199,000Active2 beds 1 baths672 sq. ft.
1129 Mason Avenue, Des Moines, IA 50315
MLS# 748757Listed by: RE/MAX PRECISION - New
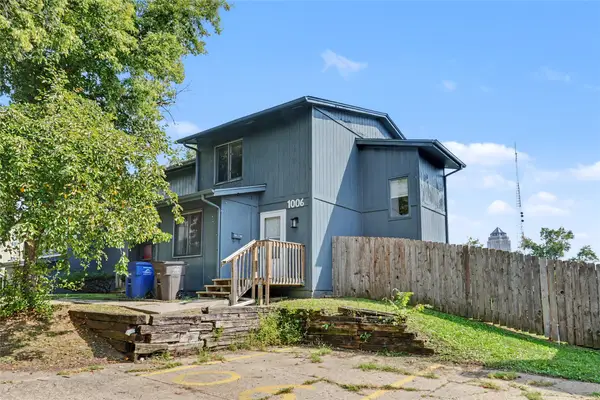 $95,000Active2 beds 1 baths1,182 sq. ft.
1006 Laurel Street #17, Des Moines, IA 50314
MLS# 747895Listed by: REALTY ONE GROUP IMPACT - New
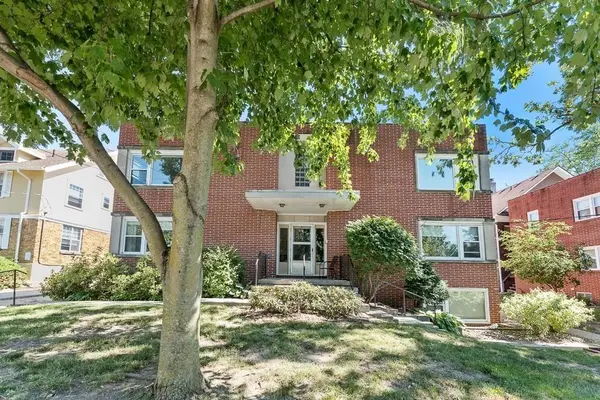 $134,990Active2 beds 1 baths888 sq. ft.
4220 Ingersoll Avenue #201, Des Moines, IA 50312
MLS# 748610Listed by: RE/MAX PRECISION


Protect your home and budget from life's surprises with an Assurant Home Warranty, backed by a partner that supports you through every step of homeownership. Explore Plans.
© 2026 Better Homes and Gardens Real Estate LLC. An Anywhere Real Estate company. All rights reserved. Better Homes and Gardens® Real Estate is a registered trademark owned by Meredith Operations Corporation, licensed to Better Homes and Gardens Real Estate LLC and used with permission. Better Homes and Gardens Real Estate LLC fully supports the principles of the Fair Housing Act and the Equal Opportunity Act. Listing information is deemed reliable but is not guaranteed accurate.
Each office is independently owned and operated.
Any services or products provided by third parties are not provided by, affiliated with or related to Better Homes and Gardens Real Estate LLC, or its affiliated companies.