
2935 Lake Hill Drive, Des Moines, IA 50320
Local realty services provided by:Better Homes and Gardens Real Estate Innovations
Listed by: junior ibarra, mauro de avila
Office: keller williams realty gdm
MLS#:741899
Source:IA_DMAAR
Price summary
- Price:$360,000
- Price per sq. ft.:$272.11
- Monthly HOA dues:$200
About this home
Maintenance-free luxury by J Larson Homes at The Villas at Three Lakes. This open-concept bi-attached ranch offers single-story convenience on the main level with an upscale kitchen island, custom fireplace, tray ceilings, 2 bedrooms, and 2 full baths. Now featuring a fully finished lower level, expanding the home to 4 bedrooms and 3 full baths with a spacious rec room, 2 additional bedrooms, and a 3rd full bath. Enjoy true lock-and-leave living with an HOA covering lawn care and snow removal—moments from Easter Lake trails, the bypass, and downtown. Plus, take advantage of the City of Des Moines 9-year tax abatement (100% for the first 6 years)!
Price adjusted to reflect the newly completed lower-level finish (4 bed / 3 bath total).
Contact an agent
Home facts
- Year built:2026
- Listing ID #:741899
- Added:145 day(s) ago
- Updated:October 21, 2026 at 03:49 PM
Rooms and interior
- Bedrooms:4
- Total bathrooms:3
- Full bathrooms:2
- Flooring:Carpet, Tile
- Dining Description:Dining Area
- Kitchen Description:Dishwasher, Microwave, Stove
- Basement:Yes
- Basement Description:Daylight, Finished, Unfinished
- Living area:1,323 sq. ft.
Heating and cooling
- Cooling:Central Air
- Heating:Electric, Forced Air
- Central air:Yes
Structure and exterior
- Roof:Asphalt, Shingle
- Year built:2026
- Building area:1,323 sq. ft.
- Lot area:0.12 Acres
- Lot Features:Rectangular Lot
- Architectural Style:Bi-Level
- Exterior Features:Open, Patio
- Foundation Description:Poured
- Levels:2 Story
Utilities
- Water:Public
- Sewer:Public Sewer
Finances and disclosures
- Price:$360,000
- Price per sq. ft.:$272.11
- Tax amount:$814 (2026)
Features and amenities
- Appliances:Dishwasher, Microwave, Stove
- Laundry features:Main Level
- Amenities:Smoke Detectors
Parking
- Parking description:Attached, Garage, Two Car Garage
- Garage:Yes
- Garage spaces:2
New listings near 2935 Lake Hill Drive
- New
 $245,000Active3 beds 2 baths781 sq. ft.
1016 Titus Avenue, Des Moines, IA 50315
MLS# 751563Listed by: RE/MAX PRECISION - New
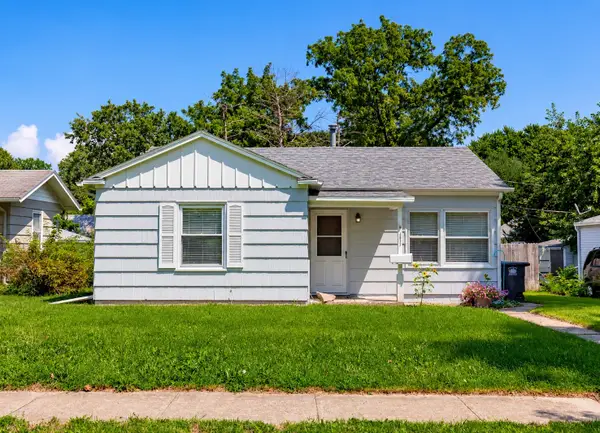 $152,500Active2 beds 1 baths834 sq. ft.
3817 14th Street, Des Moines, IA 50313
MLS# 751642Listed by: RE/MAX CONCEPTS - New
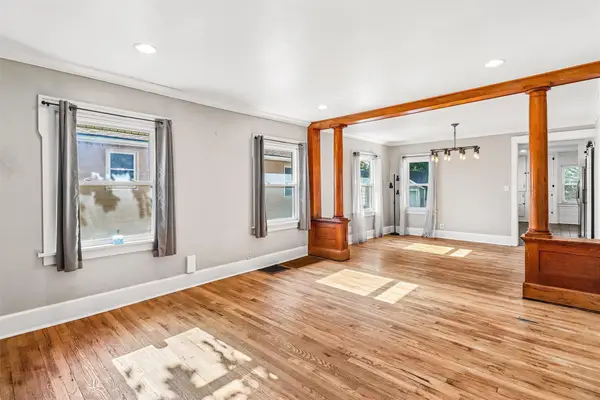 $250,000Active3 beds 3 baths1,366 sq. ft.
3007 Center Street, Des Moines, IA 50312
MLS# 751639Listed by: BOUTIQUE REAL ESTATE - Open Thu, 1 to 3pmNew
 $50,000Active3 beds 1 baths936 sq. ft.
328 E Edison Avenue, Des Moines, IA 50315
MLS# 751528Listed by: CHASE COLLECTIVE - Open Thu, 1 to 3pmNew
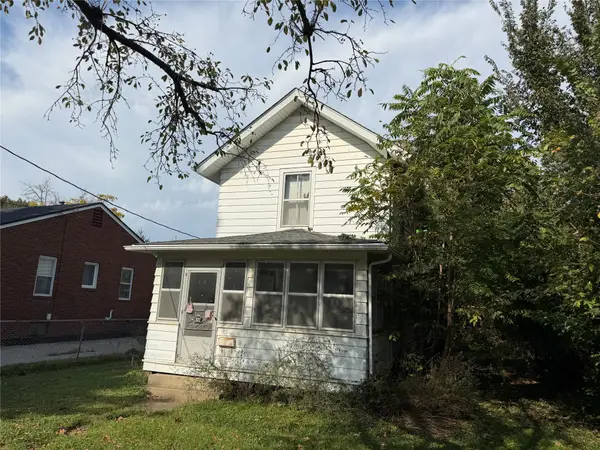 $40,000Active2 beds 1 baths1,036 sq. ft.
322 E Edison Avenue, Des Moines, IA 50315
MLS# 751536Listed by: CHASE COLLECTIVE - New
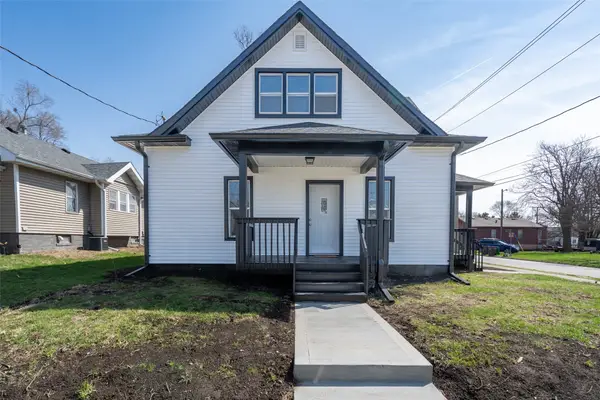 $200,000Active3 beds 2 baths1,218 sq. ft.
2901 4th Street, Des Moines, IA 50313
MLS# 751625Listed by: KELLER WILLIAMS REALTY GDM - New
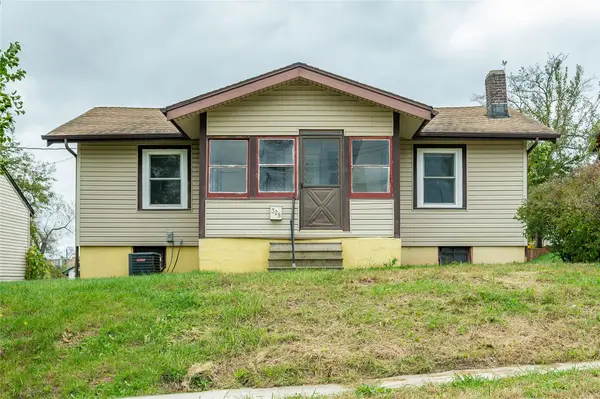 $120,000Active2 beds 1 baths808 sq. ft.
328 Forest Avenue, Des Moines, IA 50314
MLS# 751607Listed by: RE/MAX CONCEPTS - New
 $210,000Active3 beds 1 baths800 sq. ft.
408 E Payton Avenue, Des Moines, IA 50315
MLS# 751599Listed by: RE/MAX PRECISION - New
 $220,000Active3 beds 2 baths1,410 sq. ft.
3017 47th Street, Des Moines, IA 50310
MLS# 751556Listed by: IOWA REALTY WAUKEE - New
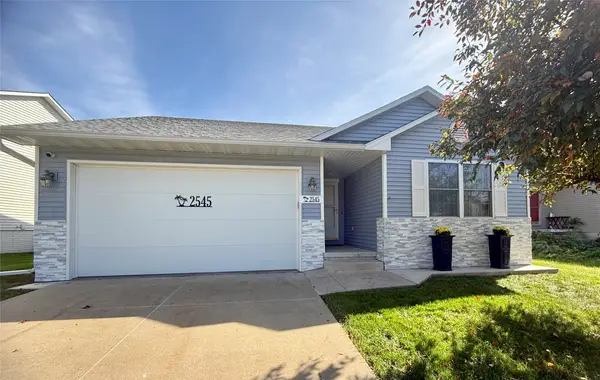 $285,000Active3 beds 2 baths1,101 sq. ft.
2545 Whispering Ridge Drive, Des Moines, IA 50320
MLS# 751568Listed by: IOWA REALTY MILLS CROSSING


Protect your home and budget from life's surprises with an Assurant Home Warranty, backed by a partner that supports you through every step of homeownership. Explore Plans.
© 2026 Better Homes and Gardens Real Estate LLC. An Anywhere Real Estate company. All rights reserved. Better Homes and Gardens® Real Estate is a registered trademark owned by Meredith Operations Corporation, licensed to Better Homes and Gardens Real Estate LLC and used with permission. Better Homes and Gardens Real Estate LLC fully supports the principles of the Fair Housing Act and the Equal Opportunity Act. Listing information is deemed reliable but is not guaranteed accurate.
Each office is independently owned and operated.
Any services or products provided by third parties are not provided by, affiliated with or related to Better Homes and Gardens Real Estate LLC, or its affiliated companies.