
3021 E 29th Street, Des Moines, IA 50317
Local realty services provided by:Better Homes and Gardens Real Estate Innovations
3021 E 29th Street,Des Moines, IA 50317
$299,900
- 5 Beds
- 4 Baths
- 1,798 sq. ft.
- Single family
- Pending
Listed by: heather clement, angela mckenzie
Office: re/max concepts
MLS#:747586
Source:IA_DMAAR
Price summary
- Price:$299,900
- Price per sq. ft.:$166.8
About this home
Space, style & versatility meet in this spacious NE Des Moines bungalow with over 3,000 sq ft of finished living space! New LVP and carpet run throughout, while the main level offers 3 bedrooms, 2 baths, a generous living room with stone fireplace, and a large kitchen with abundant cabinet and counter space. All appliances stay, and main-level laundry adds convenience. The finished lower level expands your living space with 2 bedrooms, 2 baths, a non-conforming room ideal for an office, gym or hobby space, plus a large family/rec room. Walk out to the attached 2-car tuck-under garage. Relax or grill on the east-facing composite deck overlooking the yard and charming stone wall. Conveniently located near Grandview Park, Grandview Golf Course, shopping and dining!
Contact an agent
Home facts
- Year built:2000
- Listing ID #:747586
- Added:50 day(s) ago
- Updated:October 09, 2026 at 08:57 AM
Rooms and interior
- Bedrooms:5
- Total bathrooms:4
- Full bathrooms:4
- Flooring:Carpet, Tile, Vinyl
- Dining Description:Dining Area
- Kitchen Description:Dishwasher, Microwave, Refrigerator, Stove
- Basement:Yes
- Basement Description:Finished, Walk Out Access
- Living area:1,798 sq. ft.
Heating and cooling
- Cooling:Central Air
- Heating:Forced Air, Gas, Natural Gas
- Central air:Yes
Structure and exterior
- Roof:Asphalt, Shingle
- Year built:2000
- Building area:1,798 sq. ft.
- Lot area:0.19 Acres
- Lot Features:Rectangular Lot
- Architectural Style:Bungalow
- Construction Materials:Vinyl Siding
- Foundation Description:Poured
Utilities
- Water:Public
- Sewer:Public Sewer
Finances and disclosures
- Price:$299,900
- Price per sq. ft.:$166.8
- Tax amount:$5,836
Features and amenities
- Appliances:Dishwasher, Dryer, Microwave, Refrigerator, Stove, Washer
- Laundry features:Dryer, Main Level, Washer
- Amenities:Window Treatments
Parking
- Parking description:Attached, Garage, Two Car Garage
- Garage:Yes
- Garage spaces:2
New listings near 3021 E 29th Street
- New
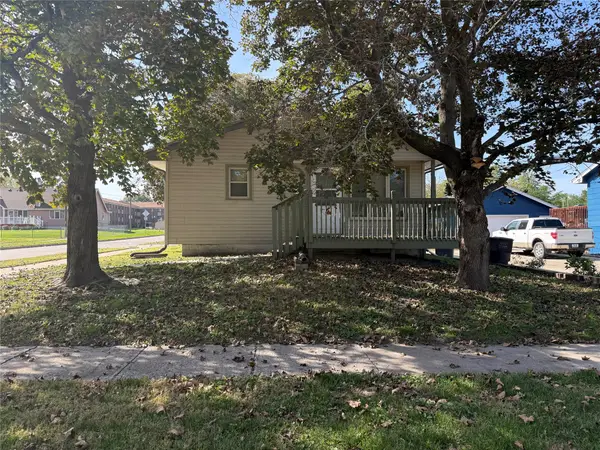 $225,000Active3 beds 1 baths873 sq. ft.
1400 E 18th Street, Des Moines, IA 50316
MLS# 750850Listed by: PLATINUM REALTY LLC - New
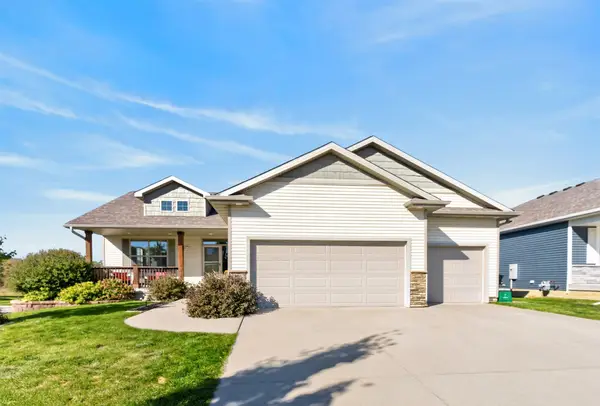 $475,000Active4 beds 3 baths1,668 sq. ft.
2502 E 47th Street, Des Moines, IA 50317
MLS# 750846Listed by: PENNIE CARROLL & ASSOCIATES - New
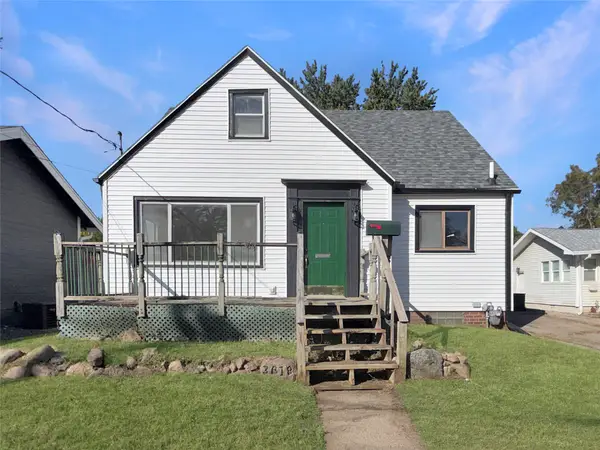 $149,900Active3 beds 1 baths1,369 sq. ft.
3618 Wright Street, Des Moines, IA 50316
MLS# 750835Listed by: REAL BROKER, LLC - New
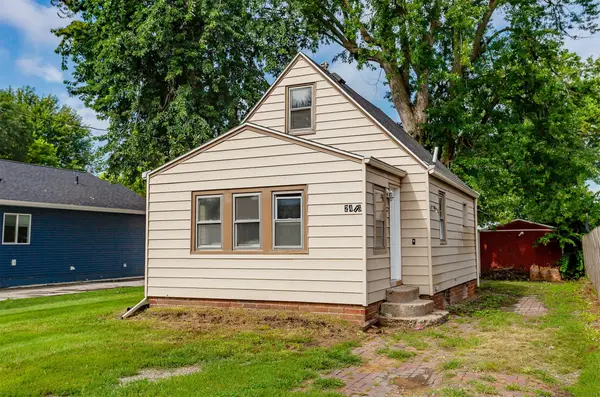 $132,000Active1 beds 1 baths807 sq. ft.
2416 E 38th Court, Des Moines, IA 50317
MLS# 750344Listed by: RE/MAX REAL ESTATE CENTER - New
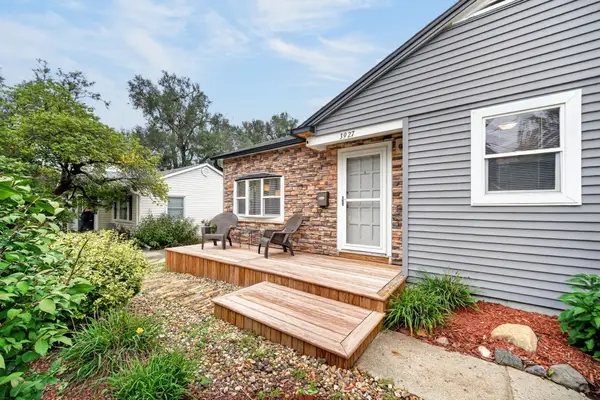 $249,000Active3 beds 2 baths1,074 sq. ft.
3927 36th Street, Des Moines, IA 50310
MLS# 750800Listed by: RE/MAX CONCEPTS - New
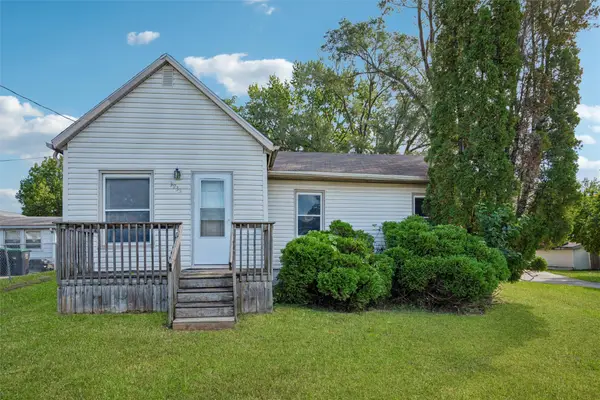 $125,000Active2 beds 1 baths1,002 sq. ft.
3933 E 27th Street, Des Moines, IA 50317
MLS# 750804Listed by: REALTY ONE GROUP IMPACT - New
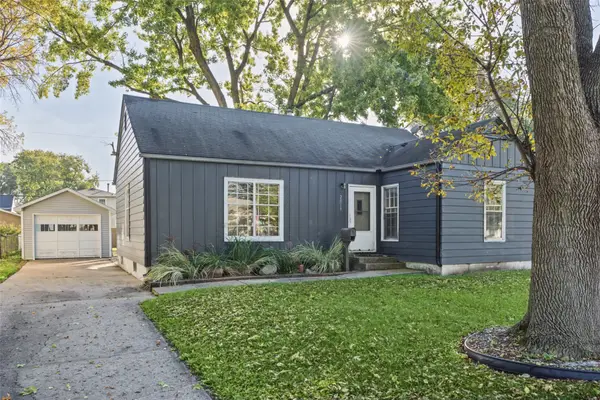 $199,000Active2 beds 1 baths1,317 sq. ft.
2019 56th Street, Des Moines, IA 50310
MLS# 750511Listed by: KELLER WILLIAMS REALTY GDM - New
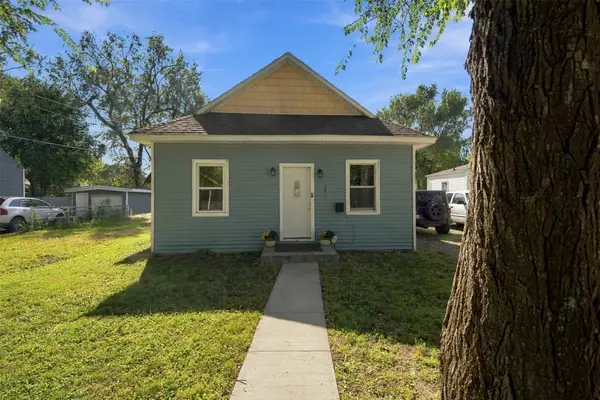 $99,900Active2 beds 1 baths576 sq. ft.
2409 Lyon Street, Des Moines, IA 50317
MLS# 750786Listed by: RE/MAX CONCEPTS - New
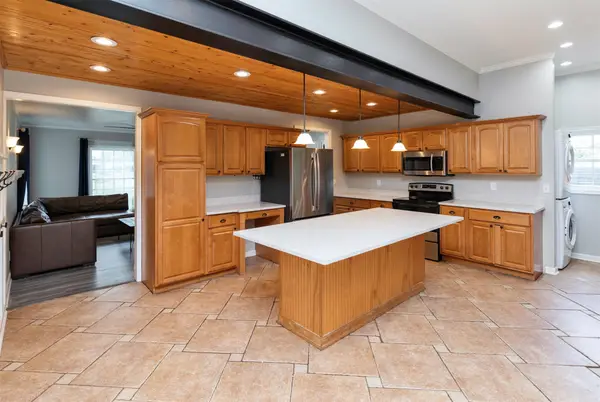 $299,900Active3 beds 3 baths1,920 sq. ft.
6105 Walnut Hill Drive, Des Moines, IA 50312
MLS# 750787Listed by: RE/MAX PRECISION - Open Sun, 1:30 to 3:30pmNew
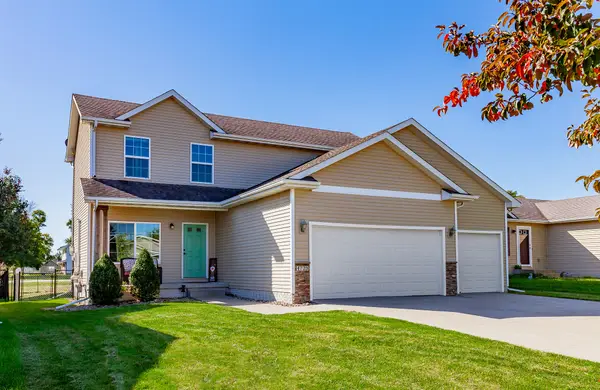 $320,000Active4 beds 3 baths1,655 sq. ft.
4725 E Valdez Drive, Des Moines, IA 50317
MLS# 750640Listed by: KELLER WILLIAMS REALTY GDM


Protect your home and budget from life's surprises with an Assurant Home Warranty, backed by a partner that supports you through every step of homeownership. Explore Plans.
© 2026 Better Homes and Gardens Real Estate LLC. An Anywhere Real Estate company. All rights reserved. Better Homes and Gardens® Real Estate is a registered trademark owned by Meredith Operations Corporation, licensed to Better Homes and Gardens Real Estate LLC and used with permission. Better Homes and Gardens Real Estate LLC fully supports the principles of the Fair Housing Act and the Equal Opportunity Act. Listing information is deemed reliable but is not guaranteed accurate.
Each office is independently owned and operated.
Any services or products provided by third parties are not provided by, affiliated with or related to Better Homes and Gardens Real Estate LLC, or its affiliated companies.