
3100 SW 12th Place, Des Moines, IA 50315
Local realty services provided by:Better Homes and Gardens Real Estate Innovations
3100 SW 12th Place,Des Moines, IA 50315
$157,900
- 3 Beds
- 1 Baths
- 968 sq. ft.
- Single family
- Active
Listed by: austin postier
Office: re/max results
MLS#:751800
Source:IA_DMAAR
Price summary
- Price:$157,900
- Price per sq. ft.:$163.12
About this home
Check out this adorable bungalow on the southwest side of Des Moines! Offering 3 bedrooms, hardwood floors, fresh paint, and a tiled shower, this home is clean, inviting, and ready for its next owner. The corner lot and attached garage add to the appeal, while several recent updates include a new water heater in 2026, garage door and opener in 2025, and refrigerator in 2025. The basement is exceptionally clean and offers additional space to work with. Whether you're a first-time home buyer looking for a place to call your own or an investor looking to grow your portfolio, this bungalow is worth a look!
Contact an agent
Home facts
- Year built:1939
- Listing ID #:751800
- Added:1 day(s) ago
- Updated:October 23, 2026 at 02:04 AM
Rooms and interior
- Bedrooms:3
- Total bathrooms:1
- Kitchen Description:Microwave, Refrigerator, Stove
- Basement:Yes
- Basement Description:Unfinished
- Living area:968 sq. ft.
Heating and cooling
- Cooling:Central Air
- Heating:Forced Air, Gas, Natural Gas
- Central air:Yes
Structure and exterior
- Roof:Asphalt, Shingle
- Year built:1939
- Building area:968 sq. ft.
- Lot area:0.19 Acres
- Lot Features:Corner Lot
- Architectural Style:Bungalow
- Construction Materials:Brick, Vinyl Siding
- Foundation Description:Block
Utilities
- Water:Public
- Sewer:Public Sewer
Finances and disclosures
- Price:$157,900
- Price per sq. ft.:$163.12
- Tax amount:$2,865
Features and amenities
- Appliances:Dryer, Microwave, Refrigerator, Stove, Washer
- Laundry features:Dryer, Washer
Parking
- Parking description:Attached, Garage, One Car Garage
- Garage:Yes
- Garage spaces:1
New listings near 3100 SW 12th Place
- New
 $175,000Active3 beds 1 baths1,530 sq. ft.
2730 Hubbell Avenue, Des Moines, IA 50317
MLS# 751407Listed by: RE/MAX REAL ESTATE CENTER - New
 $125,000Active2 beds 1 baths748 sq. ft.
2400 Des Moines Street, Des Moines, IA 50317
MLS# 751713Listed by: PENNIE CARROLL & ASSOCIATES - New
 $162,000Active3 beds 1 baths1,281 sq. ft.
2526 E Walnut Street, Des Moines, IA 50317
MLS# 751746Listed by: KELLER WILLIAMS REALTY GDM - New
 Listed by BHGRE$350,000Active4 beds 2 baths1,669 sq. ft.
234-236 Park Place, Des Moines, IA 50312
MLS# 751763Listed by: BH&G REAL ESTATE INNOVATIONS - New
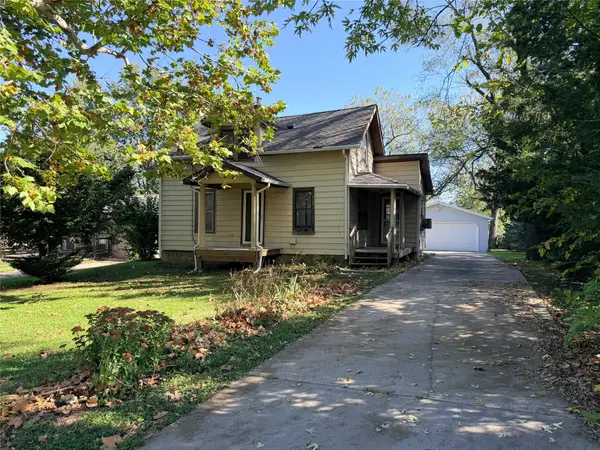 $129,900Active3 beds 1 baths945 sq. ft.
4115 E 28th Street, Des Moines, IA 50317
MLS# 751729Listed by: LOCAL REALTY COMPANY - New
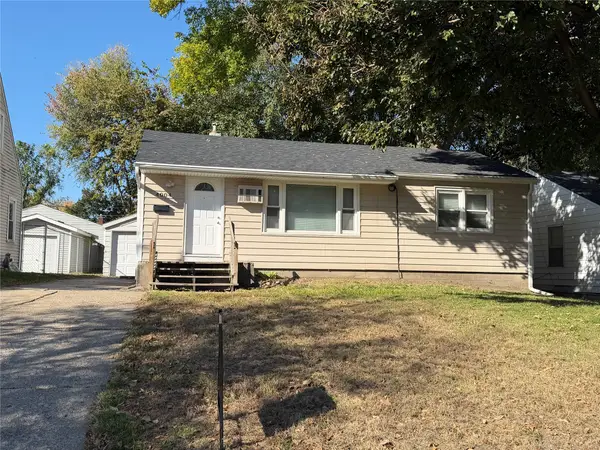 $159,900Active3 beds 1 baths854 sq. ft.
4004 Cambridge Street, Des Moines, IA 50313
MLS# 751775Listed by: SPIRE REAL ESTATE - New
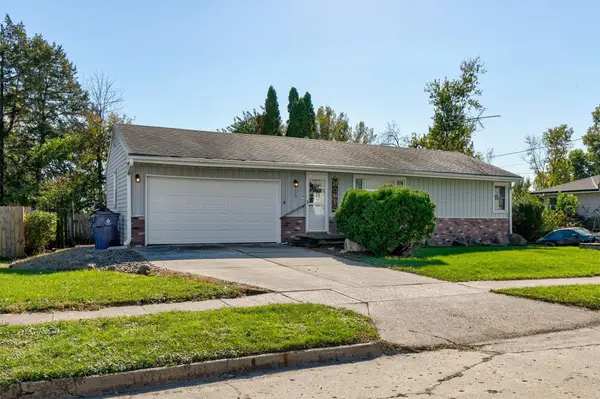 $199,000Active2 beds 1 baths912 sq. ft.
539 Gepke Parkway, Des Moines, IA 50320
MLS# 751801Listed by: RE/MAX CONCEPTS - New
 $219,900Active3 beds 1 baths1,061 sq. ft.
2405 61st Street, Des Moines, IA 50322
MLS# 751757Listed by: RE/MAX CONCEPTS - New
 $240,000Active3 beds 3 baths1,172 sq. ft.
131 Hartford Avenue, Des Moines, IA 50315
MLS# 751762Listed by: RE/MAX CONCEPTS


Protect your home and budget from life's surprises with an Assurant Home Warranty, backed by a partner that supports you through every step of homeownership. Explore Plans.
© 2026 Better Homes and Gardens Real Estate LLC. An Anywhere Real Estate company. All rights reserved. Better Homes and Gardens® Real Estate is a registered trademark owned by Meredith Operations Corporation, licensed to Better Homes and Gardens Real Estate LLC and used with permission. Better Homes and Gardens Real Estate LLC fully supports the principles of the Fair Housing Act and the Equal Opportunity Act. Listing information is deemed reliable but is not guaranteed accurate.
Each office is independently owned and operated.
Any services or products provided by third parties are not provided by, affiliated with or related to Better Homes and Gardens Real Estate LLC, or its affiliated companies.