
3131 Fleur Drive #208&206, Des Moines, IA 50321
Local realty services provided by:Better Homes and Gardens Real Estate Innovations
3131 Fleur Drive #208&206,Des Moines, IA 50321
$499,000
- 3 Beds
- 3 Baths
- 2,304 sq. ft.
- Condominium
- Active
Listed by: carrie webber, webber, kobe
Office: realty one group impact
MLS#:747355
Source:IA_DMAAR
Price summary
- Price:$499,000
- Price per sq. ft.:$216.58
- Monthly HOA dues:$1,845
About this home
Unrivaled space meets turn-key luxury in this one-of-a-kind residence at the distinguished, secured-access Park Fleur Condominiums! By seamlessly combining two units, a rare 3-bedroom, 3-bathroom executive condo with expanded, wide-open hallways and raised ceilings was created. This complete top-to-bottom renovation features new plumbing, updated electrical, double-pane glass windows, and beautiful updated flooring. The kitchen boasts brand-new appliances, and the bathrooms have been completely redesigned. The primary suite serves as a true private retreat, with a newly renovated spa-like bath, walk-in tiled shower, and a huge walk-in closet with a custom organization system. Enjoy the convenience of a newly added, dedicated laundry room right inside the unit. Outdoor and multi-season living is unmatched—choose between a large covered open-air deck overlooking the beautifully manicured grounds, or the fully enclosed 4-season sunroom patio! Park Fleur offers a true year-round resort living with an indoor heated pool, gym, sauna, library, game/community room with kitchen, outdoor patios with grills, and lush gardens. Includes elevator access, heated underground parking, and utilities in the HOA dues. Dues also cover heating, A/C, high speed internet and cable. Plus, all amenities and the parking garage are currently undergoing a modern makeover! Unbeatable central location just minutes from downtown DSM, the airport, shopping and dining. Schedule your private showing today!...
Contact an agent
Home facts
- Year built:1967
- Listing ID #:747355
- Added:1 day(s) ago
- Updated:August 15, 2026 at 04:45 AM
Rooms and interior
- Bedrooms:3
- Total bathrooms:3
- Full bathrooms:3
- Flooring:Carpet, Hardwood, Tile
- Dining Description:Dining Area, Separate Formal Dining Room
- Kitchen Description:Microwave, Outdoor Kitchen, Refrigerator, Stove
- Living area:2,304 sq. ft.
Heating and cooling
- Cooling:Central Air
- Heating:Radiant
- Central air:Yes
Structure and exterior
- Roof:Rubber
- Year built:1967
- Building area:2,304 sq. ft.
- Construction Materials:Brick
- Exterior Features:Covered, Deck, Fire Pit, Open, Outdoor Kitchen, Patio, Sprinkler Irrigation
- Foundation Description:Poured
Utilities
- Water:Public
- Sewer:Public Sewer
Finances and disclosures
- Price:$499,000
- Price per sq. ft.:$216.58
- Tax amount:$7,648
Features and amenities
- Appliances:Dryer, Microwave, Refrigerator, Stove, Washer
- Laundry features:Dryer, Main Level, Washer
- Amenities:Fire Alarm, Security System, Smoke Detectors
- Pool features:Heated, In Ground, Indoor
Parking
- Parking description:Attached, Garage, Two Car Garage
- Garage:Yes
- Garage spaces:2
New listings near 3131 Fleur Drive #208&206
- New
 $215,000Active1 beds 1 baths815 sq. ft.
3131 Fleur Drive #206, Des Moines, IA 50321
MLS# 747346Listed by: REALTY ONE GROUP IMPACT - New
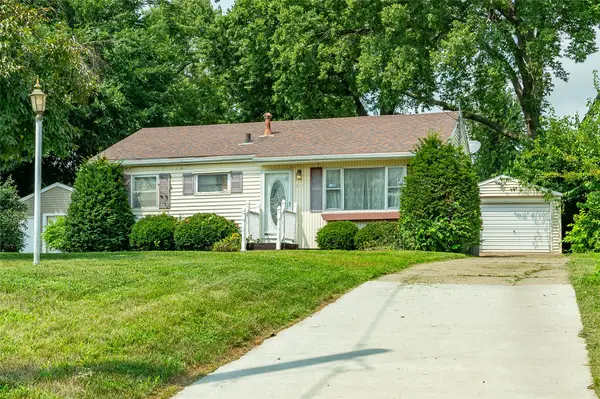 $155,000Active3 beds 1 baths912 sq. ft.
211 Mckinley Avenue, Des Moines, IA 50315
MLS# 747353Listed by: RE/MAX CONCEPTS  $120,000Active0.9 Acres
838 King Avenue, Des Moines, IA 50315
MLS# 745797Listed by: RE/MAX PRECISION- New
 $190,000Active2 beds 1 baths711 sq. ft.
2521 Garfield Avenue, Des Moines, IA 50317
MLS# 747130Listed by: RE/MAX REAL ESTATE CENTER - New
 $253,000Active1 beds 1 baths834 sq. ft.
120 SW 5th Street #308, Des Moines, IA 50309
MLS# 747247Listed by: CENTURY 21 SIGNATURE - New
 Listed by BHGRE$249,999Active1 beds 2 baths1,301 sq. ft.
111 10th Street #309, Des Moines, IA 50309
MLS# 747283Listed by: BH&G REAL ESTATE INNOVATIONS - New
 $150,000Active2 beds 1 baths904 sq. ft.
1719 E 24th Street, Des Moines, IA 50317
MLS# 747290Listed by: RE/MAX PRECISION - New
 $315,000Active3 beds 2 baths1,576 sq. ft.
1507 48th Street, Des Moines, IA 50311
MLS# 747344Listed by: STEVENS REALTY - Open Sun, 1 to 4pmNew
 $230,000Active3 beds 1 baths840 sq. ft.
4030 Colfax Avenue, Des Moines, IA 50317
MLS# 747347Listed by: RE/MAX CONCEPTS


Protect your home and budget from life's surprises with an Assurant Home Warranty, backed by a partner that supports you through every step of homeownership. Explore Plans.
© 2026 Better Homes and Gardens Real Estate LLC. An Anywhere Real Estate company. All rights reserved. Better Homes and Gardens® Real Estate is a registered trademark owned by Meredith Operations Corporation, licensed to Better Homes and Gardens Real Estate LLC and used with permission. Better Homes and Gardens Real Estate LLC fully supports the principles of the Fair Housing Act and the Equal Opportunity Act. Listing information is deemed reliable but is not guaranteed accurate.
Each office is independently owned and operated.
Any services or products provided by third parties are not provided by, affiliated with or related to Better Homes and Gardens Real Estate LLC, or its affiliated companies.