
3201 E Ovid Avenue, Des Moines, IA 50317
Local realty services provided by:Better Homes and Gardens Real Estate Innovations
3201 E Ovid Avenue,Des Moines, IA 50317
$265,000
- 4 Beds
- 2 Baths
- 885 sq. ft.
- Single family
- Active
Listed by: jessica kiester
Office: re/max concepts
MLS#:746736
Source:IA_DMAAR
Price summary
- Price:$265,000
- Price per sq. ft.:$299.44
About this home
Move right into this beautifully updated ranch home offering 4 bedrooms and 2 full bathrooms! The main level welcomes you with gorgeous hardwood floors throughout and a fresh, fully updated interior. no projects needed, just unpack and enjoy. The kitchen features marble countertops, stainless steel appliances and a tiled backsplash. The finished lower level expands your living space including a spacious 4th bedroom and a full bathroom featuring a beautifully tiled jacuzzi tub/shower. Peace of mind comes standard with professional waterproofing installed in the basement. Step outside to your own private backyard, ideal for relaxing evenings or weekend entertaining. This one checks all the boxes. Convenient location close to amenities and freeway access.
Contact an agent
Home facts
- Year built:1960
- Listing ID #:746736
- Added:1 day(s) ago
- Updated:August 06, 2026 at 05:45 PM
Rooms and interior
- Bedrooms:4
- Total bathrooms:2
- Full bathrooms:2
- Flooring:Hardwood, Tile
- Kitchen Description:Dishwasher, Microwave, Refrigerator, Stove
- Basement:Yes
- Basement Description:Partially Finished
- Living area:885 sq. ft.
Heating and cooling
- Cooling:Central Air
- Heating:Forced Air, Gas, Natural Gas
- Central air:Yes
Structure and exterior
- Roof:Asphalt, Shingle
- Year built:1960
- Building area:885 sq. ft.
- Lot area:0.18 Acres
- Lot Features:Rectangular Lot
- Architectural Style:Ranch
- Construction Materials:Wood Siding
- Exterior Features:Open, Patio
- Foundation Description:Block
Utilities
- Water:Public
Finances and disclosures
- Price:$265,000
- Price per sq. ft.:$299.44
- Tax amount:$3,321
Features and amenities
- Appliances:Dishwasher, Microwave, Refrigerator, Stove, Washer
- Laundry features:Washer
- Amenities:Window Treatments
Parking
- Parking description:Detached, Garage, Two Car Garage
- Garage:Yes
- Garage spaces:2
New listings near 3201 E Ovid Avenue
- New
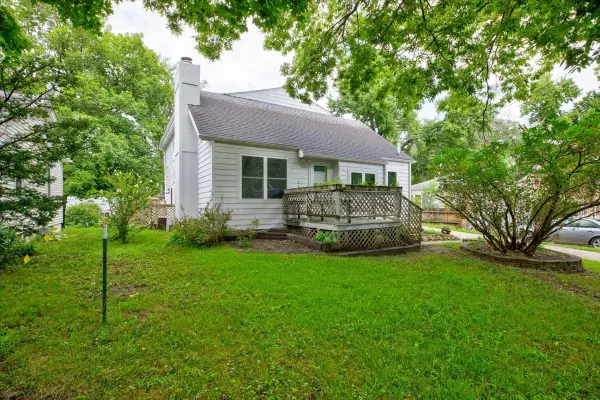 $255,000Active2 beds 1 baths1,634 sq. ft.
4116 14th Street, Des Moines, IA 50313
MLS# 746632Listed by: KELLER WILLIAMS REALTY GDM - New
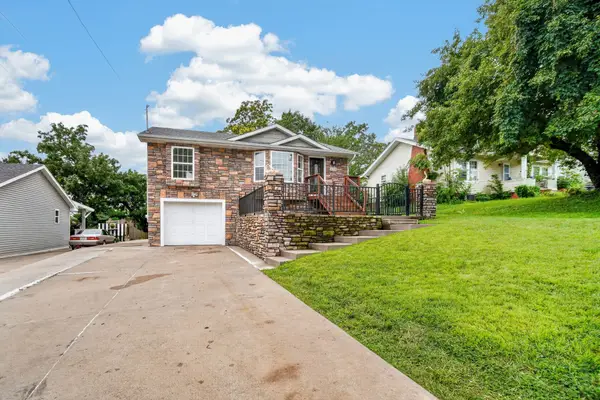 $265,000Active4 beds 3 baths1,578 sq. ft.
608 Kenyon Avenue, Des Moines, IA 50315
MLS# 746781Listed by: RE/MAX CONCEPTS - New
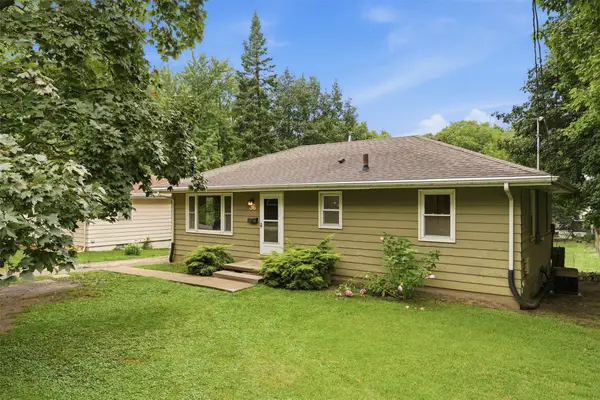 $189,900Active3 beds 1 baths960 sq. ft.
36 E Thornton Avenue, Des Moines, IA 50315
MLS# 746788Listed by: RE/MAX PRECISION - New
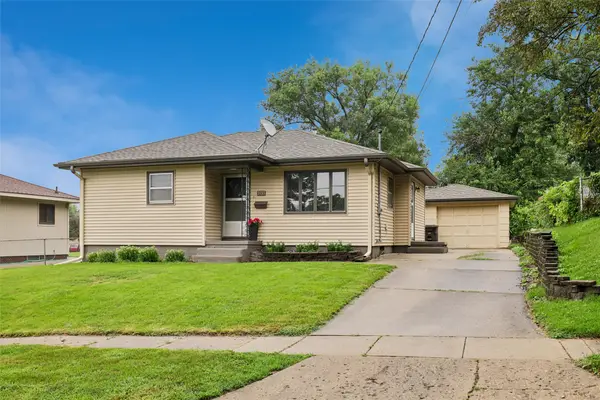 $225,000Active3 beds 2 baths869 sq. ft.
3933 49th Street, Des Moines, IA 50310
MLS# 746795Listed by: RE/MAX CONCEPTS - New
 $143,500Active2 beds 1 baths616 sq. ft.
1705 E 29th Street, Des Moines, IA 50317
MLS# 746796Listed by: RE/MAX REVOLUTION - New
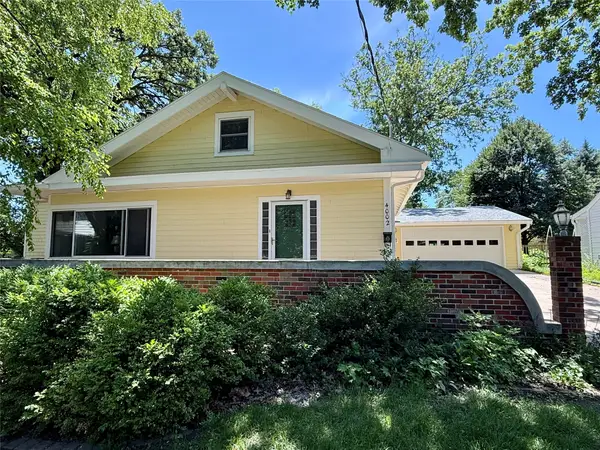 $399,900Active3 beds 3 baths3,023 sq. ft.
4002 Adams Avenue, Des Moines, IA 50310
MLS# 746760Listed by: RE/MAX CONCEPTS - New
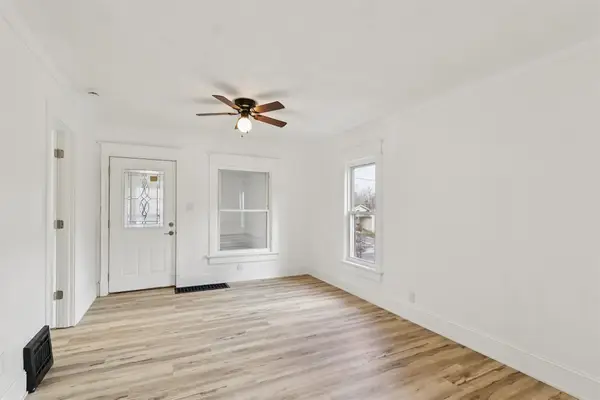 $129,900Active2 beds 1 baths768 sq. ft.
1916 Jefferson Avenue, Des Moines, IA 50314
MLS# 746709Listed by: REALTY ONE GROUP IMPACT - Open Sun, 1 to 3pmNew
 $129,000Active1 beds 1 baths909 sq. ft.
4000 University Avenue #7, Des Moines, IA 50311
MLS# 746728Listed by: AGENCY IOWA - New
 $87,000Active1 beds 1 baths552 sq. ft.
3011 Garfield Avenue, Des Moines, IA 50317
MLS# 746731Listed by: KELLER WILLIAMS REALTY GDM - New
 $370,000Active8 beds 4 baths3,670 sq. ft.
612 29th Street, Des Moines, IA 50312
MLS# 746551Listed by: REALTY ONE GROUP IMPACT


Protect your home and budget from life's surprises with an Assurant Home Warranty, backed by a partner that supports you through every step of homeownership. Explore Plans.
© 2026 Better Homes and Gardens Real Estate LLC. An Anywhere Real Estate company. All rights reserved. Better Homes and Gardens® Real Estate is a registered trademark owned by Meredith Operations Corporation, licensed to Better Homes and Gardens Real Estate LLC and used with permission. Better Homes and Gardens Real Estate LLC fully supports the principles of the Fair Housing Act and the Equal Opportunity Act. Listing information is deemed reliable but is not guaranteed accurate.
Each office is independently owned and operated.
Any services or products provided by third parties are not provided by, affiliated with or related to Better Homes and Gardens Real Estate LLC, or its affiliated companies.