
3211 Lindlavista Way, Des Moines, IA 50310
Local realty services provided by:Better Homes and Gardens Real Estate Innovations
3211 Lindlavista Way,Des Moines, IA 50310
$250,000
- 3 Beds
- 1 Baths
- 1,008 sq. ft.
- Single family
- Active
Upcoming open houses
- Sun, Aug 3001:00 pm - 03:00 pm
Listed by: lisa char
Office: fathom realty
MLS#:747833
Source:IA_DMAAR
Price summary
- Price:$250,000
- Price per sq. ft.:$248.02
About this home
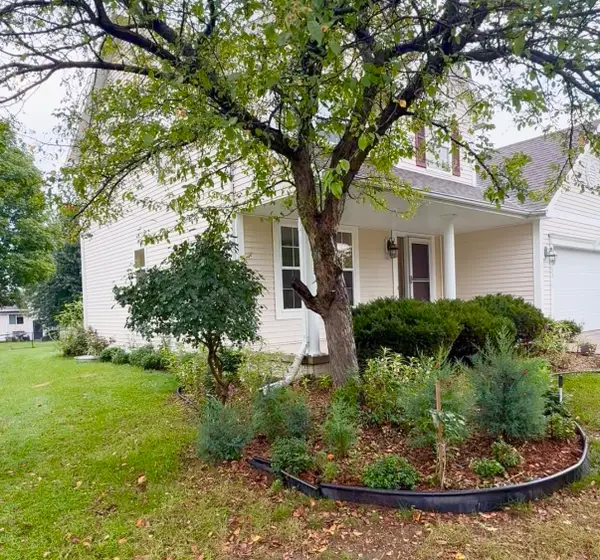
Welcome home to this beautifully updated ranch offering an impressive list of recent improvements inside and out! Enjoy refinished hardwood floors, modern light fixtures, and a refreshed kitchen featuring new quartz countertops, a new sink, and brand-new appliances, including a stove, microwave and refrigerator in 2026. Both the front and rear decks have been newly stained, providing inviting outdoor spaces to relax and entertain. The backyard also features a new 6' wood privacy fence installed in 2025, a large vegetable garden, and buried downspout and sump pump discharge for added functionality.
The lower level offers an additional 700 sq ft of finished space, perfect for another living/dining area, gym or kids playroom. New washer, sump pump and back up battery installed in 2026. Basement carpet was professionally cleaned. A one-year AHS home warranty is also included, covering major appliances, heating, cooling, and electrical systems. With so many thoughtful updates already completed, this move-in-ready ranch is one you won't want to miss!...
Contact an agent
Home facts
- Year built:1958
- Listing ID #:747833
- Added:1 day(s) ago
- Updated:August 25, 2026 at 04:45 PM
Rooms and interior
- Bedrooms:3
- Total bathrooms:1
- Full bathrooms:1
- Flooring:Carpet, Hardwood, Tile
- Dining Description:Dining Area
- Kitchen Description:Dishwasher, Microwave, Refrigerator, Stove
- Basement:Yes
- Basement Description:Partially Finished
- Living area:1,008 sq. ft.
Heating and cooling
- Cooling:Central Air
- Heating:Forced Air, Gas, Natural Gas
- Central air:Yes
Structure and exterior
- Roof:Asphalt, Shingle
- Year built:1958
- Building area:1,008 sq. ft.
- Lot area:0.18 Acres
- Architectural Style:Ranch
- Construction Materials:Brick, Metal Siding
- Exterior Features:Deck
- Foundation Description:Block
Utilities
- Water:Public
- Sewer:Public Sewer
Finances and disclosures
- Price:$250,000
- Price per sq. ft.:$248.02
- Tax amount:$4,298
Features and amenities
- Appliances:Dishwasher, Dryer, Microwave, Refrigerator, Stove, Washer
- Laundry features:Dryer, Washer
- Amenities:Window Treatments
Parking
- Parking description:Detached, Garage, Two Car Garage
- Garage:Yes
- Garage spaces:2
New listings near 3211 Lindlavista Way
- New
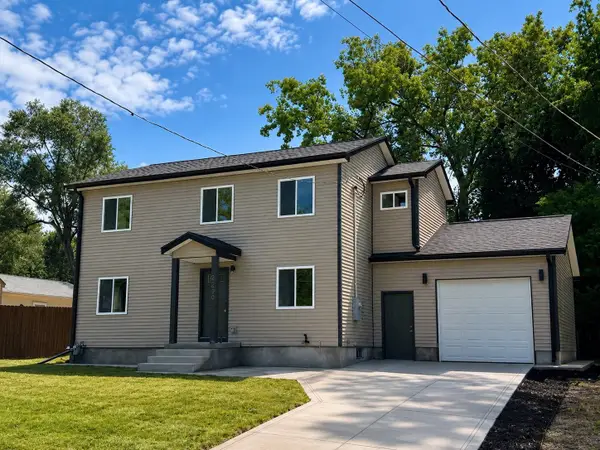 $334,900Active5 beds 4 baths1,950 sq. ft.
2400 Watrous Avenue, Des Moines, IA 50321
MLS# 747788Listed by: REALTY ONE GROUP IMPACT - New
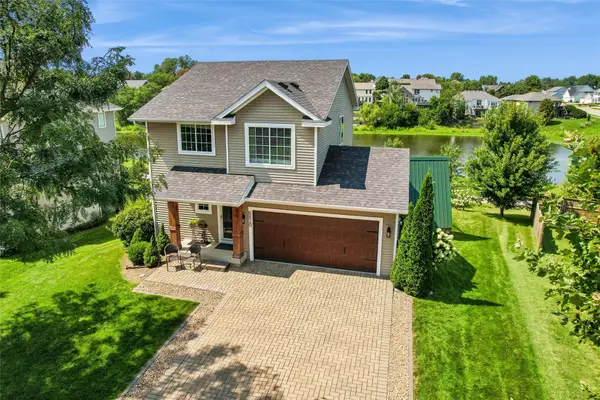 $319,000Active3 beds 3 baths1,560 sq. ft.
6820 Sweetwater Drive, Des Moines, IA 50320
MLS# 747819Listed by: REALTY ONE GROUP IMPACT - New
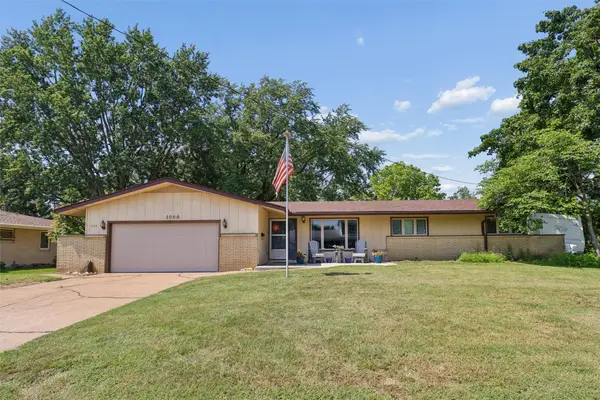 $269,900Active3 beds 2 baths1,548 sq. ft.
1006 Knob Hill Drive, Des Moines, IA 50317
MLS# 747843Listed by: LPT REALTY, LLC - New
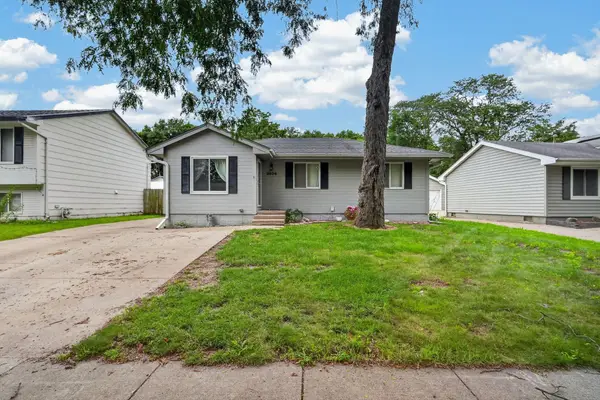 $260,000Active3 beds 1 baths948 sq. ft.
2906 SE 20th Street, Des Moines, IA 50320
MLS# 747772Listed by: KELLER WILLIAMS REALTY GDM - New
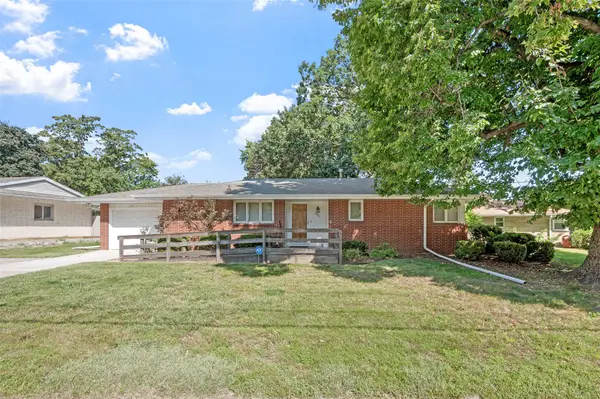 $215,000Active3 beds 2 baths1,092 sq. ft.
2966 Hubbell Avenue, Des Moines, IA 50317
MLS# 747832Listed by: RE/MAX REVOLUTION - New
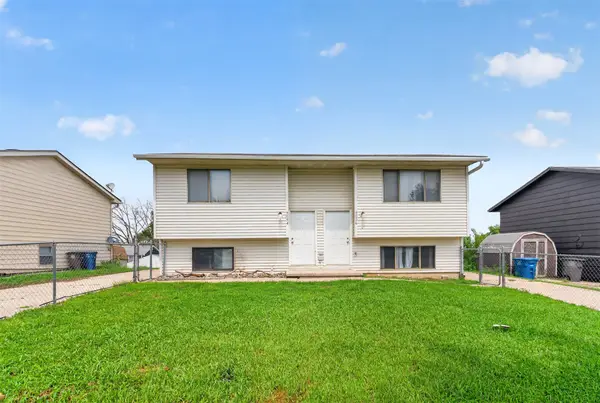 $240,000Active4 beds 2 baths928 sq. ft.
2024-2026 E Caulder Avenue, Des Moines, IA 50320
MLS# 747817Listed by: PENNIE CARROLL & ASSOCIATES - New
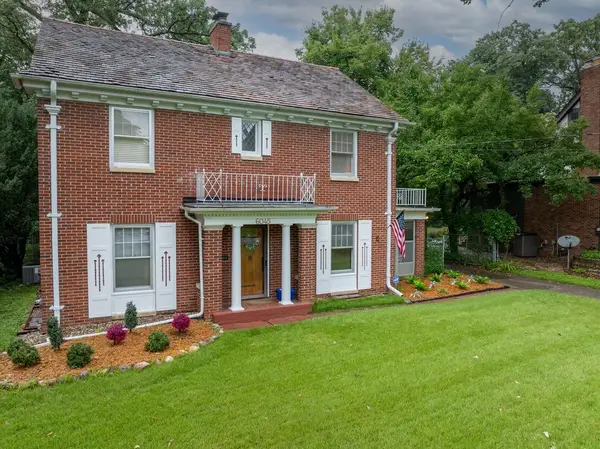 $549,000Active3 beds 3 baths1,725 sq. ft.
6045 N Waterbury Road, Des Moines, IA 50312
MLS# 747824Listed by: IOWA REALTY MILLS CROSSING - New
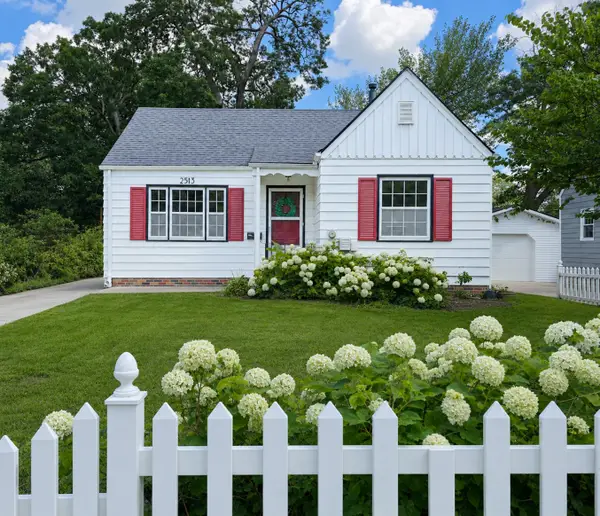 $187,000Active2 beds 1 baths804 sq. ft.
2513 33rd Street, Des Moines, IA 50310
MLS# 747630Listed by: HEARTLAND REALTY - New
 $339,900Active3 beds 4 baths1,740 sq. ft.
3205 SE 24th Court, Des Moines, IA 50320
MLS# 747735Listed by: IOWA REALTY SOUTH


Protect your home and budget from life's surprises with an Assurant Home Warranty, backed by a partner that supports you through every step of homeownership. Explore Plans.
© 2026 Better Homes and Gardens Real Estate LLC. An Anywhere Real Estate company. All rights reserved. Better Homes and Gardens® Real Estate is a registered trademark owned by Meredith Operations Corporation, licensed to Better Homes and Gardens Real Estate LLC and used with permission. Better Homes and Gardens Real Estate LLC fully supports the principles of the Fair Housing Act and the Equal Opportunity Act. Listing information is deemed reliable but is not guaranteed accurate.
Each office is independently owned and operated.
Any services or products provided by third parties are not provided by, affiliated with or related to Better Homes and Gardens Real Estate LLC, or its affiliated companies.