
3321 52nd Street, Des Moines, IA 50310
Local realty services provided by:Better Homes and Gardens Real Estate Innovations
3321 52nd Street,Des Moines, IA 50310
$265,000
- 3 Beds
- 2 Baths
- 1,102 sq. ft.
- Single family
- Active
Upcoming open houses
- Sat, May 3011:00 am - 01:00 pm
- Sun, May 3110:15 am - 11:15 am
Listed by: natasha ratliff
Office: re/max precision
MLS#:740886
Source:IA_DMAAR
Price summary
- Price:$265,000
- Price per sq. ft.:$240.47
About this home
Welcome to your new home! This 3 bedroom, 1.5-bath cape cod is nestled on a fully fenced corner lot within walking distance to restaurants, shopping at Merle Haye Mall, and schools. Sellers repainted in 2024, updated floors 2025 (main) & 2026(upstairs), and few other upgrades to make this home move in ready- see additional info. The main level offers a spacious family room, a 1st floor bedroom as well as an updated ½ bath. The kitchen is newer with white cabinets and stainless steel appliances, with a dining area nestled between the kitchen and the main living space. As you walk up the character filled wooden staircase you'll find a full, updated bathroom and two additional bedrooms. The basement is finished and ready to become your personal entertainment hub. Whether you envision a home theater, a kids toy room, or a cozy den, this space can be anything you want it to be! There is additional unfinished space in the basement offering plenty of storage, and a laundry area with a newer washer and dryer. Radon mitigation system has been installed, as well as updated electrical system in the house. Step outside and discover a charming patio area, perfect for enjoying your morning coffee or hosting gatherings with friends. The fenced-in backyard offers a good-sized oasis, where you can enjoy gardening projects or simply relax in the fresh air. The yard connects the house to the big 2-car garage, providing ample space for your vehicles and extra storage....
Contact an agent
Home facts
- Year built:1939
- Listing ID #:740886
- Added:7 day(s) ago
- Updated:May 26, 2026 at 03:51 AM
Rooms and interior
- Bedrooms:3
- Total bathrooms:2
- Full bathrooms:1
- Half bathrooms:1
- Flooring:Carpet, Tile
- Dining Description:Dining Area
- Kitchen Description:Dishwasher, Microwave, Refrigerator, Stove
- Basement:Yes
- Basement Description:Finished
- Living area:1,102 sq. ft.
Heating and cooling
- Cooling:Central Air
- Heating:Forced Air, Gas, Natural Gas
- Central air:Yes
Structure and exterior
- Roof:Asphalt, Shingle
- Year built:1939
- Building area:1,102 sq. ft.
- Architectural Style:Cape Cod
- Construction Materials:Metal Siding
- Exterior Features:Fully Fenced, Open, Patio
- Foundation Description:Block
Utilities
- Water:Public
- Sewer:Public Sewer
Finances and disclosures
- Price:$265,000
- Price per sq. ft.:$240.47
- Tax amount:$4,138
Features and amenities
- Appliances:Dishwasher, Dryer, Microwave, Refrigerator, Stove, Washer
- Laundry features:Dryer, Washer
- Amenities:Window Treatments
Parking
- Parking description:Detached, Garage, Two Car Garage
- Garage:Yes
- Garage spaces:2
New listings near 3321 52nd Street
- New
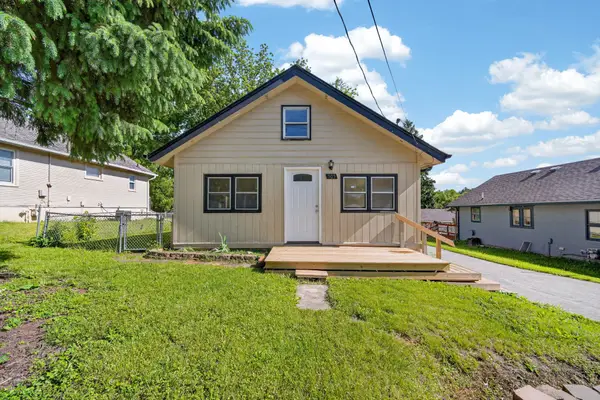 $135,000Active2 beds 1 baths1,412 sq. ft.
505 Payton Avenue, Des Moines, IA 50315
MLS# 741537Listed by: CELLAR DOOR REALTY - New
 $199,999Active-- beds -- baths2,140 sq. ft.
2400 SE 8th Street, Des Moines, IA 50315
MLS# 741207Listed by: 515 RENTALS & SALES LLC - New
 $145,000Active-- beds -- baths1,122 sq. ft.
619 Palmer Place, Des Moines, IA 50315
MLS# 741220Listed by: 515 RENTALS & SALES LLC - New
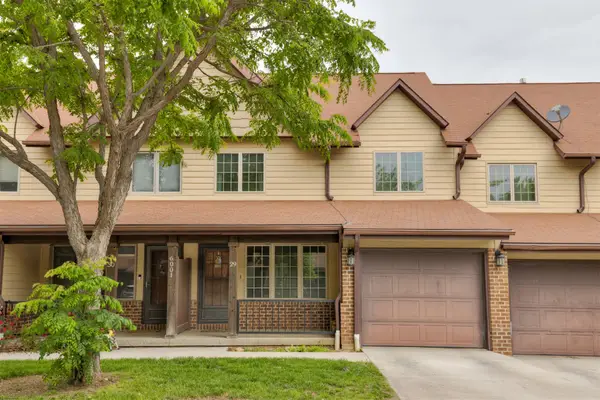 $139,900Active2 beds 3 baths1,140 sq. ft.
6001 Creston Avenue #29, Des Moines, IA 50321
MLS# 741411Listed by: PLATINUM REALTY LLC - New
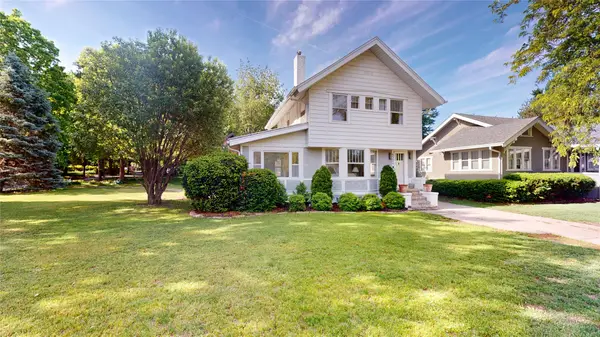 $335,000Active3 beds 2 baths1,724 sq. ft.
4504 Kingman Boulevard, Des Moines, IA 50311
MLS# 740069Listed by: THE AMERICAN REAL ESTATE CO.  $180,000Pending3 beds 2 baths1,476 sq. ft.
1236 Edgemont Street, Des Moines, IA 50315
MLS# 741524Listed by: EPIQUE REALTY- New
 $264,900Active3 beds 2 baths982 sq. ft.
4134 51st Street, Des Moines, IA 50310
MLS# 741521Listed by: KELLER WILLIAMS LEGACY GROUP - New
 $305,000Active3 beds 3 baths1,408 sq. ft.
4106 SE 24th Court, Des Moines, IA 50320
MLS# 740928Listed by: PLATINUM REALTY LLC - New
 $149,000Active2 beds 1 baths694 sq. ft.
2621 Columbia Street, Des Moines, IA 50313
MLS# 741484Listed by: YOUR CHOICE REALTY, LC - New
 $449,900Active3 beds 4 baths2,133 sq. ft.
2712 Fleur Drive, Des Moines, IA 50321
MLS# 741511Listed by: DEVELOPERS REALTY GROUP LLC


Protect your home and budget from life's surprises with an Assurant Home Warranty, backed by a partner that supports you through every step of homeownership. Explore Plans.
© 2026 Better Homes and Gardens Real Estate LLC. An Anywhere Real Estate company. All rights reserved. Better Homes and Gardens® Real Estate is a registered trademark owned by Meredith Operations Corporation, licensed to Better Homes and Gardens Real Estate LLC and used with permission. Better Homes and Gardens Real Estate LLC fully supports the principles of the Fair Housing Act and the Equal Opportunity Act. Listing information is deemed reliable but is not guaranteed accurate.
Each office is independently owned and operated.
Any services or products provided by third parties are not provided by, affiliated with or related to Better Homes and Gardens Real Estate LLC, or its affiliated companies.