
3321 52nd Street, Des Moines, IA 50310
Local realty services provided by:Better Homes and Gardens Real Estate Innovations
3321 52nd Street,Des Moines, IA 50310
$259,000
- 3 Beds
- 2 Baths
- 1,102 sq. ft.
- Single family
- Active
Listed by: natasha ratliff
Office: re/max precision
MLS#:744275
Source:IA_DMAAR
Price summary
- Price:$259,000
- Price per sq. ft.:$235.03
About this home
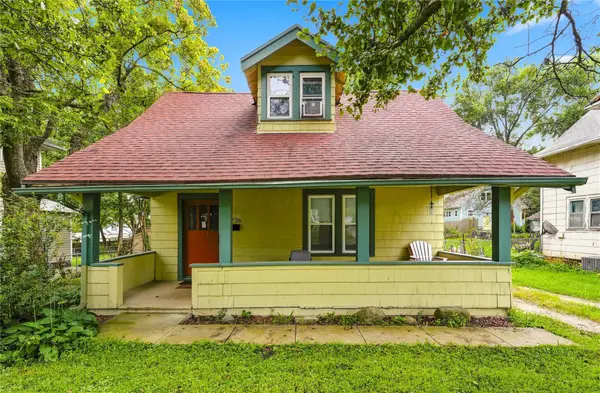
This move-in-ready three-bedroom, 1.5-bath Cape Cod combines classic character, flexible living space and everyday convenience on a corner lot near the Beaverdale area. A professionally installed radon mitigation system offers added peace of mind.
The main level features a spacious living room, first-floor bedroom, updated half bath, and an efficient kitchen with stainless-steel appliances, and separate dining area. Upstairs are two full size bedrooms and an updated full bathroom.
The lower level provides finished bonus space ideal for a recreation room, playroom, home office or den, along with unfinished storage and a dedicated laundry area. Washer and dryer are included.
Outside, enjoy a patio, fenced backyard and detached two-car garage with additional storage. Conveniently located near restaurants, shopping and everyday amenities, this home is ready for its next owner. ***Seller is offering a buyer credit with an acceptable offer by end of August. Apply it towards closing costs, an interest-rate buydown or improvements after closing—buyer’s choice, subject to lender approval. Quick possession is available. Schedule your private showing today. ****...
Contact an agent
Home facts
- Year built:1939
- Listing ID #:744275
- Added:50 day(s) ago
- Updated:August 21, 2026 at 10:19 AM
Rooms and interior
- Bedrooms:3
- Total bathrooms:2
- Full bathrooms:1
- Half bathrooms:1
- Dining Description:Dining Area
- Basement:Yes
- Basement Description:Finished
- Living area:1,102 sq. ft.
Heating and cooling
- Cooling:Central Air
- Heating:Forced Air, Gas, Natural Gas
- Central air:Yes
Structure and exterior
- Roof:Asphalt, Shingle
- Year built:1939
- Building area:1,102 sq. ft.
- Architectural Style:Cape Cod
- Construction Materials:Metal Siding
- Exterior Features:Open, Patio
- Foundation Description:Block
Utilities
- Water:Public
- Sewer:Public Sewer
Finances and disclosures
- Price:$259,000
- Price per sq. ft.:$235.03
- Tax amount:$4,466
Parking
- Parking description:Detached, Garage, Two Car Garage
- Garage:Yes
- Garage spaces:2
New listings near 3321 52nd Street
- New
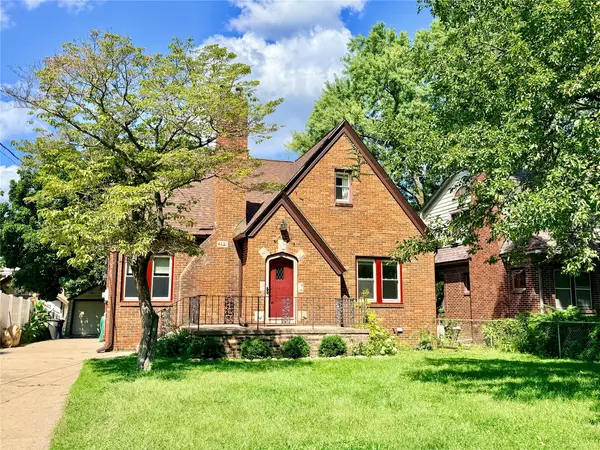 $340,000Active3 beds 3 baths1,619 sq. ft.
4221 Sheridan Avenue, Des Moines, IA 50310
MLS# 747569Listed by: NEXTHOME YOUR WAY - New
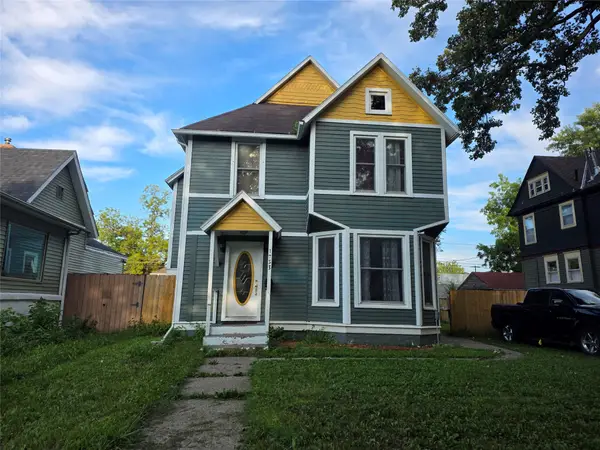 $255,000Active4 beds 3 baths1,802 sq. ft.
1733 7th Street, Des Moines, IA 50314
MLS# 747582Listed by: REALTY ONE GROUP IMPACT - New
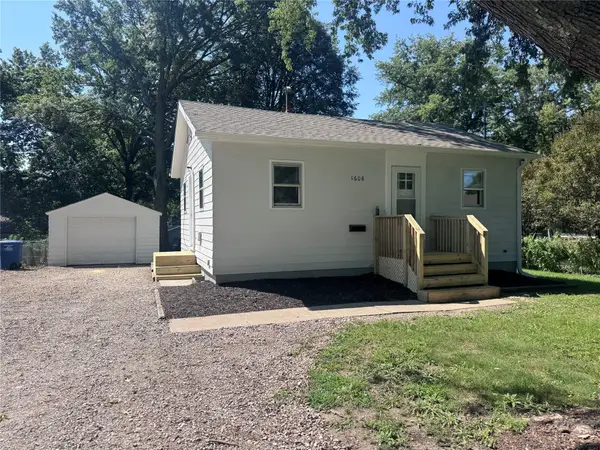 $179,900Active3 beds 1 baths648 sq. ft.
1608 Highview Drive, Des Moines, IA 50315
MLS# 747654Listed by: SPIRE REAL ESTATE - New
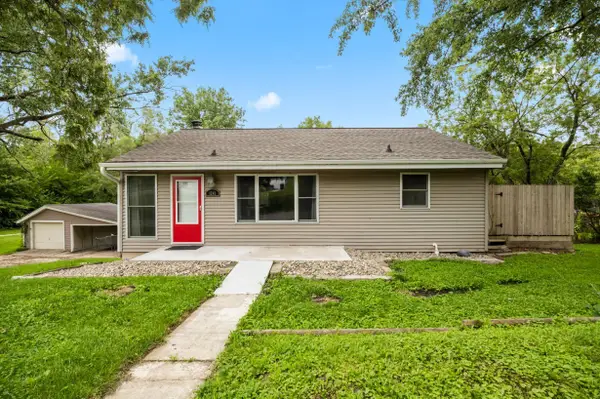 $235,000Active3 beds 2 baths1,008 sq. ft.
1241 Frazier Avenue, Des Moines, IA 50315
MLS# 747665Listed by: RE/MAX CONCEPTS - New
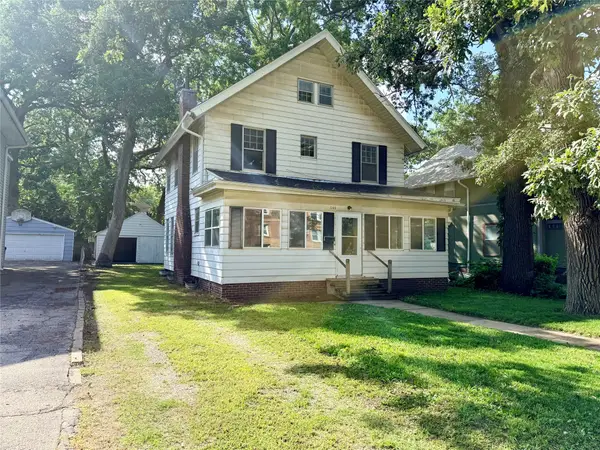 $145,000Active3 beds 2 baths1,527 sq. ft.
1144 35th Street, Des Moines, IA 50311
MLS# 747667Listed by: RE/MAX PRECISION - New
 $250,000Active4 beds 3 baths1,410 sq. ft.
1325 E Tiffin Avenue, Des Moines, IA 50316
MLS# 747670Listed by: RE/MAX CONCEPTS - New
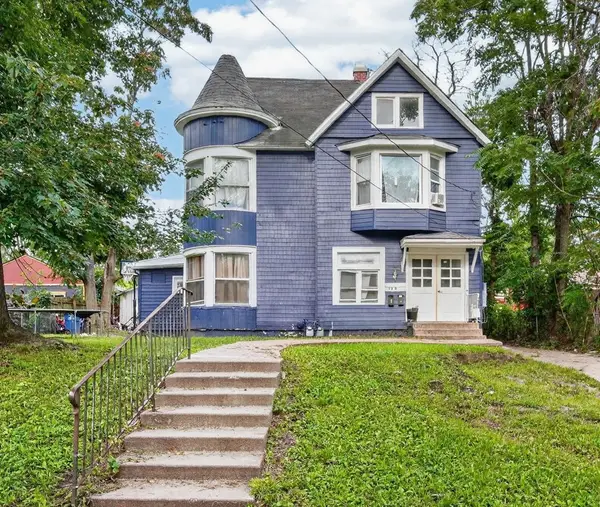 $250,000Active3 beds 2 baths2,504 sq. ft.
1250 9th Street, Des Moines, IA 50314
MLS# 747580Listed by: KELLER WILLIAMS REALTY GDM - New
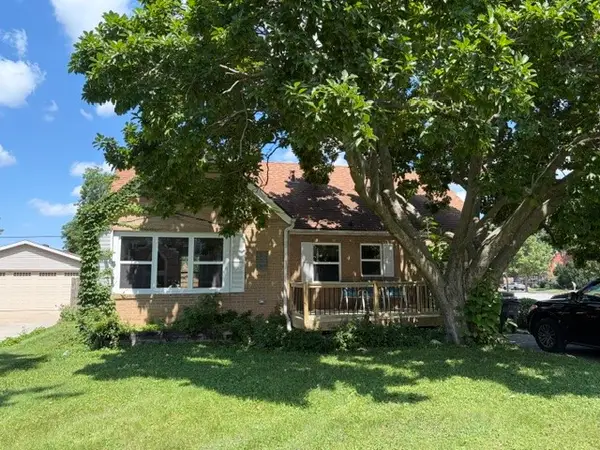 $319,900Active4 beds 2 baths1,495 sq. ft.
4111 Allison Avenue, Des Moines, IA 50310
MLS# 747643Listed by: REALTY ONE GROUP IMPACT - New
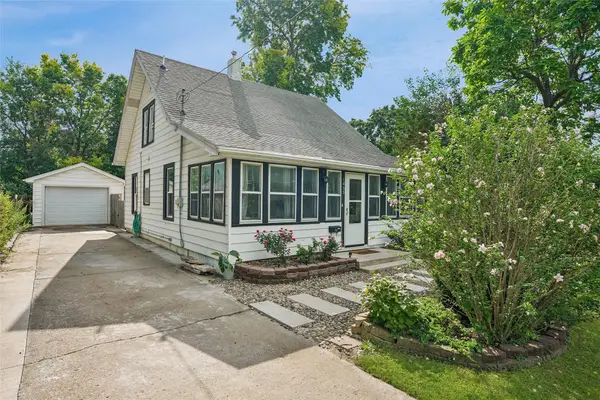 $290,000Active3 beds 2 baths1,236 sq. ft.
1035 58th Street, Des Moines, IA 50311
MLS# 747649Listed by: IOWA REALTY BEAVERDALE - New
 $152,500Active3 beds 1 baths879 sq. ft.
2736 College Avenue, Des Moines, IA 50311
MLS# 747451Listed by: CENTURY 21 SIGNATURE


Protect your home and budget from life's surprises with an Assurant Home Warranty, backed by a partner that supports you through every step of homeownership. Explore Plans.
© 2026 Better Homes and Gardens Real Estate LLC. An Anywhere Real Estate company. All rights reserved. Better Homes and Gardens® Real Estate is a registered trademark owned by Meredith Operations Corporation, licensed to Better Homes and Gardens Real Estate LLC and used with permission. Better Homes and Gardens Real Estate LLC fully supports the principles of the Fair Housing Act and the Equal Opportunity Act. Listing information is deemed reliable but is not guaranteed accurate.
Each office is independently owned and operated.
Any services or products provided by third parties are not provided by, affiliated with or related to Better Homes and Gardens Real Estate LLC, or its affiliated companies.