
3413 SW 34th Street, Des Moines, IA 50321
Local realty services provided by:Better Homes and Gardens Real Estate Innovations
3413 SW 34th Street,Des Moines, IA 50321
$385,000
- 3 Beds
- 2 Baths
- - sq. ft.
- Single family
- Sold
Listed by: dan rozga
Office: re/max concepts
MLS#:739061
Source:IA_DMAAR
Sorry, we are unable to map this address
Price summary
- Price:$385,000
About this home
Welcome home to this beautifully maintained 3-bedroom ranch nestled in the heart of SW Des Moines, just off Park Ave and west of Fleur Dr. Tucked away on a quiet dead-end street, this home offers the perfect blend of privacy and convenience. The main level features an open, inviting living space filled with natural light from large windows. The spacious primary suite includes an updated bathroom, while two additional bedrooms are located near a second updated full bath-ideal for family or guests. The kitchen offers generous counter space, a pantry, and an easy flow into the stunning 4-season room--perfect for relaxing year-round. Step outside to a massive composite deck overlooking a fully fenced backyard with mature trees, creating a private outdoor retreat. Truly an unbeatable backyard! The finished basement adds even more living space, complete with excellent storage, a workshop area, and a built-in sauna. With its unbeatable location, thoughtful layout, and exceptional privacy, this home is a rare find at an affordable price. Schedule your showing today!...
Contact an agent
Home facts
- Year built:1980
- Listing ID #:739061
- Added:91 day(s) ago
- Updated:July 23, 2026 at 01:36 PM
Rooms and interior
- Bedrooms:3
- Total bathrooms:2
- Full bathrooms:1
- Flooring:Carpet, Laminate
- Dining Description:Dining Area
- Kitchen Description:Dishwasher, Refrigerator, Stove
- Basement:Yes
- Basement Description:Egress Windows
Heating and cooling
- Cooling:Central Air
- Heating:Forced Air, Gas, Natural Gas
- Central air:Yes
Structure and exterior
- Roof:Asphalt, Shingle
- Year built:1980
- Lot Features:Rectangular Lot
- Architectural Style:Ranch
- Construction Materials:Brick
- Exterior Features:Deck, Fire Pit, Open, Patio
- Foundation Description:Poured
Utilities
- Water:Public
- Sewer:Public Sewer
Finances and disclosures
- Price:$385,000
- Tax amount:$5,579
Features and amenities
- Appliances:Dishwasher, Dryer, Refrigerator, Stove, Washer
- Laundry features:Dryer, Main Level, Washer
- Amenities:Storage
Parking
- Parking description:Attached, Garage, Two Car Garage
- Garage:Yes
- Garage spaces:2
New listings near 3413 SW 34th Street
- New
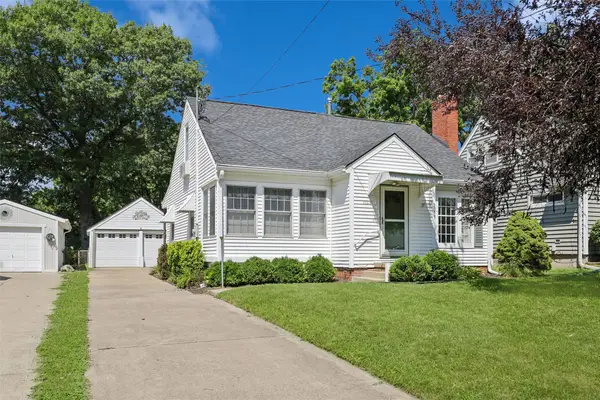 $298,000Active3 beds 2 baths1,475 sq. ft.
1104 57th Street, Des Moines, IA 50311
MLS# 745813Listed by: RE/MAX CONCEPTS - New
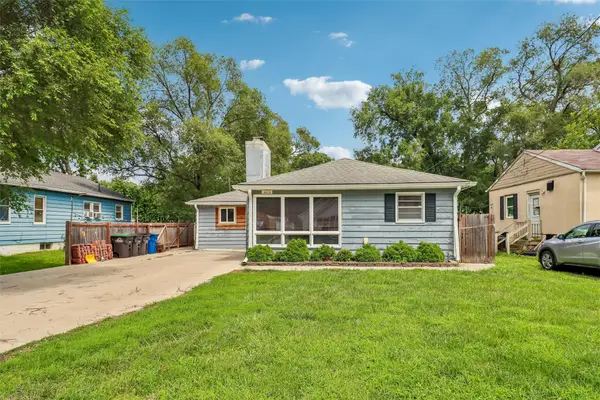 $205,000Active4 beds 1 baths1,556 sq. ft.
3113 Amherst Street, Des Moines, IA 50313
MLS# 745775Listed by: IOWA REALTY SOUTH - Open Sat, 1 to 3pmNew
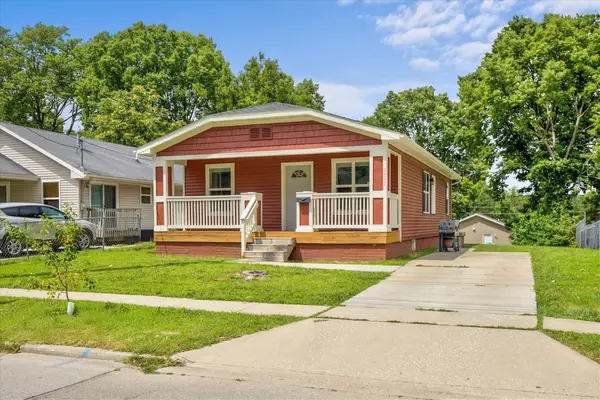 $220,000Active3 beds 1 baths1,056 sq. ft.
1317 College Avenue, Des Moines, IA 50314
MLS# 745787Listed by: REALTY ONE GROUP IMPACT - New
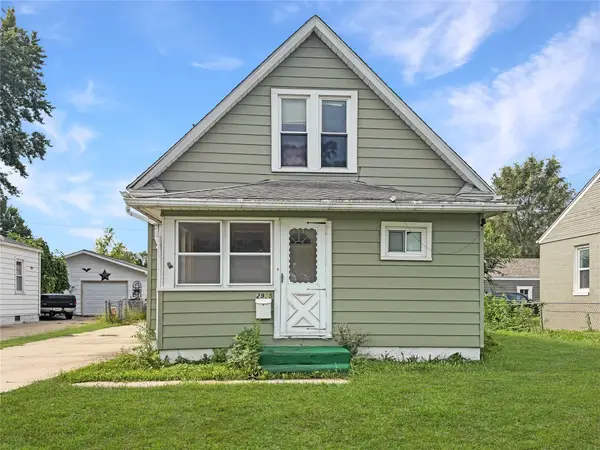 $124,900Active2 beds 1 baths1,253 sq. ft.
2905 E Walnut Street, Des Moines, IA 50317
MLS# 745789Listed by: REAL BROKER, LLC - New
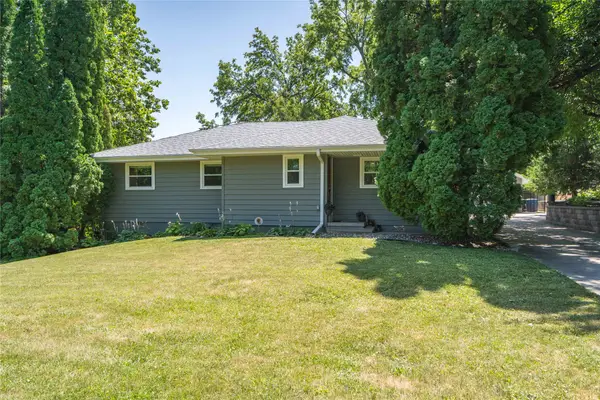 $365,000Active3 beds 3 baths1,492 sq. ft.
212 Pleasant View Drive, Des Moines, IA 50315
MLS# 745644Listed by: LPT REALTY, LLC - New
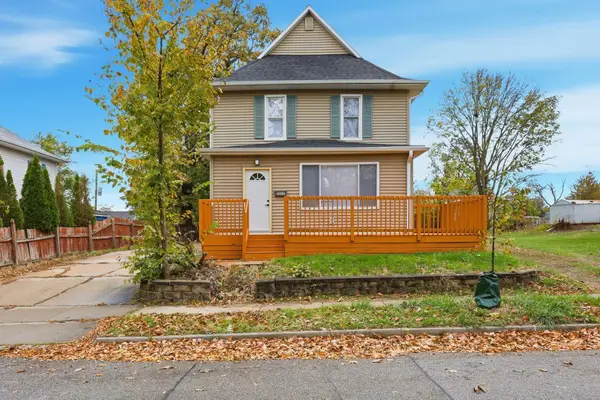 $225,000Active3 beds 2 baths1,520 sq. ft.
1609 12th Street, Des Moines, IA 50314
MLS# 745817Listed by: NEXTHOME YOUR WAY - New
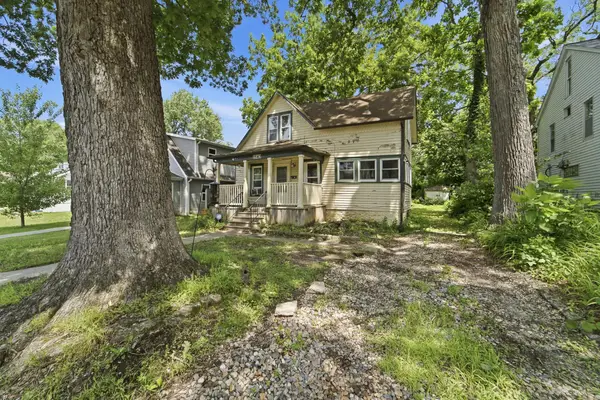 $140,000Active3 beds 1 baths1,011 sq. ft.
1543 33rd Street, Des Moines, IA 50311
MLS# 745740Listed by: LPT REALTY, LLC - New
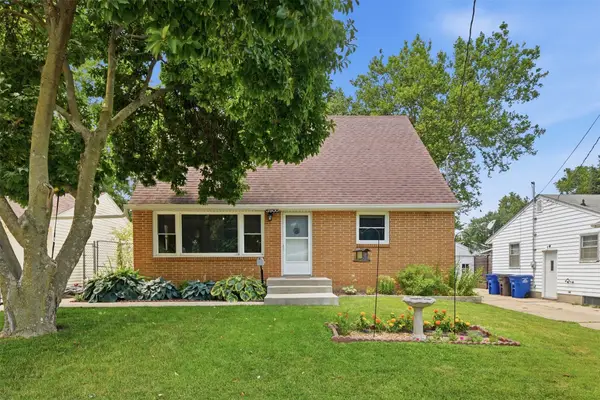 $265,000Active4 beds 4 baths1,703 sq. ft.
3900 Amherst Street, Des Moines, IA 50313
MLS# 745794Listed by: RE/MAX CONCEPTS - New
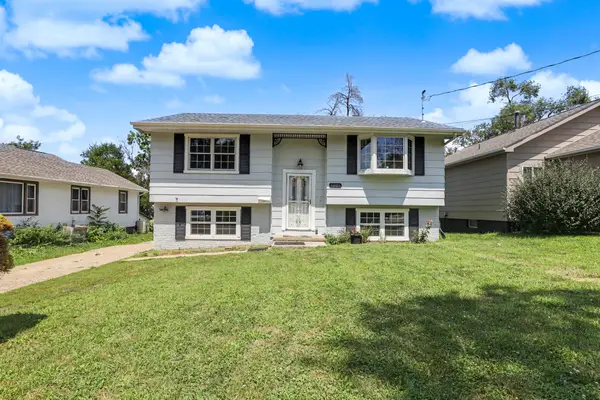 $235,000Active4 beds 2 baths864 sq. ft.
1005 Geil Avenue, Des Moines, IA 50315
MLS# 745719Listed by: KELLER WILLIAMS REALTY GDM - New
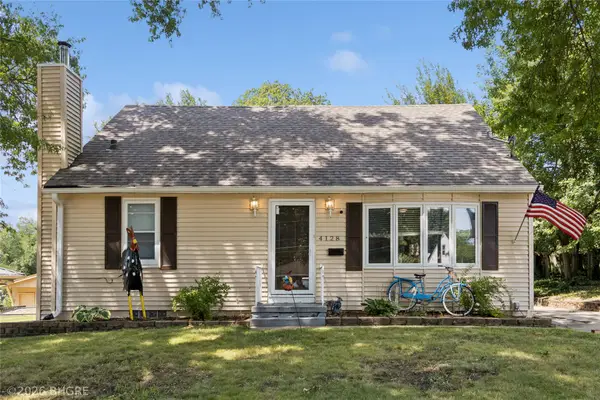 Listed by BHGRE$261,000Active3 beds 3 baths1,476 sq. ft.
4128 9th Street, Des Moines, IA 50313
MLS# 745759Listed by: BH&G REAL ESTATE INNOVATIONS


Protect your home and budget from life's surprises with an Assurant Home Warranty, backed by a partner that supports you through every step of homeownership. Explore Plans.
© 2026 Better Homes and Gardens Real Estate LLC. An Anywhere Real Estate company. All rights reserved. Better Homes and Gardens® Real Estate is a registered trademark owned by Meredith Operations Corporation, licensed to Better Homes and Gardens Real Estate LLC and used with permission. Better Homes and Gardens Real Estate LLC fully supports the principles of the Fair Housing Act and the Equal Opportunity Act. Listing information is deemed reliable but is not guaranteed accurate.
Each office is independently owned and operated.
Any services or products provided by third parties are not provided by, affiliated with or related to Better Homes and Gardens Real Estate LLC, or its affiliated companies.