
3509 Washington Avenue, Des Moines, IA 50310
Local realty services provided by:Better Homes and Gardens Real Estate Innovations
3509 Washington Avenue,Des Moines, IA 50310
$269,900
- 3 Beds
- 2 Baths
- 1,628 sq. ft.
- Single family
- Pending
Listed by: sandra gustafson
Office: iowa realty mills crossing
MLS#:747682
Source:IA_DMAAR
Price summary
- Price:$269,900
- Price per sq. ft.:$165.79
About this home
Everything about this charming Beaverdale story-and-a-half home feels special. Located across from idyllic Witmer Park, the property features mature trees, beautiful landscaping, and side and back decks that are perfect for enjoying a pot of geraniums or relaxing outdoors. But the kitchen is the true gem. Retro appliances, gorgeous tile and cabinetry, vaulted ceilings, and windows that flood the space with natural light make it the undeniable heart of the home. A fireplace and cozy sitting area create the perfect spot to entertain while you cook. Unique details make this home sparkle, with all the hallmarks of a quintessential Beaverdale home: arched doorways, cozy built-ins, wainscoting, and gleaming hardwood floors. You’ll also find something not always easy to come by in the neighborhood—abundant closets and storage. The main level offers two good-sized bedrooms and two fantastic baths. Upstairs, a spacious third bedroom includes an office area, wonderful walk-in closet, and adorable built-in bookshelves. Use it as a bedroom, home office, playroom, or flexible living space. The large picture window fills the living room with light, while the adorable dining area adds even more charm. Every detail in this home looks like it was chosen just for this space. Main-level laundry hookups and an unfinished lower level provide additional convenience and storage. And with a newer roof and HVAC system, this home is as practical as it is delightful....
Contact an agent
Home facts
- Year built:1940
- Listing ID #:747682
- Added:48 day(s) ago
- Updated:October 09, 2026 at 08:57 AM
Rooms and interior
- Bedrooms:3
- Total bathrooms:2
- Full bathrooms:1
- Flooring:Carpet, Hardwood, Tile, Vinyl
- Dining Description:Dining Area
- Kitchen Description:Dishwasher, Refrigerator, Stove
- Basement:Yes
- Basement Description:Unfinished
- Living area:1,628 sq. ft.
Heating and cooling
- Cooling:Central Air
- Heating:Forced Air, Gas, Natural Gas
- Central air:Yes
Structure and exterior
- Roof:Asphalt, Shingle
- Year built:1940
- Building area:1,628 sq. ft.
- Lot area:0.16 Acres
- Construction Materials:Metal Siding, Vinyl Siding
- Exterior Features:Deck
- Foundation Description:Block
Utilities
- Water:Public
Finances and disclosures
- Price:$269,900
- Price per sq. ft.:$165.79
- Tax amount:$4,493
Features and amenities
- Appliances:Dishwasher, Refrigerator, Stove
- Laundry features:Main Level
- Amenities:Smoke Detectors, Window Treatments
Parking
- Parking description:Detached, Garage, One Car Garage
- Garage:Yes
- Garage spaces:1
New listings near 3509 Washington Avenue
- New
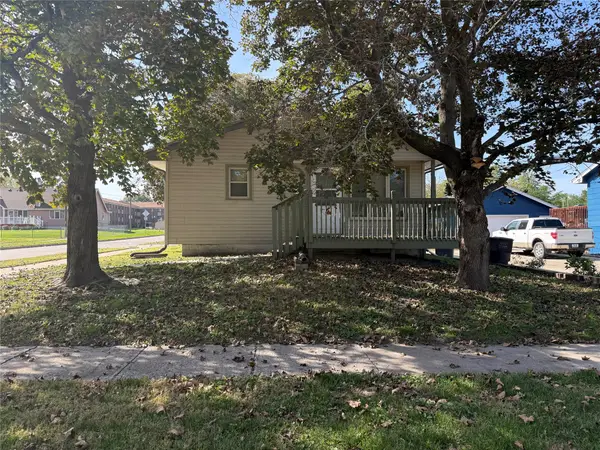 $225,000Active3 beds 1 baths873 sq. ft.
1400 E 18th Street, Des Moines, IA 50316
MLS# 750850Listed by: PLATINUM REALTY LLC - New
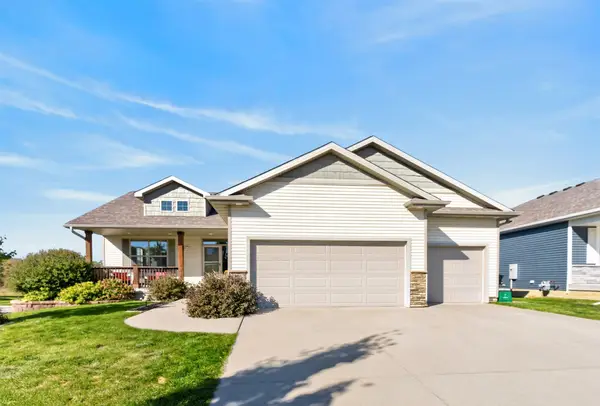 $475,000Active4 beds 3 baths1,668 sq. ft.
2502 E 47th Street, Des Moines, IA 50317
MLS# 750846Listed by: PENNIE CARROLL & ASSOCIATES - New
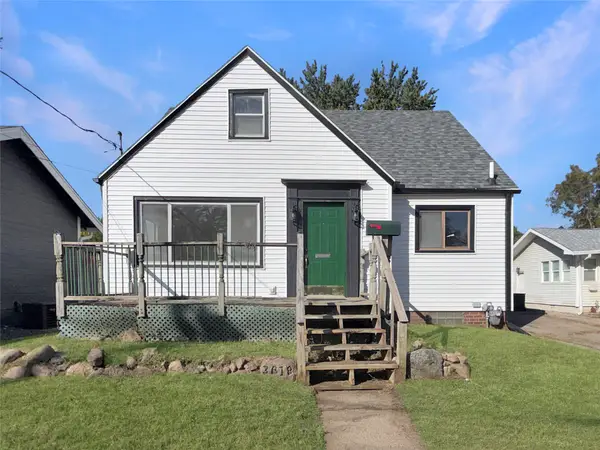 $149,900Active3 beds 1 baths1,369 sq. ft.
3618 Wright Street, Des Moines, IA 50316
MLS# 750835Listed by: REAL BROKER, LLC - New
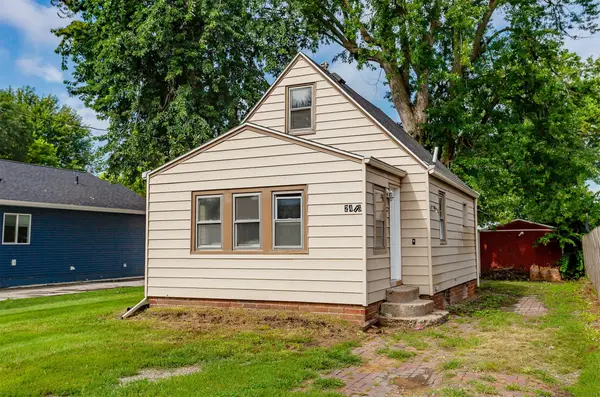 $132,000Active1 beds 1 baths807 sq. ft.
2416 E 38th Court, Des Moines, IA 50317
MLS# 750344Listed by: RE/MAX REAL ESTATE CENTER - New
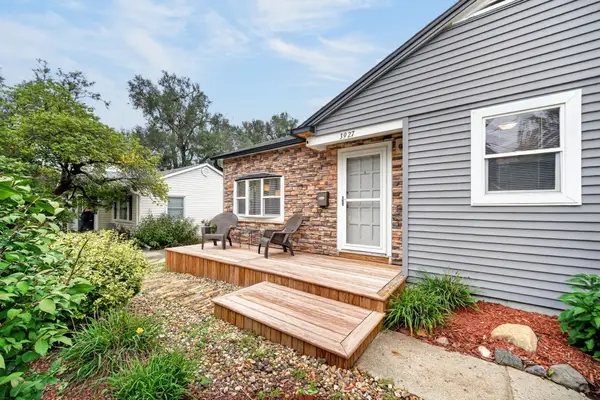 $249,000Active3 beds 2 baths1,074 sq. ft.
3927 36th Street, Des Moines, IA 50310
MLS# 750800Listed by: RE/MAX CONCEPTS - New
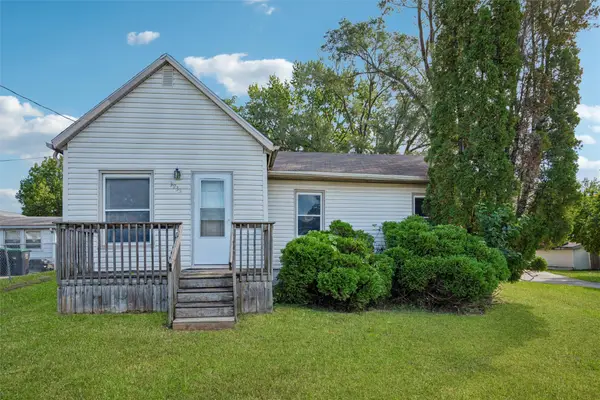 $125,000Active2 beds 1 baths1,002 sq. ft.
3933 E 27th Street, Des Moines, IA 50317
MLS# 750804Listed by: REALTY ONE GROUP IMPACT - New
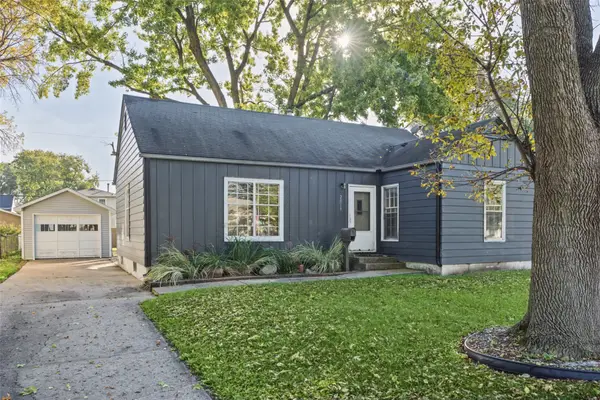 $199,000Active2 beds 1 baths1,317 sq. ft.
2019 56th Street, Des Moines, IA 50310
MLS# 750511Listed by: KELLER WILLIAMS REALTY GDM - New
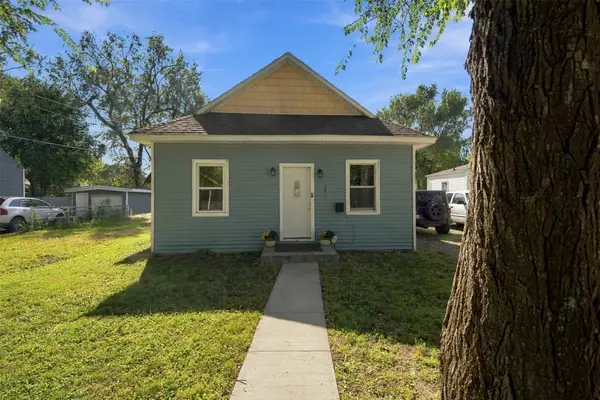 $99,900Active2 beds 1 baths576 sq. ft.
2409 Lyon Street, Des Moines, IA 50317
MLS# 750786Listed by: RE/MAX CONCEPTS - New
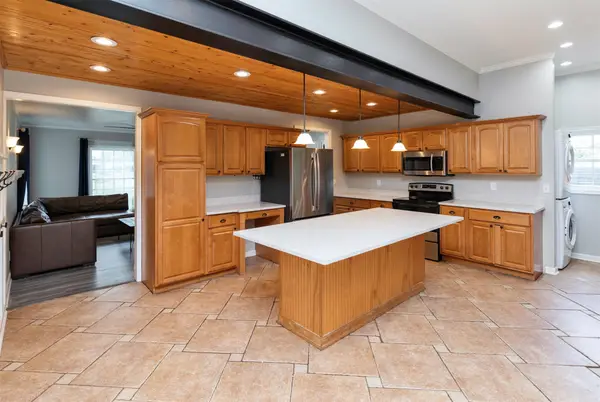 $299,900Active3 beds 3 baths1,920 sq. ft.
6105 Walnut Hill Drive, Des Moines, IA 50312
MLS# 750787Listed by: RE/MAX PRECISION - Open Sun, 1:30 to 3:30pmNew
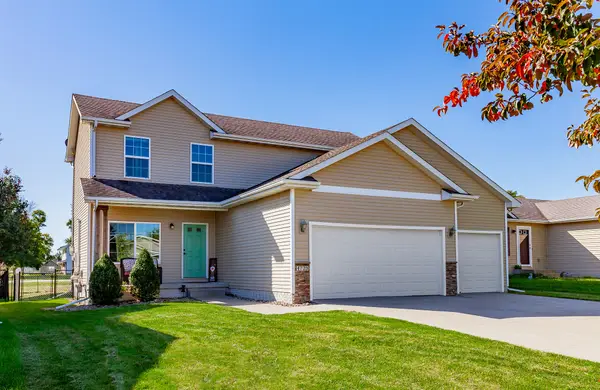 $320,000Active4 beds 3 baths1,655 sq. ft.
4725 E Valdez Drive, Des Moines, IA 50317
MLS# 750640Listed by: KELLER WILLIAMS REALTY GDM


Protect your home and budget from life's surprises with an Assurant Home Warranty, backed by a partner that supports you through every step of homeownership. Explore Plans.
© 2026 Better Homes and Gardens Real Estate LLC. An Anywhere Real Estate company. All rights reserved. Better Homes and Gardens® Real Estate is a registered trademark owned by Meredith Operations Corporation, licensed to Better Homes and Gardens Real Estate LLC and used with permission. Better Homes and Gardens Real Estate LLC fully supports the principles of the Fair Housing Act and the Equal Opportunity Act. Listing information is deemed reliable but is not guaranteed accurate.
Each office is independently owned and operated.
Any services or products provided by third parties are not provided by, affiliated with or related to Better Homes and Gardens Real Estate LLC, or its affiliated companies.