
3619 Brook Run Drive, Des Moines, IA 50317
Local realty services provided by:Better Homes and Gardens Real Estate Innovations
3619 Brook Run Drive,Des Moines, IA 50317
$395,000
- 4 Beds
- 3 Baths
- 2,288 sq. ft.
- Single family
- Active
Listed by: kyle starcevich, meg l starcevich
Office: re/max concepts
MLS#:752057
Source:IA_DMAAR
Price summary
- Price:$395,000
- Price per sq. ft.:$172.64
- Monthly HOA dues:$10.42
About this home
Welcome to this well-maintained, two-story home in the Southeast Polk School District! With four bedrooms, multiple living spaces, an updated kitchen, and peaceful pond views, this home offers plenty of room to spread out and make it your own. The main level features a spacious living room, along with an open concept kitchen, dining area, and family room. The updated kitchen includes new countertops, stainless steel appliances, a pantry, and a center island. Just off the kitchen, the family room features a fireplace with built in shelving, creating a comfortable space to gather. A half bath and main-level laundry room add everyday convenience. Upstairs, you'll find four bedrooms, including a primary suite with a private bathroom, double vanity, and ample cabinet space. The unfinished basement has framing already in place, giving you a head start on creating additional living space to fit your needs. Outside, enjoy pond views from the deck or relax on the covered patio. The oversized three-car garage offers plenty of room for vehicles, storage, and hobbies. An active radon mitigation system is also in place. Conveniently located near the shopping, dining, and amenities of Pleasant Hill, Altoona, and Des Moines, this home combines a functional layout, thoughtful updates, and room to grow in an established neighborhood....
Contact an agent
Home facts
- Year built:2005
- Listing ID #:752057
- Added:1 day(s) ago
- Updated:October 29, 2026 at 02:53 AM
Rooms and interior
- Bedrooms:4
- Total bathrooms:3
- Full bathrooms:2
- Half bathrooms:1
- Flooring:Carpet, Hardwood, Laminate
- Dining Description:Dining Area
- Kitchen Description:Dishwasher, Microwave, Refrigerator, Stove
- Basement:Yes
- Basement Description:Unfinished, Walk Out Access
- Living area:2,288 sq. ft.
Heating and cooling
- Cooling:Central Air
- Heating:Forced Air, Gas, Natural Gas
- Central air:Yes
Structure and exterior
- Roof:Asphalt, Shingle
- Year built:2005
- Building area:2,288 sq. ft.
- Lot area:0.23 Acres
- Lot Features:Rectangular Lot
- Architectural Style:Two Story
- Construction Materials:Vinyl Siding
- Exterior Features:Covered, Deck, Patio
- Foundation Description:Poured
- Levels:2 Story
Utilities
- Water:Public
- Sewer:Public Sewer
Finances and disclosures
- Price:$395,000
- Price per sq. ft.:$172.64
- Tax amount:$7,419
Features and amenities
- Appliances:Dishwasher, Dryer, Microwave, Refrigerator, Stove, Washer
- Laundry features:Dryer, Main Level, Washer
- Amenities:Fire Alarm, Smoke Detectors, Window Treatments
Parking
- Parking description:Attached, Garage, Three Car Garage
- Garage:Yes
- Garage spaces:3
New listings near 3619 Brook Run Drive
- New
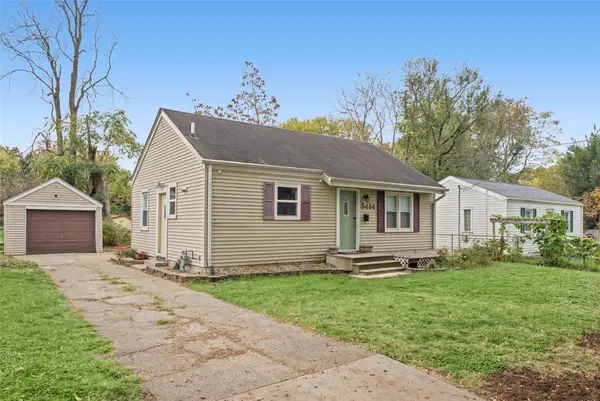 $190,000Active2 beds 1 baths768 sq. ft.
5414 Ovid Avenue, Des Moines, IA 50310
MLS# 752051Listed by: KELLER WILLIAMS REALTY GDM - New
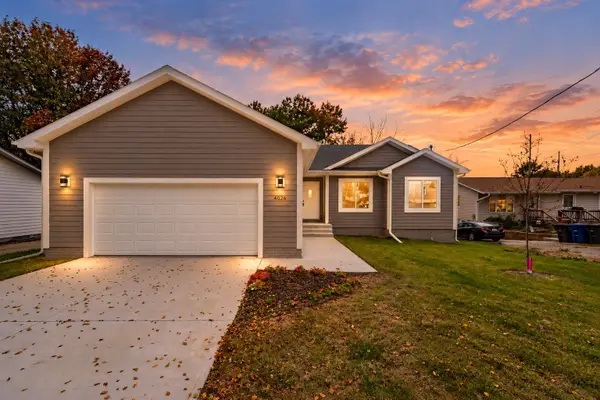 $355,000Active3 beds 2 baths1,400 sq. ft.
4026 Glover Avenue, Des Moines, IA 50315
MLS# 752097Listed by: KELLER WILLIAMS REALTY GDM - New
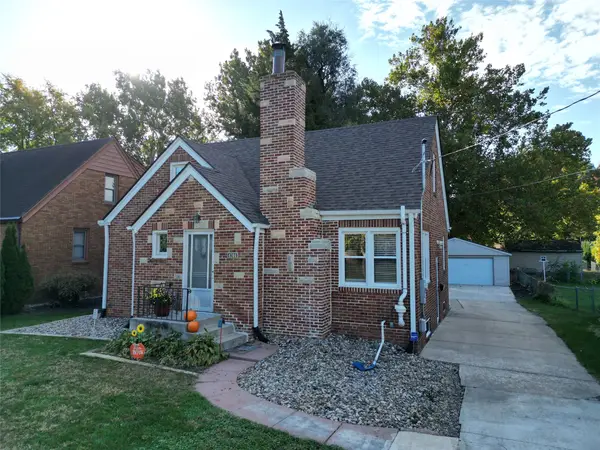 $325,000Active3 beds 2 baths1,566 sq. ft.
4706 Urbandale Avenue, Des Moines, IA 50310
MLS# 752059Listed by: RE/MAX CONCEPTS - New
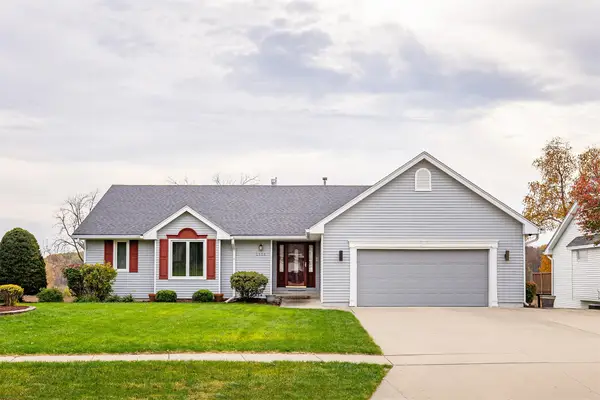 $415,000Active4 beds 3 baths1,693 sq. ft.
2555 E Leach Avenue, Des Moines, IA 50320
MLS# 752088Listed by: RE/MAX CONCEPTS - Open Fri, 4:30 to 6:30pmNew
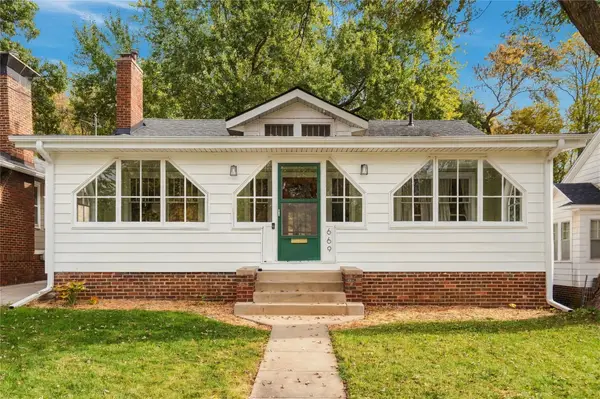 $215,000Active2 beds 1 baths976 sq. ft.
669 39th Street, Des Moines, IA 50312
MLS# 751976Listed by: CENTURY 21 SIGNATURE - New
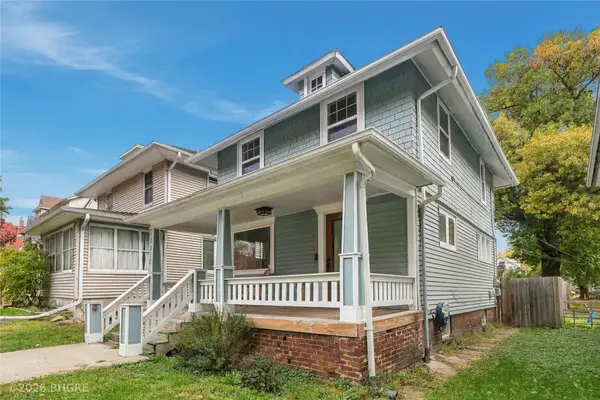 Listed by BHGRE$205,000Active3 beds 1 baths1,176 sq. ft.
1517 E 9th Street, Des Moines, IA 50316
MLS# 752010Listed by: BH&G REAL ESTATE INNOVATIONS - New
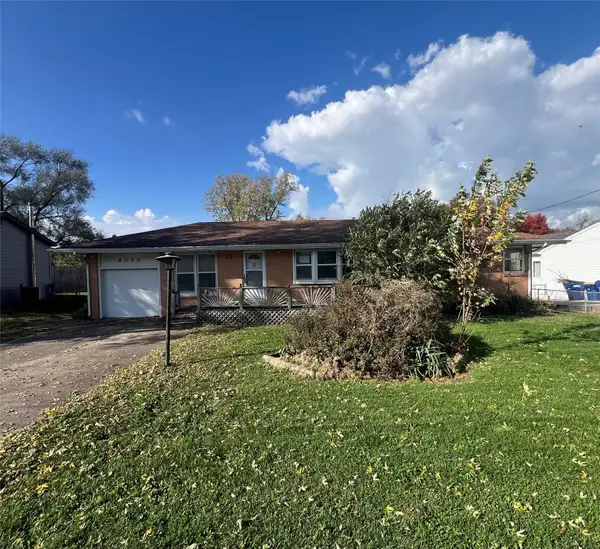 $180,000Active3 beds 1 baths1,248 sq. ft.
8050 Warren Drive, Des Moines, IA 50320
MLS# 752056Listed by: REALTY ONE GROUP IMPACT - New
 $204,900Active4 beds 2 baths884 sq. ft.
1534 Mccormick Street, Des Moines, IA 50316
MLS# 752071Listed by: KELLER WILLIAMS REALTY GDM - New
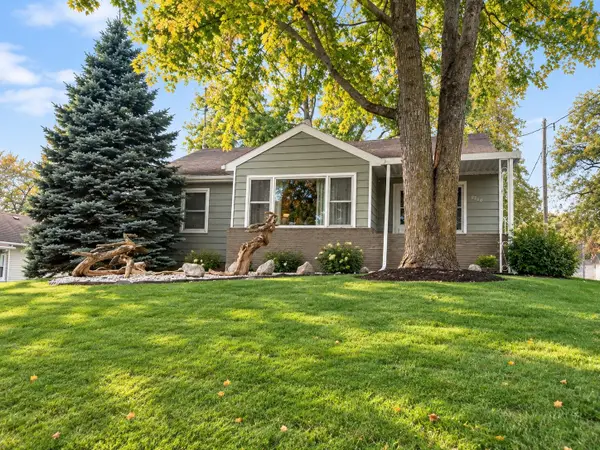 $165,000Active3 beds 2 baths1,390 sq. ft.
2200 S Union Street, Des Moines, IA 50315
MLS# 752075Listed by: RE/MAX CONCEPTS - New
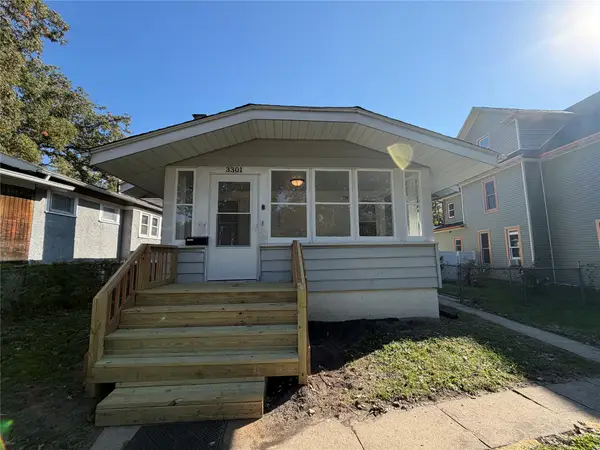 $169,900Active3 beds 1 baths960 sq. ft.
3301 7th Street, Des Moines, IA 50313
MLS# 751777Listed by: SPIRE REAL ESTATE


Protect your home and budget from life's surprises with an Assurant Home Warranty, backed by a partner that supports you through every step of homeownership. Explore Plans.
© 2026 Better Homes and Gardens Real Estate LLC. An Anywhere Real Estate company. All rights reserved. Better Homes and Gardens® Real Estate is a registered trademark owned by Meredith Operations Corporation, licensed to Better Homes and Gardens Real Estate LLC and used with permission. Better Homes and Gardens Real Estate LLC fully supports the principles of the Fair Housing Act and the Equal Opportunity Act. Listing information is deemed reliable but is not guaranteed accurate.
Each office is independently owned and operated.
Any services or products provided by third parties are not provided by, affiliated with or related to Better Homes and Gardens Real Estate LLC, or its affiliated companies.