
3700 SE 24th Court, Des Moines, IA 50320
Local realty services provided by:Better Homes and Gardens Real Estate Innovations
3700 SE 24th Court,Des Moines, IA 50320
$315,000
- 3 Beds
- 3 Baths
- 1,520 sq. ft.
- Single family
- Active
Upcoming open houses
- Sat, Aug 2210:00 am - 12:00 pm
Listed by: roshni ryan
Office: keller williams realty gdm
MLS#:747463
Source:IA_DMAAR
Price summary
- Price:$315,000
- Price per sq. ft.:$207.24
About this home
Welcome to 3700 SE 24th Ct, a charming and well-maintained home ideally situated at the end of a quiet, low-traffic cul-de-sac in Southside Des Moines. This peaceful neighborhood setting offers a quiet retreat with minimal passing traffic, all while being just minutes from Easter Lake and providing quick access to SE 14th St and I-235 for an easy commute. Inside, the home delivers great peace of mind with key 2026 exterior and interior updates, including a partial roof repair, new gutters, and fresh paint. The functional layout highlights stylishly painted kitchen cabinets from 2023 and a microwave replaced in 2025. This turn-key home is ready for you to move right in. Schedule your private showing today!
Contact an agent
Home facts
- Year built:1989
- Listing ID #:747463
- Added:2 day(s) ago
- Updated:August 20, 2026 at 10:45 PM
Rooms and interior
- Bedrooms:3
- Total bathrooms:3
- Full bathrooms:1
- Half bathrooms:1
- Dining Description:Dining Area
- Kitchen Description:Dishwasher, Microwave, Refrigerator, Stove
- Basement:Yes
- Basement Description:Partially Finished
- Living area:1,520 sq. ft.
Heating and cooling
- Cooling:Central Air
- Heating:Forced Air, Gas, Natural Gas
- Central air:Yes
Structure and exterior
- Roof:Asphalt, Shingle
- Year built:1989
- Building area:1,520 sq. ft.
- Lot area:0.24 Acres
- Lot Features:Rectangular Lot
- Architectural Style:Split Foyer
- Construction Materials:Vinyl Siding
- Exterior Features:Deck, Enclosed Porch, Porch, Screened
- Foundation Description:Poured
- Levels:Multi/Split
Utilities
- Water:Public
Finances and disclosures
- Price:$315,000
- Price per sq. ft.:$207.24
- Tax amount:$5,574
Features and amenities
- Appliances:Dishwasher, Dryer, Microwave, Refrigerator, Stove, Washer
- Laundry features:Dryer, Washer
Parking
- Parking description:Attached, Garage, Three Car Garage
- Garage:Yes
- Garage spaces:3
New listings near 3700 SE 24th Court
- New
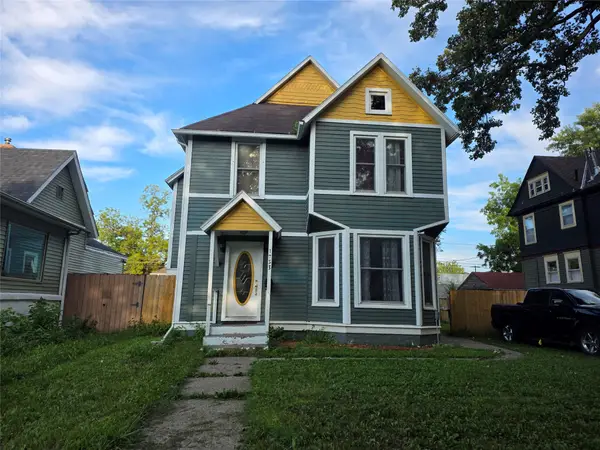 $255,000Active4 beds 3 baths1,802 sq. ft.
1733 7th Street, Des Moines, IA 50314
MLS# 747582Listed by: REALTY ONE GROUP IMPACT - New
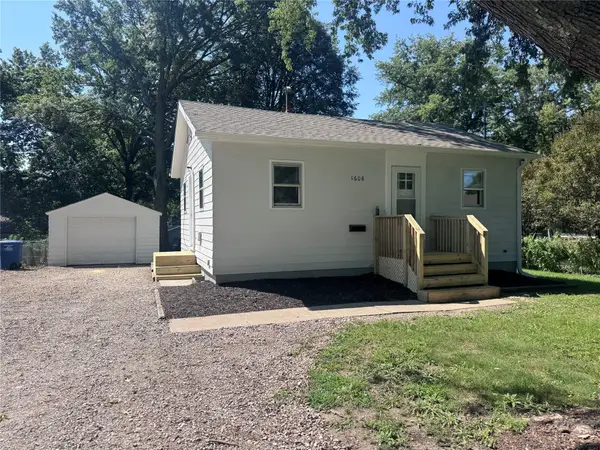 $179,900Active3 beds 1 baths648 sq. ft.
1608 Highview Drive, Des Moines, IA 50315
MLS# 747654Listed by: SPIRE REAL ESTATE - New
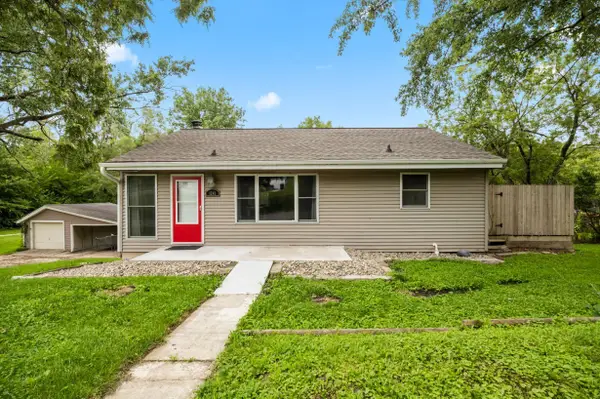 $235,000Active3 beds 2 baths1,008 sq. ft.
1241 Frazier Avenue, Des Moines, IA 50315
MLS# 747665Listed by: RE/MAX CONCEPTS - New
 $250,000Active4 beds 3 baths1,410 sq. ft.
1325 E Tiffin Avenue, Des Moines, IA 50316
MLS# 747670Listed by: RE/MAX CONCEPTS - New
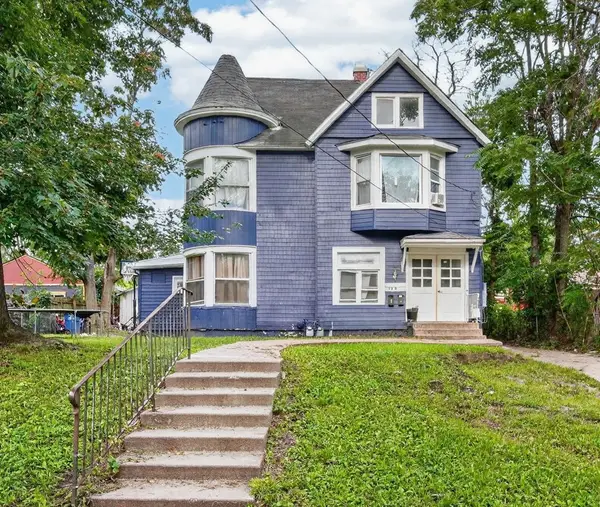 $250,000Active3 beds 2 baths2,504 sq. ft.
1250 9th Street, Des Moines, IA 50314
MLS# 747580Listed by: KELLER WILLIAMS REALTY GDM - New
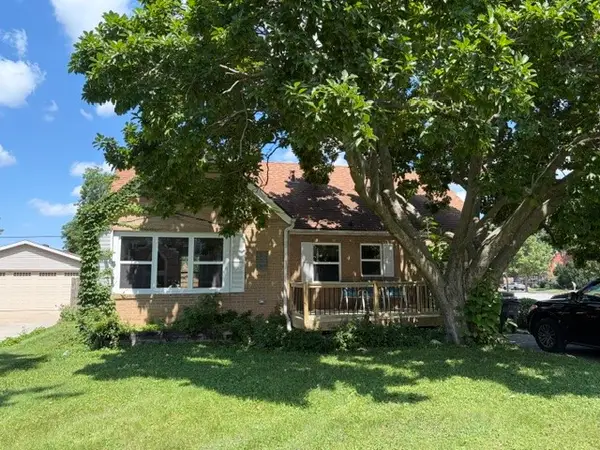 $319,900Active4 beds 2 baths1,495 sq. ft.
4111 Allison Avenue, Des Moines, IA 50310
MLS# 747643Listed by: REALTY ONE GROUP IMPACT - New
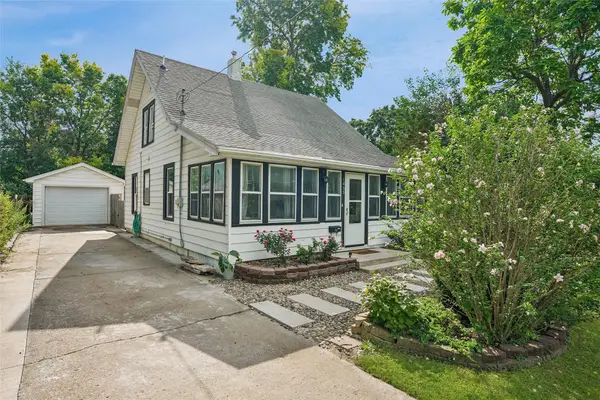 $290,000Active3 beds 2 baths1,236 sq. ft.
1035 58th Street, Des Moines, IA 50311
MLS# 747649Listed by: IOWA REALTY BEAVERDALE - New
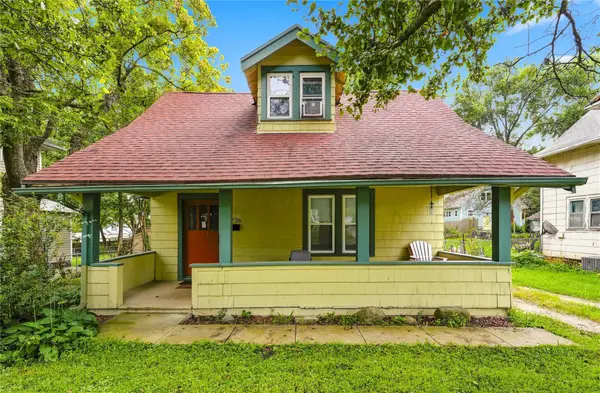 $152,500Active3 beds 1 baths879 sq. ft.
2736 College Avenue, Des Moines, IA 50311
MLS# 747451Listed by: CENTURY 21 SIGNATURE - Open Sat, 1 to 3pmNew
 $235,000Active2 beds 1 baths904 sq. ft.
3717 Indianola Avenue, Des Moines, IA 50320
MLS# 747639Listed by: RE/MAX CONCEPTS - New
 $260,000Active4 beds 2 baths1,536 sq. ft.
1420 Searle Street, Des Moines, IA 50317
MLS# 747645Listed by: RE/MAX CONCEPTS


Protect your home and budget from life's surprises with an Assurant Home Warranty, backed by a partner that supports you through every step of homeownership. Explore Plans.
© 2026 Better Homes and Gardens Real Estate LLC. An Anywhere Real Estate company. All rights reserved. Better Homes and Gardens® Real Estate is a registered trademark owned by Meredith Operations Corporation, licensed to Better Homes and Gardens Real Estate LLC and used with permission. Better Homes and Gardens Real Estate LLC fully supports the principles of the Fair Housing Act and the Equal Opportunity Act. Listing information is deemed reliable but is not guaranteed accurate.
Each office is independently owned and operated.
Any services or products provided by third parties are not provided by, affiliated with or related to Better Homes and Gardens Real Estate LLC, or its affiliated companies.