
3707 SE 19th Street, Des Moines, IA 50320
Local realty services provided by:Better Homes and Gardens Real Estate Innovations
3707 SE 19th Street,Des Moines, IA 50320
$312,000
- 4 Beds
- 3 Baths
- 1,575 sq. ft.
- Single family
- Active
Listed by: jeffrey hagel
Office: jeff hagel real estate
MLS#:747207
Source:IA_DMAAR
Price summary
- Price:$312,000
- Price per sq. ft.:$198.1
About this home
Beautiful and spacious three bedroom two bath split level contemporary two minutes from Easter Lake. From the moment you walk in, you’ll notice the soaring vaulted ceilings and high-end finishes throughout this modern home. Whole house water filtration and softener system installed and live-monitoring ADT security system (new owner must activate). Smart electronic front door lock and smart thermostat with integrated whole house humidifier. Hardwood floors throughout the main spaces with fresh new carpeting in all 4 bedrooms. Upper level consists of the master ensuite with spa like bath featuring marble countertops & shower surround,, LED smart mirror and double sink vanity. Two front facing spare bedrooms and one full bath complete this level. Downstairs the main level is the great room with dramatic 20’ high ceiling that includes the front formal dining room, chef inspired kitchen and breakfast nook overlooking the living room below. Open air kitchen features all Stainless steel appliances, new 2 tone painted cabinetry and solid surface countertops. Down one more short flight of stairs is the sunken living room, with modern wainscoting and stacked marble fireplace. Lots of large windows for excellent natural light. A half bath, laundry room, 2 storage closets, and an attached 2-car garage complete with newly built workshop area finish off this level,...
Contact an agent
Home facts
- Year built:1991
- Listing ID #:747207
- Added:1 day(s) ago
- Updated:August 26, 2026 at 11:52 PM
Rooms and interior
- Bedrooms:4
- Total bathrooms:3
- Full bathrooms:1
- Half bathrooms:1
- Kitchen Description:Dishwasher, Microwave, Refrigerator, Stove
- Basement:Yes
- Basement Description:Partially Finished
- Living area:1,575 sq. ft.
Heating and cooling
- Cooling:Central Air
- Heating:Electric, Forced Air
- Central air:Yes
Structure and exterior
- Roof:Asphalt, Shingle
- Year built:1991
- Building area:1,575 sq. ft.
- Lot area:0.23 Acres
- Architectural Style:Split Level
- Construction Materials:Vinyl Siding
- Exterior Features:Open, Patio
- Foundation Description:Slab
- Levels:Multi/Split
Utilities
- Water:Public
- Sewer:Public Sewer
Finances and disclosures
- Price:$312,000
- Price per sq. ft.:$198.1
- Tax amount:$4,888
Features and amenities
- Appliances:Dishwasher, Dryer, Microwave, Refrigerator, Stove, Washer
- Laundry features:Dryer, Washer
Parking
- Parking description:Attached, Garage, Two Car Garage
- Garage:Yes
- Garage spaces:2
New listings near 3707 SE 19th Street
- New
 $318,000Active2 beds 2 baths1,283 sq. ft.
4310 Allison Avenue, Des Moines, IA 50310
MLS# 748018Listed by: LPT REALTY, LLC - New
 $328,990Active3 beds 3 baths1,253 sq. ft.
2982 Lake Hill Drive, Des Moines, IA 50320
MLS# 748009Listed by: DRH REALTY OF IOWA, LLC - New
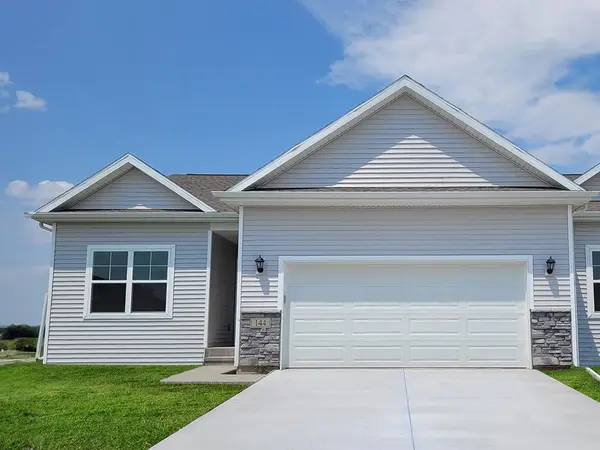 $328,990Active3 beds 3 baths1,253 sq. ft.
2978 Lake Hill Drive, Des Moines, IA 50320
MLS# 748011Listed by: DRH REALTY OF IOWA, LLC - New
 $376,990Active4 beds 3 baths2,053 sq. ft.
6608 Lake Forest Avenue, Des Moines, IA 50320
MLS# 748013Listed by: DRH REALTY OF IOWA, LLC - New
 $365,990Active4 beds 3 baths2,053 sq. ft.
3022 Lake Hill Drive, Des Moines, IA 50320
MLS# 748014Listed by: DRH REALTY OF IOWA, LLC - Open Sun, 11am to 1pmNew
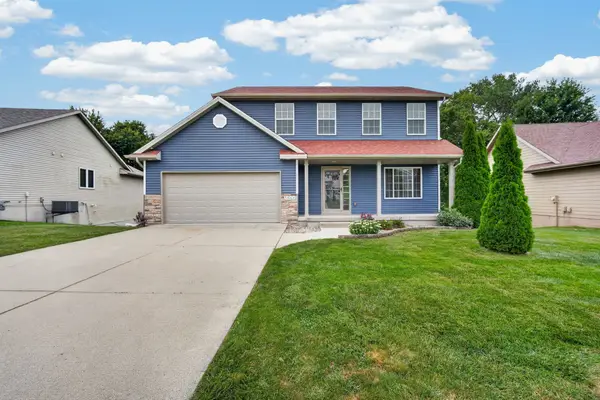 $408,000Active5 beds 4 baths1,822 sq. ft.
5444 SE 26th Court, Des Moines, IA 50320
MLS# 747910Listed by: RE/MAX PRECISION - New
 $185,000Active3 beds 1 baths904 sq. ft.
1221 E 17th Street, Des Moines, IA 50316
MLS# 747929Listed by: KELLER WILLIAMS REALTY GDM - New
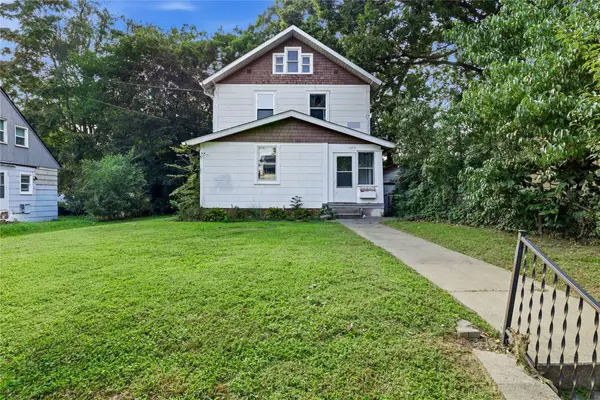 $190,000Active4 beds 4 baths1,951 sq. ft.
1438 33rd Street, Des Moines, IA 50311
MLS# 747940Listed by: LPT REALTY, LLC - New
 $1,495,000Active5 beds 5 baths2,850 sq. ft.
3110 Saint Johns Road, Des Moines, IA 50312
MLS# 747950Listed by: IOWA REALTY BEAVERDALE


Protect your home and budget from life's surprises with an Assurant Home Warranty, backed by a partner that supports you through every step of homeownership. Explore Plans.
© 2026 Better Homes and Gardens Real Estate LLC. An Anywhere Real Estate company. All rights reserved. Better Homes and Gardens® Real Estate is a registered trademark owned by Meredith Operations Corporation, licensed to Better Homes and Gardens Real Estate LLC and used with permission. Better Homes and Gardens Real Estate LLC fully supports the principles of the Fair Housing Act and the Equal Opportunity Act. Listing information is deemed reliable but is not guaranteed accurate.
Each office is independently owned and operated.
Any services or products provided by third parties are not provided by, affiliated with or related to Better Homes and Gardens Real Estate LLC, or its affiliated companies.